Affordable living in Tanglewood Mobile Village a 55 plus community. Pets welcome. You own the land and the low HOA fee is only $143.00 monthly. Fee covers Trash Removal, Lawn Maintenance, year around heated pool and Clubhouse. This home is located on the lake with no rear neighbors. Home features two bedrooms and two baths. Spacious kitchen with adjoining dining room with built in cabinets for additional storage. Large primary bedroom with a walk in closet. Large light and bright Family Room that looks over the lake. One car carport with a screened lanai and storage room with a full size washer and dryer. Located in a cul de sac with limited traffic. Quiet and peaceful. A/C 2019. A great community for full time residence or the afforadble 2nd home. Renting is not allowed. All measurements are estimated and the buyer should measure all roons tor the exact dimensions and verify all printed information.
For sale
Price cut: $7K (10/3)
$132,000
3041 BUCKNER COURT, HOLIDAY, FL 34690
2beds
828sqft
Manufactured Home, Single Family Residence
Built in 1980
4,963 Square Feet Lot
$-- Zestimate®
$159/sqft
$143/mo HOA
What's special
- 27 days
- 330
- 17
Likely to sell faster than
Zillow last checked:
Listing updated:
Listed by:
Richard Hannahs 727-251-2043,
CHARLES RUTENBERG REALTY INC 727-538-9200
Source: Stellar MLS,MLS#: TB8550217 Originating MLS: Suncoast Tampa
Originating MLS: Suncoast Tampa
Facts & features
Interior
Bedrooms & bathrooms
- Bedrooms: 2
- Bathrooms: 2
- Full bathrooms: 2
Rooms
- Room types: Family Room
Primary bedroom
- Features: Ceiling Fan(s), Walk-In Closet(s)
- Level: First
- Area: 154 Square Feet
- Dimensions: 11x14
Bedroom 2
- Features: Ceiling Fan(s), Built-in Closet
- Level: First
- Area: 99 Square Feet
- Dimensions: 9x11
Dining room
- Features: Ceiling Fan(s), No Closet
- Level: First
- Area: 64 Square Feet
- Dimensions: 8x8
Family room
- Features: Built-In Shelving, Ceiling Fan(s), No Closet
- Level: Basement
- Area: 210 Square Feet
- Dimensions: 15x14
Kitchen
- Features: Pantry, No Closet
- Level: First
- Area: 120 Square Feet
- Dimensions: 10x12
Living room
- Features: Ceiling Fan(s), No Closet
- Level: First
- Area: 192 Square Feet
- Dimensions: 12x16
Heating
- Central, Electric, Wall Units / Window Unit
Cooling
- Central Air, Wall/Window Unit(s)
Appliances
- Included: Dishwasher, Dryer, Electric Water Heater, Range, Range Hood, Refrigerator, Washer, Water Softener
- Laundry: Outside
Features
- Ceiling Fan(s), Primary Bedroom Main Floor, Walk-In Closet(s)
- Flooring: Carpet, Laminate
- Windows: Window Treatments
- Has fireplace: No
- Furnished: Yes
Interior area
- Total structure area: 1,640
- Total interior livable area: 828 sqft
Video & virtual tour
Property
Parking
- Total spaces: 1
- Parking features: Carport
- Carport spaces: 1
Features
- Levels: One
- Stories: 1
- Patio & porch: Porch, Screened
- Exterior features: Lighting, Private Mailbox, Sidewalk
- Pool features: Heated
- Spa features: In Ground
- Has view: Yes
- View description: Water
- Water view: Water
Lot
- Size: 4,963 Square Feet
- Features: In County, Landscaped, Level, Near Public Transit, Rolling Slope, Street Dead-End
- Residential vegetation: Mature Landscaping
Details
- Parcel number: 162619060.0000.00201.0
- Zoning: RMH
- Special conditions: None
Construction
Type & style
- Home type: MobileManufactured
- Property subtype: Manufactured Home, Single Family Residence
Materials
- Vinyl Siding
- Foundation: Pillar/Post/Pier
- Roof: Roof Over
Condition
- New construction: No
- Year built: 1980
Utilities & green energy
- Sewer: Public Sewer
- Water: Public
- Utilities for property: Cable Connected, Electricity Connected, Phone Available, Public, Sewer Connected, Street Lights, Underground Utilities, Water Available
Community & HOA
Community
- Pet fee: $0 monthly
- Senior community: Yes
- Subdivision: TANGLEWOOD MOBILE VILLAGE
HOA
- Has HOA: Yes
- HOA fee: $143 monthly
- HOA name: Tanglewood Mobile Village/Diane White
Location
- Region: Holiday
Financial & listing details
- Price per square foot: $159/sqft
- Tax assessed value: $82,301
- Annual tax amount: $630
- Date on market: 9/19/2026
- Cumulative days on market: 28 days
- Listing terms: Cash,Conventional
- Ownership: Condominium
- Total actual rent: 0
- Electric utility on property: Yes
- Road surface type: Paved, Asphalt
- Body type: Double Wide
Estimated market value
Not available
Estimated sales range
Not available
Not available
Price history
| Date | Event | Price |
|---|---|---|
| 10/3/2026 | Price change | $132,000-5%$159/sqft |
Source:  Stellar MLS #TB8550217 Report a problem Stellar MLS #TB8550217 Report a problem | ||
| 9/19/2026 | Listed for sale | $139,000+202.2%$168/sqft |
Source: Stellar MLS #TB8550217 Report a problem | ||
| 4/7/1998 | Sold | $46,000$56/sqft |
Source: Public Record Report a problem | ||
Public tax history
| Year | Property taxes | Tax assessment |
|---|---|---|
| 2025 | $631 +4.2% | $50,210 +2.9% |
| 2024 | $605 +5.7% | $48,800 |
| 2023 | $573 +10.7% | $48,800 +3% |
| 2022 | $517 +4.7% | $47,380 +6.1% |
| 2021 | $494 +3.4% | $44,660 +1.4% |
| 2020 | $478 +4.3% | $44,050 +2.3% |
| 2019 | $458 | $43,060 +1.9% |
| 2018 | $458 +4.3% | $42,263 |
| 2017 | $439 +2.1% | $42,263 +4.2% |
| 2016 | $431 +13.3% | $40,543 +0.7% |
| 2015 | $380 +6% | $40,261 +1.1% |
| 2014 | $358 | $39,827 +1.3% |
| 2013 | -- | $39,315 -1.6% |
| 2012 | -- | $39,936 -3.9% |
| 2011 | -- | $41,574 -1.6% |
| 2010 | -- | $42,234 -7.2% |
| 2009 | -- | $45,524 -14% |
| 2008 | -- | $52,955 -10.2% |
| 2007 | -- | $58,939 +5.2% |
| 2006 | -- | $56,027 +9% |
| 2005 | -- | $51,388 +11.5% |
| 2004 | -- | $46,083 +29.2% |
| 2003 | -- | $35,661 +1.3% |
| 2002 | -- | $35,197 +12.2% |
| 2000 | -- | $31,377 |
| 1999 | -- | $31,377 |
Find assessor info on the county website
Monthly payment
Climate risks
Neighborhood: Tanglewood

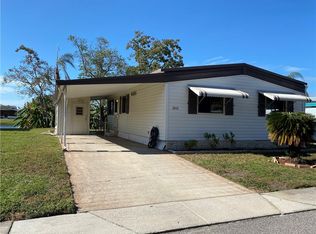
Similar homes
- $149,9002 bd2 ba1k sqft3207 BREWSTER DRIVE, HOLIDAY, FL 34690For Sale
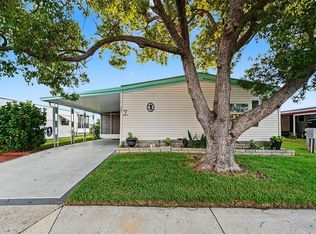
 MLS ID #TB8551601, Jennifer Zulian, COLDWELL BANKER REALTY. Stellar MLS
 - $145,5002 bd2 ba864 sqft3201 BREWSTER DRIVE, HOLIDAY, FL 34690For Sale
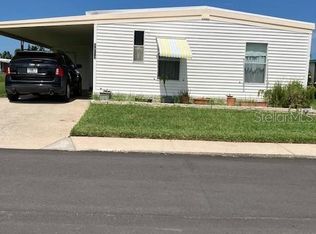 MLS ID #TB8535861, Stella Wooster, CITY BREEZE ACTION REALTY. Stellar MLS
 - $139,0002 bd2 ba960 sqft4809 EMPRESS LANE, HOLIDAY, FL 34690For Sale
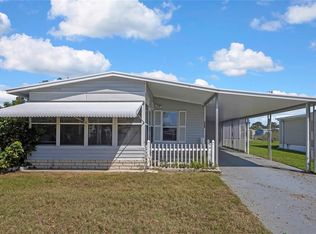 MLS ID #TB8485092, Stella Wooster, CITY BREEZE ACTION REALTY. Stellar MLS
 - $134,9002 bd2 ba1.1k sqft3141 NANTUCKET DRIVE, HOLIDAY, FL 34690For Sale
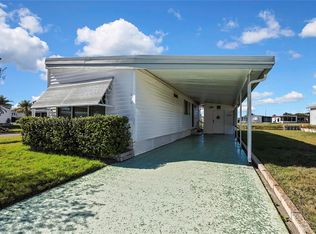 MLS ID #TB8467321, Stella Wooster, CITY BREEZE ACTION REALTY. Stellar MLS
 - $119,0002 bd2 ba1.1k sqft3321 CHATFORD DRIVE, HOLIDAY, FL 34690For SaleMLS ID #TB8526091, Diane Costello, CHARLES RUTENBERG REALTY INC. Stellar MLS
- $135,0002 bd2 ba1.1k sqft5132 BOTANY DRIVE, HOLIDAY, FL 34690For SaleMLS ID #W7887909, Mike DelGrande, 1% LISTS CENTRAL FLORIDA. Stellar MLS
- $123,5002 bd2 ba800 sqft1845 DIXIE LANE, HOLIDAY, FL 34690For SaleMLS ID #TB8522338, Rina Rivera, IMPACT REALTY TAMPA BAY. Stellar MLS
- $100,0002 bd2 ba768 sqft3211 LANARK DRIVE, HOLIDAY, FL 34690For SaleMLS ID #W7881063, Stella Wooster, CITY BREEZE ACTION REALTY. Stellar MLS
- $99,9002 bd2 ba960 sqft2326 LEMUR DRIVE, HOLIDAY, FL 34690For SaleMLS ID #TB8547610, Stella Wooster, CITY BREEZE ACTION REALTY. Stellar MLS
- $95,0002 bd2 ba840 sqft4721 BURNEY DRIVE, HOLIDAY, FL 34690For SaleMLS ID #TB8441103, Stella Wooster, CITY BREEZE ACTION REALTY. Stellar MLS
- $134,9002 bd2 ba825 sqft4324 TAHITIAN GARDENS CIRCLE #J, HOLIDAY, FL 34691For SaleMLS ID #TB8391715, Michael McAuley, COASTAL FLORIDA REAL ESTATE. Stellar MLS
- $115,0002 bd1 ba825 sqft4365 TAHITIAN GARDENS CIRCLE #E, HOLIDAY, FL 34691For SaleMLS ID #TB8557631, Michael McAuley, COASTAL FLORIDA REAL ESTATE. Stellar MLS
- $119,5002 bd2 ba825 sqft4324 TAHITIAN GARDENS CIRCLE #D, HOLIDAY, FL 34691For SaleMLS ID #TB8556809, Michael McAuley, COASTAL FLORIDA REAL ESTATE. Stellar MLS
- $75,0002 bd2 ba840 sqft3203 BIRKDALE DRIVE, HOLIDAY, FL 34690For SaleMLS ID #TB8533702, Stella Wooster, CITY BREEZE ACTION REALTY. Stellar MLS
- $120,0002 bd2 ba800 sqft3632 TIKI DRIVE, HOLIDAY, FL 34691For SaleMLS ID #TB8502165, Mimi DeSetto, COASTAL PROPERTIES GROUP INTERNATIONAL. Stellar MLS
- $114,9002 bd1 ba768 sqft4337 TAHITIAN GARDENS CIRCLE #E, HOLIDAY, FL 34691For SaleMLS ID #TB8550638, Michael McAuley, COASTAL FLORIDA REAL ESTATE. Stellar MLS
- $134,9002 bd2 ba825 sqft4330 TAHITIAN GARDENS CIRCLE #A, HOLIDAY, FL 34691For SaleMLS ID #TB8541598, Michael McAuley, COASTAL FLORIDA REAL ESTATE. Stellar MLS
