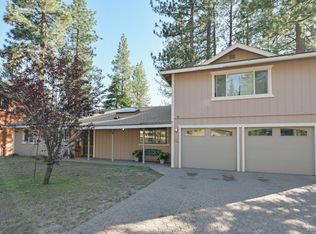
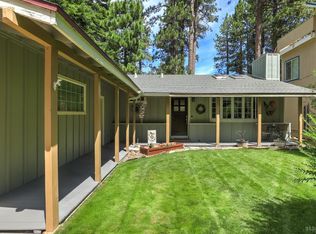
This Bijou home offers a rare combination of newer construction and in-town convenience. Built in 2003, it stands out for the neighborhood, with a two-level layout that includes 3 bedrooms, 2.5 baths, and a clean, modern feel throughout.Located just minutes from Heavenly Ski Resort California Base Lodge, you're only a few minutes more to the gondola, casinos, restaurants, Lake Tahoe, and nearby walking trails. Set along one of Tahoe's main bike paths and near Power Line Trail, it's an easy starting point for year-round outdoor access.Inside, the layout is functional and easy to live in. The kitchen features granite countertops and premium Bosch appliances with a simple, updated finish. The primary suite, located on the upper level, has its own spacious deck, accessed through a new Andersen door for easy indoor-outdoor flow. A second deck off the kitchen extends the main living space, ideal for morning light or quiet evenings. Downstairs, there are two bedrooms, a full bath, a secondary living area, and access to the oversized two-car garage.Southern exposure fills the home with natural light throughout the day, while dual-zone air conditioning, a rarity in Tahoe, keeps things comfortable in the warmer months. The laundry area is conveniently located in the half bath near the primary bedroom.With newer construction, great natural light, and a highly desirable in-town location, this home offers a clean, low-maintenance basecamp for Tahoe living in every season.
Pending
$875,000
3409 Bruce Dr, South Lake Tahoe, CA 96150
3beds
2,090sqft
Single Family Residence
Built in 2003
6,011 Square Feet Lot
$-- Zestimate®
$419/sqft
$-- HOA
What's special
Oversized two-car garageTwo-level layoutKitchen features granite countertopsPremium bosch appliancesDual-zone air conditioning
- 129 days |
- 662 |
- 32 |
Zillow last checked:
Listing updated:
Listed by:
Rhonda M Keen 530-318-8664 rhonda.keen@gmail.com,
Compass
Source: STAOR,MLS#: 142681 Originating MLS: South Tahoe Association of Realtors
Originating MLS: South Tahoe Association of RealtorsFacts & features
Interior
Bedrooms & bathrooms
- Bedrooms: 3
- Bathrooms: 3
- Full bathrooms: 2
- 1/2 bathrooms: 1
Rooms
- Room types: Upstairs Living
Primary bedroom
- Features: Double Sinks, Stall Shower, Walk-In Closet(s)
Heating
- Forced Air, Natural Gas, High Efficiency Furn
Cooling
- Other, Central Air
Appliances
- Included: Disposal, Built-In Refrigerator, Microwave Built-in, Dishwasher Built-in, Gas Range, Oven, Gas Water Heater
- Laundry: In Bathroom
Features
- Tile Counters, Granite Counters
- Flooring: Carpet, Tile
- Windows: Double Pane Windows, Vinyl Frame
- Basement: Concrete/Crawl Space
- Number of fireplaces: 1
- Fireplace features: Gas
Interior area
- Total structure area: 2,090
- Total interior livable area: 2,090 sqft
Property
Parking
- Parking features: Attached, Garage Door Opener
- Attached garage spaces: 2
Features
- Patio & porch: Deck, Uncovered
- Has spa: Yes
- Spa features: Bath
- Has view: Yes
- View description: Mountain(s), Filtered, Forest
Lot
- Size: 6,011 Square Feet
- Features: Lawn, Full Sprinklers, Sprinklers In Front, Sprinklers In Rear
Details
- Parcel number: 025393021000
Construction
Type & style
- Home type: SingleFamily
- Property subtype: Single Family Residence
Materials
- Wood Frame, Wood Siding
- Roof: Pitched,Composition
Condition
- Year built: 2003
Utilities & green energy
- Water: Water Meter
- Utilities for property: Natural Gas Available, Phone Connected
Community & HOA
Community
- Subdivision: Rancho Bijou
Location
- Region: South Lake Tahoe
Financial & listing details
- Price per square foot: $419/sqft
- Tax assessed value: $555,000
- Date on market: 4/18/2026
- Cumulative days on market: 130 days
- Date available: 01/01/1800
Estimated market value
Not available
Estimated sales range
Not available
Not available
Price history
| Date | Event | Price |
|---|---|---|
| 8/21/2026 | Pending sale | $875,000$419/sqft |
Source:  STAOR #142681 Report a problem STAOR #142681 Report a problem | ||
| 4/18/2026 | Listed for sale | $875,000+50.1%$419/sqft |
Source: STAOR #142681 Report a problem | ||
| 2/23/2005 | Sold | $583,000+1322%$279/sqft |
Source: Public Record Report a problem | ||
| 4/25/2002 | Sold | $41,000$20/sqft |
Source: Public Record Report a problem | ||
Public tax history
| Year | Property taxes | Tax assessment |
|---|---|---|
| 2026 | -- | $555,000 |
| 2025 | $6,175 +3.4% | $555,000 |
| 2024 | $5,972 -0.2% | $555,000 |
| 2023 | $5,983 -1% | $555,000 |
| 2022 | $6,041 -0.4% | $555,000 |
| 2021 | $6,064 +0.4% | $555,000 |
| 2020 | $6,037 -1.4% | $555,000 |
| 2019 | $6,126 +0.3% | $555,000 |
| 2018 | $6,107 +7.2% | $555,000 +7.8% |
| 2017 | $5,694 +10.4% | $515,000 +10.5% |
| 2016 | $5,156 +10.2% | $466,000 |
| 2015 | $4,680 | $466,000 +8.4% |
| 2014 | $4,680 | $430,000 +11.5% |
| 2013 | -- | $385,500 |
| 2012 | -- | $385,500 |
| 2011 | -- | $385,500 |
| 2010 | -- | $385,500 -18.2% |
| 2009 | -- | $471,000 -18% |
| 2008 | -- | $574,500 -5.3% |
| 2007 | -- | $606,553 +2% |
| 2006 | -- | $594,660 +50.2% |
| 2005 | -- | $396,036 +2% |
| 2004 | -- | $388,271 |
Find assessor info on the county website
Monthly payment
Est. payment
Payment breakdown
Explore the cost of this home by adjusting the details. Changes won't be saved.Climate risks
Neighborhood: 96150
Nearby schools
GreatSchools rating
- 6/10Sierra House Elementary SchoolGrades: K-5Distance: 1.6 mi
- 4/10South Tahoe Middle SchoolGrades: 6-8Distance: 1 mi
- 7/10South Tahoe High SchoolGrades: 9-12Distance: 3.4 mi
- $555,6002 bd2 ba1.3k sqft3403 Bruce Dr, South Lake Tahoe, CA 96150Off Market
- $628,8004 bd2 ba1.5k sqft3415 Bruce Dr, South Lake Tahoe, CA 96150Off Market
- $415,0003 bd2 ba1.4k sqft3406 Becka Dr, South Lake Tahoe, CA 96150Sold
- $483,4002 bd1 ba796 sqft3400 Becka Dr, South Lake Tahoe, CA 96150Off Market
- $529,7002 bd2 ba1k sqft3412 Becka Dr, South Lake Tahoe, CA 96150Off Market
- $148,0005,998 sqft3397 Bruce Dr, South Lake Tahoe, CA 96150Lot/Land
- $350,0003 bd2 ba1.2k sqft3408 Bruce Dr, South Lake Tahoe, CA 96150Sold
- $543,0002 bd2 ba1.2k sqft3419 Bruce Dr, South Lake Tahoe, CA 96150Sold
A local agent can set up tours, give advice and negotiate with sellers.
Similar homes
- $875,0003 bd2 ba1.9k sqft2483 Cold Creek Trl, South Lake Tahoe, CA 96150For Sale
 MLS ID #143328, Allyson Woods, Compass. STAOR
 - $865,0003 bd3 ba2.2k sqft1982 Cherokee St, South Lake Tahoe, CA 96150For Sale
 MLS ID #143400, Mark Dobson, Coldwell Banker Select - LTB. STAOR
 - $925,0003 bd3 ba2.1k sqft3000 Lodgepole Trl, South Lake Tahoe, CA 96150For Sale
 MLS ID #143342, Diane M Dickert, Freshwater Realty. STAOR
 - $949,0003 bd2 ba1.4k sqft593 Tahoe Island Dr, South Lake Tahoe, CA 96150For Sale
 MLS ID #143368, Claudette A Olsen, Coldwell Banker Select - LTB. STAOR
 - $898,0005 bd3 ba2.6k sqft1024 Modoc Way, South Lake Tahoe, CA 96150For SaleMLS ID #143399, Brent Johnson, Chase International SLT. STAOR
- $945,0004 bd3 ba2.1k sqft2400 Lupine Trl, South Lake Tahoe, CA 96150For SaleMLS ID #143121, Brandie L Griffith, Realty World Lake Tahoe. STAOR
- $885,0002 bd2 ba2.2k sqft1167 Timber Ln, South Lake Tahoe, CA 96150For SaleMLS ID #142862, Casey N Dattola, Chase International SLT. STAOR
- $930,0004 bd3 ba2.1k sqft1201 Wildwood Ave Unit 1, South Lake Tahoe, CA 96150For SaleMLS ID #143228, Matthew B Biscotti, Coldwell Banker Select R.E.. STAOR
- $950,0003 bd2 ba1.4k sqft1267 Pyramid Cir, South Lake Tahoe, CA 96150For SaleMLS ID #143393, Jackie Arthur, Compass. STAOR
- $850,0003 bd3 ba2.1k sqft1615 Southern Pines Dr, South Lake Tahoe, CA 96150For SaleMLS ID #143227, Fernanda De Paula Dozier, Real Brokerage Technologies. STAOR
- $770,0003 bd2 ba1.7k sqft1762 Arrowhead Ave, South Lake Tahoe, CA 96150For SaleMLS ID #143385, Paul A Windt, eXp Realty of California. STAOR
- $1,088,0004 bd3 ba2.2k sqft930 Rubicon Trl, South Lake Tahoe, CA 96150For SaleMLS ID #143262, Mark A Salmon, Compass. STAOR
- $789,0003 bd2 ba1.5k sqft1361 Tata Ln, South Lake Tahoe, CA 96150For SaleMLS ID #143247, Michael A Keller, Keller Properties. STAOR
- $899,0003 bd3 ba2.2k sqft1145 Tomahawk Ln, South Lake Tahoe, CA 96150For SaleMLS ID #143217, Clay T Russell, eXp Realty of California. STAOR
- $969,0004 bd3 ba2.2k sqft1501 Crystal Air Dr, South Lake Tahoe, CA 96150For SaleMLS ID #143195, Michelle M Keck, Compass. STAOR
- $920,0004 bd2 ba2k sqft1029 Modoc Way, South Lake Tahoe, CA 96150For SaleMLS ID #143257, Matthew B Biscotti, Coldwell Banker Select R.E.. STAOR
- $958,0003 bd2 ba1.7k sqft1892 Osage Cir, South Lake Tahoe, CA 96150For SaleMLS ID #143360, Mark A Salmon, Compass. STAOR
- $819,0004 bd2 ba1.9k sqft1685 Skyline Dr, South Lake Tahoe, CA 96150For SaleMLS ID #143341, Jennifer A Fortune, Chase International SLT. STAOR
- $788,7004 bd2 ba1.8k sqft1592 Plumas Cir, South Lake Tahoe, CA 96150For SaleMLS ID #143248, Gina Johnson, Chase International SLT. STAOR
- $749,0003 bd2 ba1.3k sqft2178 Harvard Ave, South Lake Tahoe, CA 96150For SaleMLS ID #143308, Heather D Lew, RE/MAX Gold - SLT. STAOR
Local buyer's agents are ready to help
