Curie Traditional A - Home is under construction. List price includes structural and design options. Welcome to Kinwick, a brand-new community, nestled just inside the City of Richmond. Kinwick seamlessly integrates into its surroundings, embracing the essence of its location while preserving the area's natural beauty. Residents will enjoy a variety of community amenities, including a tranquil pond and well-maintained sidewalks that wind through the neighborhood. The central common area, a charming park, serves as the heart of the community, fostering a sense of community and connectivity among homeowners. HOME IS NOT BUILT - Photos are from builder's library and shown as an example only (colors, features and options will vary).
Pending
$465,005
3409 Marwick Pl, Richmond, VA 23234
4beds
2,765sqft
Single Family Residence
Built in 2026
-- sqft lot
$-- Zestimate®
$168/sqft
$76/mo HOA
What's special
- 132 days |
- 3 |
- 0 |
Zillow last checked:
Listing updated:
Listed by:
Melony Fuller 804-402-4204,
HHHunt Realty Inc 804-762-4800
Source: CVRMLS,MLS#: 2600912 Originating MLS: Central Virginia Regional MLS
Originating MLS: Central Virginia Regional MLSFacts & features
Interior
Bedrooms & bathrooms
- Bedrooms: 4
- Bathrooms: 3
- Full bathrooms: 2
- 1/2 bathrooms: 1
Primary bedroom
- Description: WIC, Private Bath w/ Separate Tub & Shower
- Level: Second
- Dimensions: 15.6 x 17.0
Bedroom 2
- Description: WIC
- Level: Second
- Dimensions: 11.10 x 11.4
Bedroom 3
- Description: WIC
- Level: Second
- Dimensions: 12.6 x 11.4
Bedroom 4
- Description: WIC
- Level: Second
- Dimensions: 13.0 x 12.0
Additional room
- Description: Loft
- Level: Second
- Dimensions: 15.4 x 14.11
Additional room
- Description: Flex Space
- Level: First
- Dimensions: 11.0 x 12.3
Dining room
- Description: Dining Area
- Level: First
- Dimensions: 14.0 x 12.3
Family room
- Description: Fireplace
- Level: First
- Dimensions: 15.6 x 16.3
Foyer
- Level: First
- Dimensions: 0 x 0
Other
- Description: Tub
- Level: First
Other
- Description: Tub & Shower
- Level: Second
Half bath
- Level: First
Kitchen
- Description: Island, Granite, Gas Cooking, Pantry
- Level: First
- Dimensions: 13.0 x 12.3
Laundry
- Level: Second
- Dimensions: 0 x 0
Office
- Level: First
- Dimensions: 11.8 x 10.0
Heating
- Forced Air, Natural Gas
Cooling
- Central Air
Appliances
- Included: Dishwasher, Gas Cooking, Gas Water Heater, Microwave, Oven, Tankless Water Heater
Features
- Dining Area, Double Vanity, Fireplace, Granite Counters, High Ceilings, Kitchen Island, Loft, Bath in Primary Bedroom, Pantry, Walk-In Closet(s)
- Flooring: Partially Carpeted, Vinyl
- Basement: Crawl Space
- Attic: Pull Down Stairs
- Number of fireplaces: 1
- Fireplace features: Gas
Interior area
- Total interior livable area: 2,765 sqft
- Finished area above ground: 2,765
- Finished area below ground: 0
Property
Parking
- Total spaces: 2
- Parking features: Attached, Direct Access, Driveway, Garage, Paved
- Attached garage spaces: 2
- Has uncovered spaces: Yes
Features
- Levels: Two
- Stories: 2
- Patio & porch: Front Porch, Deck, Porch
- Exterior features: Deck, Sprinkler/Irrigation, Porch, Paved Driveway
- Pool features: None
Details
- Parcel number: Not Yet Assigned
- Special conditions: Corporate Listing
Construction
Type & style
- Home type: SingleFamily
- Architectural style: Two Story
- Property subtype: Single Family Residence
Materials
- Vinyl Siding, Wood Siding
- Roof: Shingle
Condition
- New Construction,Under Construction
- New construction: Yes
- Year built: 2026
Utilities & green energy
- Sewer: Public Sewer
- Water: Public
Community & HOA
Community
- Features: Common Grounds/Area, Home Owners Association, Lake, Pond, Trails/Paths, Sidewalks
- Subdivision: Kinwick
HOA
- Has HOA: Yes
- Amenities included: Management
- Services included: Association Management, Common Areas
- HOA fee: $76 monthly
Location
- Region: Richmond
Financial & listing details
- Price per square foot: $168/sqft
- Annual tax amount: $5,580
- Date on market: 3/12/2026
- Ownership: Corporate
- Ownership type: Corporation
Estimated market value
Not available
Estimated sales range
Not available
Not available
Price history
| Date | Event | Price |
|---|---|---|
| 2/5/2026 | Pending sale | $465,005$168/sqft |
Source:  CVRMLS #2600912 Report a problem CVRMLS #2600912 Report a problem | ||
| 2/5/2026 | Price change | $465,005+10.9%$168/sqft |
Source: CVRMLS #2600912 Report a problem | ||
| 1/15/2026 | Listed for sale | $419,450$152/sqft |
Source: CVRMLS #2600912 Report a problem | ||
Public tax history
Tax history is unavailable.
Monthly payment
Est. payment
Payment breakdown
Explore the cost of this home by adjusting the details. Changes won't be saved.Climate risks
Neighborhood: Parnell Industrial Area
Nearby schools
GreatSchools rating
- 2/10Broad Rock Elementary SchoolGrades: PK-5Distance: 1.6 mi
- 1/10Thomas C. Boushall Middle SchoolGrades: 6-8Distance: 1.1 mi
- 1/10Richmond High School for the ArtsGrades: 9-12Distance: 3.1 mi
Schools provided by the listing agent
- Elementary: Broadrock
- Middle: Boushall
- High: Richmond High School for the Arts
Source: CVRMLS. This data may not be complete. We recommend contacting the local school district to confirm school assignments for this home.
- $17,000-- bd-- ba-- sqftNanticoke Rd, Bivalve, MD 21814Off Market
- $52,000-- bd-- ba-- sqft2903 Rear Ernest Rd, Richmond, VA 23234Off Market
- $9,000-- bd-- ba-- sqft3810 Adj Collier Hill Rd, Richmond, VA 23234Off Market
- $1,800-- bd-- ba-- sqftHartsville, Richmond, VA 23234Off Market
- $1,800-- bd-- ba-- sqftHartsville, Richmond, VA 23234Off Market
- $1,800-- bd-- ba-- sqftHartsville, Richmond, VA 23234Off Market
- $1,800-- bd-- ba-- sqftHartsville, Richmond, VA 23234Off Market
- $2,000-- bd-- ba-- sqftHartsville, Richmond, VA 23234Off Market
- $630-- bd-- ba528 sqft2712 Laurin Willis Rd, Richmond, SC 23234Off Market
A local agent can set up tours, give advice and negotiate with sellers.
Similar homes
- $572,0404 bd3 ba2k sqft7012 Sanguine Mews, Chesterfield, VA 23234New Construction
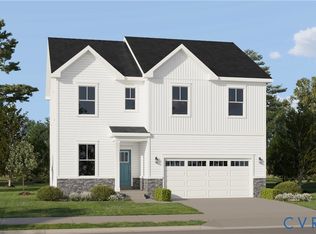 MLS ID #2615384, Gary Martin, Providence Hill Real Estate. CVRMLS
 - $514,0004 bd3 ba2.2k sqft7549 Red Kousa Ave, Henrico, VA 23231New Construction
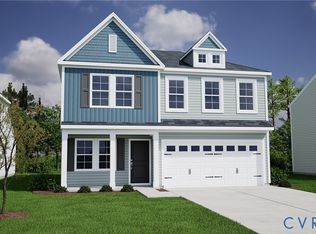 CVRMLS
 - $478,9903 bd3 ba1.8k sqft1466 Pinchot St, Richmond, VA 23236New Construction
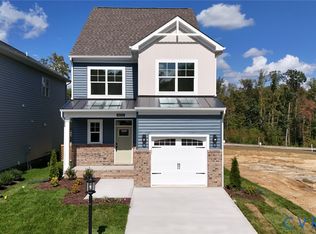 CVRMLS
 - from $485,9504 bd4 ba2.6k sqftOverland Plan, Arcadia West, Henrico, VA 23231New Construction
 Mungo Homes, Inc
 - from $529,9904 bd3 ba2.4k sqftCypress Plan, Arcadia, Henrico, VA 23231New ConstructionEastwood Homes
- from $469,9903 bd3 ba2.1k sqftHanover Plan, Renaissance at Arcadia, Henrico, VA 23231New ConstructionEastwood Homes
- $489,9904 bd3 ba2.4k sqft1 Glenwood Range Dr, Richmond, VA 23223New ConstructionMLS ID #2617052, John Thiel, Long & Foster REALTORS. CVRMLS
- $449,0004 bd3 ba1.7k sqft7521 Red Kousa Ave, Henrico, VA 23231New ConstructionCVRMLS
- $507,0403 bd2 ba1.8k sqft7031 Sanguine Mews, Ampthill, VA 23234New ConstructionCVRMLS
- $449,9904 bd3 ba2.1k sqft5 Driver Ln, Richmond, VA 23223New ConstructionMLS ID #2531930, John Thiel, Long & Foster REALTORS. CVRMLS
- $434,9904 bd3 ba1.8k sqft4 Nine Iron Dr, Richmond, VA 23223New ConstructionMLS ID #2616459, John Thiel, Long & Foster REALTORS. CVRMLS
- $514,9904 bd3 ba2.2k sqft3 Driver Ln, Richmond, VA 23223New ConstructionMLS ID #2530464, John Thiel, Long & Foster REALTORS. CVRMLS
- $414,9903 bd3 ba1.8k sqft6278 Jackline Run, North Chesterfield, VA 23234New ConstructionCVRMLS
- from $519,9904 bd4 ba2.5k sqftEdinburg Plan, Arcadia, Henrico, VA 23231New ConstructionEastwood Homes
- $538,8804 bd4 ba2.6k sqft11111 Surry Pl, Chester, VA 23831New ConstructionMLS ID #2609214, Teresa Elmendorf, Long & Foster REALTORS. CVRMLS
- $524,0005 bd3 ba2.2k sqft7501 Red Kousa Ave, Henrico, VA 23231New ConstructionCVRMLS
- from $504,9903 bd2 ba1.8k sqftAvery Plan, Arcadia, Henrico, VA 23231New ConstructionEastwood Homes
- from $399,9903 bd3 ba1.8k sqftWhitlock Plan, Watermark, Richmond, VA 23234New ConstructionEastwood Homes
- from $447,9503 bd2 ba1.7k sqftDurham II Plan, Arcadia West, Henrico, VA 23231New ConstructionMungo Homes, Inc
- $525,0003 bd3 ba2.2k sqft7533 Red Kousa Ave, Henrico, VA 23231New ConstructionCVRMLS
