BRAND NEW HOME FOR SALE IN SOUTH MCALLEN!....With a Great Open Layout in Living, Dining and Kitchen Area, This Home features 4 Bedrooms with Spacious Walk-in Closets, 3 Bathrooms, Formal Living and Dining, Family Room, Open Kitchen, Fenced Backyard, Covered Patio, Laundry Room, 2 Car Garage. Luxurious Finishes include High Ceilings, Porcelain Floors, Modern Chandeliers & Ceiling Fans, Wall Paper, Kitchen with Island, Quartz Counters and Stainless Steel Appliances. CASA NUEVA EN VENTA AL SUR DE MCALLEN.... Con una Distribucion Abierta en Sala Comedor y Cocina, esta Casa consta de 4 Recamaras con Espaciosos Vestidores, 3 Banos Completos, Estancia Familiar, Jardin, Terraza Techada y Cochera para 2 Autos Lujosos Acabados incluyen: Sala con Cielos Decorativos a Doble Altura, Modernos Candiles, Tapices en algunas Paredes del Area Social y Recamara Principal, Pisos de Porcelana, Cocina con Diseno, Isla, Amplia Area de Gabinetes con Cubierta de Cuarzo, y Electrodomesticos de Acero Inoxidable.
For sale
Price cut: $10.5K (8/17)
$389,000
3409 S L St, McAllen, TX 78503
4beds
2,630sqft
Single Family Residence, Residential
Built in 2026
2,996 Square Feet Lot
$388,200 Zestimate®
$148/sqft
$42/mo HOA
What's special
High ceilingsLuxurious finishesFormal living and diningStainless steel appliancesFamily roomPorcelain floorsQuartz counters
- 210 days
- 112
- 11
Zillow last checked:
Listing updated:
Listed by:
Maria Guadalupe Tijerina 956-780-4444,
Coldwell Banker La Mansion
Source: Greater McAllen AOR,MLS#: 498470
Facts & features
Interior
Bedrooms & bathrooms
- Bedrooms: 4
- Bathrooms: 3
- Full bathrooms: 3
Dining room
- Description: Living Area(s): 2
Living room
- Description: Living Area(s): 2
Heating
- Has Heating (Unspecified Type)
Cooling
- Central Air, Electric
Appliances
- Included: Electric Water Heater, Water Heater (In Garage), Smooth Electric Cooktop, Refrigerator
- Laundry: Laundry Room, Washer/Dryer Connection
Features
- Countertops (Quartz), Built-in Features, Ceiling Fan(s), High Ceilings, Fireplace, Split Bedrooms, Walk-In Closet(s)
- Flooring: Laminate, Porcelain Tile
- Windows: No Window Coverings
- Has fireplace: Yes
Interior area
- Total structure area: 2,630
- Total interior livable area: 2,630 sqft
Property
Parking
- Total spaces: 2
- Parking features: Attached, No Carport
- Attached garage spaces: 2
Features
- Patio & porch: Covered Patio
- Exterior features: Balcony
- Fencing: Wood
Lot
- Size: 2,996 Square Feet
Details
- Parcel number: G318800000008200
Construction
Type & style
- Home type: SingleFamily
- Property subtype: Single Family Residence, Residential
Materials
- Stucco
- Foundation: Slab
- Roof: Composition,Flat
Condition
- Year built: 2026
Utilities & green energy
- Sewer: Public Sewer
- Water: Public
- Utilities for property: Cable Available
Green energy
- Energy efficient items: Other
Community & HOA
Community
- Features: Street Lights
- Security: Smoke Detector(s)
- Subdivision: Georgetown Park
HOA
- Has HOA: Yes
- HOA fee: $500 annually
- HOA name: Georgetown Park HOA
Location
- Region: Mcallen
Financial & listing details
- Price per square foot: $148/sqft
- Annual tax amount: $1
- Date on market: 3/18/2026
- Road surface type: Paved
Estimated market value
$388,200
$369,000 - $408,000
$2,719/mo
Price history
| Date | Event | Price |
|---|---|---|
| 8/17/2026 | Price change | $389,000-2.6%$148/sqft |
Source: Greater McAllen AOR #498470 Report a problem | ||
| 5/6/2026 | Price change | $399,500-4.8%$152/sqft |
Source: Greater McAllen AOR #498470 Report a problem | ||
| 3/18/2026 | Listed for sale | $419,500$160/sqft |
Source: Greater McAllen AOR #498470 Report a problem | ||
Public tax history
Tax history is unavailable.
Monthly payment
Est. payment
Payment breakdown
Explore the cost of this home by adjusting the details. Changes won't be saved.Climate risks
Neighborhood: 78503
Nearby schools
Schools provided by the listing agent
- Elementary: Escobar
- Middle: Travis
- High: PSJA H.S.
- District: PSJA ISD
Source: Greater McAllen AOR. This data may not be complete. We recommend contacting the local school district to confirm school assignments for this home.

Similar homes
- $360,0004 bd4 ba2.4k sqft1304 E Balboa Ave, McAllen, TX 78503For Sale
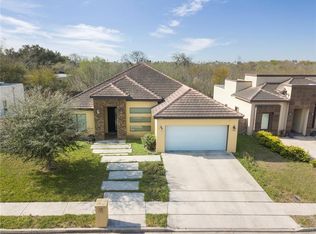 MLS ID #508864, Leonardo Sanchez, Re/Max Elite. Greater McAllen AOR
 - $358,5004 bd3 ba2.6k sqft3515 S K Ln, McAllen, TX 78503For Sale
 MLS ID #514335, Maria Guadalupe Tijerina, Coldwell Banker La Mansion. Greater McAllen AOR
 - $438,0005 bd5 ba3.2k sqft3613 S L St, McAllen, TX 78503For Sale
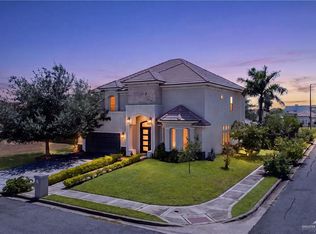 MLS ID #510585, Samantha Luna, Red & Co Realty Services. Greater McAllen AOR
 - $399,0004 bd3 ba2.7k sqft1612 Calle Espana, Pharr, TX 78577For Sale
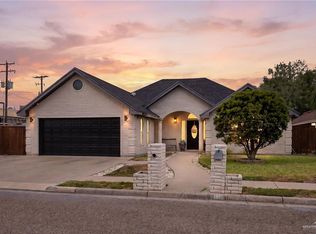 MLS ID #516655, Jose Noe Valdez, Keller Williams Realty Rgv. Greater McAllen AOR
