NEW HOME FOR SALE IN SOUTH MCALLEN!... This Contemporary Style Home features 4 Bedrooms, 3 Full Bathrooms, Formal Living-Dining Area, Family Room, Kitchen, Office, Covered Patio, Fenced Backyard, 2 Car Garage. Modern Finishes include: Open Layout, High and Decorative Ceilings, Porcelain & Wood Floors, Custom Kitchen with Island & Stainless Steel Appliances, Quartz Counters in Kitchen and Bathrooms, Walk-In Closets, Wall Paper, Art & Decorative Details in Every Space. CASA NUEVA EN VENTA AL SUR DE MCALLEN!... Esta Casa Estilo Contemporaneo Cuenta con 4 Recamaras, 3 Banos Completos, Sala-Comedor Formal, Estancia Familiar, Cocina, Oficina, Terraza Techada, Jardin, Cochera para 2 Autos. Lujosos Acabados Incluyen: Distribucion Abierta, Cielos Altos y Decorativos, Pisos de Porcelana y Madera, Electrodomesticos de Acero Inoxidable, Cubiertas de Gabinetes de Cuarzo, Vestidores con Armarios, Modernos Candiles y Abanicos de Techo, Papel Tapiz y Detalles Decorativos en cada Area.
For sale
Price cut: $6.5K (10/6)
$358,500
3515 S K Ln, McAllen, TX 78503
4beds
2,643sqft
Single Family Residence, Residential
Built in 2026
2,461 Square Feet Lot
$357,600 Zestimate®
$136/sqft
$42/mo HOA
What's special
Formal living-dining areaFamily roomPorcelain and wood floorsCovered patioFenced backyardHigh and decorative ceilingsWalk-in closets
- 41 days
- 167
- 15
Zillow last checked:
Listing updated:
Listed by:
Maria Guadalupe Tijerina 956-780-4444,
Coldwell Banker La Mansion
Source: Greater McAllen AOR,MLS#: 514335
Facts & features
Interior
Bedrooms & bathrooms
- Bedrooms: 4
- Bathrooms: 3
- Full bathrooms: 3
Dining room
- Description: Living Area(s): 2
Living room
- Description: Living Area(s): 2
Heating
- Has Heating (Unspecified Type)
Cooling
- Central Air, Electric
Appliances
- Included: Electric Water Heater, Water Heater (In Garage), Electric Cooktop, Refrigerator, Stove/Range-Electric Smooth
- Laundry: Laundry Room, Washer/Dryer Connection
Features
- Countertops (Quartz), Built-in Features, Ceiling Fan(s), High Ceilings, Office/Study, Split Bedrooms, Walk-In Closet(s)
- Flooring: Hardwood, Porcelain Tile
- Windows: Double Pane Windows, No Window Coverings
Interior area
- Total structure area: 2,643
- Total interior livable area: 2,643 sqft
Property
Parking
- Total spaces: 2
- Parking features: Attached
- Attached garage spaces: 2
Features
- Patio & porch: Covered Patio
- Exterior features: Balcony
- Fencing: Landscaped,Wood
Lot
- Size: 2,461 Square Feet
- Features: Professional Landscaping, Sidewalks
Details
- Parcel number: G318800000004300
Construction
Type & style
- Home type: SingleFamily
- Property subtype: Single Family Residence, Residential
Materials
- Stucco
- Foundation: Slab
- Roof: Composition
Condition
- Year built: 2026
Utilities & green energy
- Sewer: Public Sewer
- Water: Public
Community & HOA
Community
- Features: Curbs, Sidewalks, Street Lights
- Security: Smoke Detector(s)
- Subdivision: Georgetown Park
HOA
- Has HOA: Yes
- HOA fee: $500 annually
- HOA name: Georgetown Park Home Owner's Association
Location
- Region: Mcallen
Financial & listing details
- Price per square foot: $136/sqft
- Annual tax amount: $1
- Date on market: 9/3/2026
- Road surface type: Paved
Estimated market value
$357,600
$340,000 - $375,000
$2,713/mo
Price history
| Date | Event | Price |
|---|---|---|
| 10/6/2026 | Price change | $358,500-1.8%$136/sqft |
Source: Greater McAllen AOR #514335 Report a problem | ||
| 9/3/2026 | Listed for sale | $365,000-2.8%$138/sqft |
Source: Greater McAllen AOR #514335 Report a problem | ||
| 9/3/2026 | Listing removed | $375,500$142/sqft |
Source: Greater McAllen AOR #491757 Report a problem | ||
| 8/18/2026 | Pending sale | $375,500$142/sqft |
Source: Greater McAllen AOR #491757 Report a problem | ||
| 5/2/2026 | Price change | $375,500-6.1%$142/sqft |
Source: Greater McAllen AOR #491757 Report a problem | ||
| 3/10/2026 | Price change | $399,900-4.7%$151/sqft |
Source: Greater McAllen AOR #491757 Report a problem | ||
| 1/12/2026 | Listed for sale | $419,500$159/sqft |
Source: Greater McAllen AOR #491757 Report a problem | ||
Public tax history
Tax history is unavailable.
Monthly payment
Est. payment
Payment breakdown
Explore the cost of this home by adjusting the details. Changes won't be saved.Climate risks
Neighborhood: 78503
Nearby schools
Schools provided by the listing agent
- Elementary: Escobar
- Middle: Travis
- High: PSJA H.S.
- District: PSJA ISD
Source: Greater McAllen AOR. This data may not be complete. We recommend contacting the local school district to confirm school assignments for this home.

Similar homes
- $339,0003 bd3 ba2.2k sqft2403 S Dominique St, Pharr, TX 78577For Sale
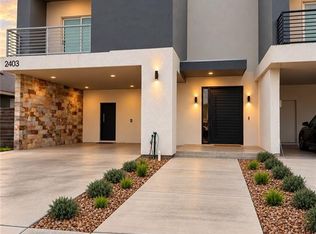 MLS ID #517649, Luis Esparza, Big Realty. Greater McAllen AOR
 - $395,0003 bd4 ba1.7k sqft4801 Sonora Ave, McAllen, TX 78503For Sale
 MLS ID #517413, Dulce L. Mascorro, Casablanca Real Estate Of Texas, Llc.. Greater McAllen AOR
 - $355,0004 bd3 ba2.2k sqft509 Rio Red, San Juan, TX 78589For Sale
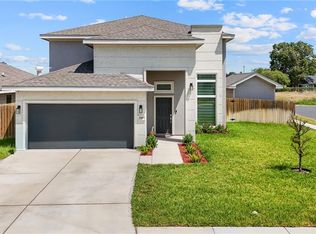 MLS ID #513974, Delfino Cervantes, Coldwell Banker La Mansion. Greater McAllen AOR
 - $499,0003 bd3 ba2.6k sqft4200 Worthington Ave, McAllen, TX 78503For Sale
 MLS ID #516857, Leticia THELMA Garza, Coldwell Banker La Mansion. Greater McAllen AOR
