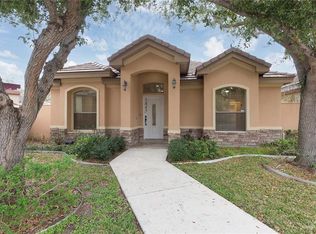
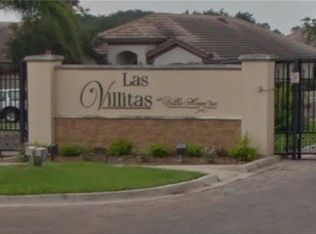

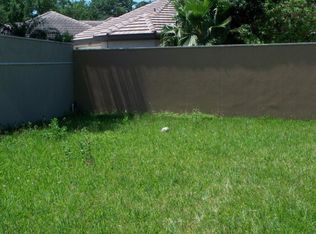
Privately sitting at the end of a cul-de-sac of a gated South McAllen community, this beautiful and spacious 3-bedroom, 3 bath home offers the convenience of a private full bath in every bedroom. One of the bedrooms is also accessible from the main living area. Enjoy seamless indoor-outdoor living with oversized sliding doors connecting the living room and primary suite to a beautiful patio retreat. The covered pergola features a built-in BBQ area, perfect for entertaining, plus a relaxing hot tub for unwinding after a long day. The kitchen and laundry room are brightened by skylights, while recessed lighting adds a warm, modern touch throughout. The kitchen includes a convenient coffee station, and the oversized primary suite boasts a huge walk-in closet with built-in drawers. Built-in niches provide stylish storage and display space throughout the home. A 2-car garage with built-in cabinetry and a backyard storage unit, which conveys with the sale, complete this exceptional property.
For sale
Price cut: $5K (10/14)
$315,000
3849 S D St, McAllen, TX 78503
3beds
2,444sqft
Single Family Residence, Residential
Built in 2008
5,889 Square Feet Lot
$308,500 Zestimate®
$129/sqft
$146/mo HOA
What's special
Seamless indoor-outdoor livingRelaxing hot tubCovered pergolaOversized primary suiteBuilt-in bbq area
- 19 days
- 302
- 30
Likely to sell faster than
Zillow last checked:
Listing updated:
Listed by:
Gabino Ortiz 956-435-3020,
Re/Max Elite
Source: Greater McAllen AOR,MLS#: 515760
Facts & features
Interior
Bedrooms & bathrooms
- Bedrooms: 3
- Bathrooms: 3
- Full bathrooms: 3
Dining room
- Description: Living Area(s): 1
Living room
- Description: Living Area(s): 1
Heating
- Has Heating (Unspecified Type)
Cooling
- Central Air, Electric
Appliances
- Included: Electric Water Heater, Water Heater (In Garage), Dishwasher, Disposal, Microwave, Stove/Range-Electric Smooth
- Laundry: Laundry Room, Washer/Dryer Connection
Features
- Granite Counters, Built-in Features, Ceiling Fan(s), Split Bedrooms, Walk-In Closet(s)
- Flooring: Tile
- Windows: Double Pane Windows, Solar Screens, Partial Window Coverings, Vertical Blinds, Skylight(s)
Interior area
- Total structure area: 2,444
- Total interior livable area: 2,444 sqft
Property
Parking
- Total spaces: 2
- Parking features: Attached, Garage Faces Rear
- Attached garage spaces: 2
Features
- Patio & porch: Patio
- Exterior features: Tennis Court(s), Sprinkler System
- Has spa: Yes
- Spa features: Outdoor Hot Tub
- Fencing: Masonry
Lot
- Size: 5,889 Square Feet
- Features: Alley, Cul-De-Sac, Curb & Gutters, Irregular Lot, Sidewalks, Sprinkler System
Details
- Additional structures: Storage
- Parcel number: L339200000010600
Construction
Type & style
- Home type: SingleFamily
- Property subtype: Single Family Residence, Residential
Materials
- Stone
- Foundation: Slab
- Roof: Concrete
Condition
- Year built: 2008
Utilities & green energy
- Sewer: Public Sewer
- Water: Public
- Utilities for property: Cable Available
Community & HOA
Community
- Features: Curbs, Gated, Pool, Sidewalks, Street Lights, Tennis Available, Tennis Privileges
- Subdivision: Las Villitas
HOA
- Has HOA: Yes
- HOA fee: $1,750 annually
- HOA name: Las Villitas HOA
Location
- Region: Mcallen
Financial & listing details
- Price per square foot: $129/sqft
- Tax assessed value: $325,459
- Annual tax amount: $7,583
- Date on market: 9/25/2026
- Road surface type: Paved
Estimated market value
$308,500
$293,000 - $324,000
$2,177/mo
Price history
| Date | Event | Price |
|---|---|---|
| 10/14/2026 | Price change | $315,000-1.6%$129/sqft |
Source: Greater McAllen AOR #515760 Report a problem | ||
| 9/25/2026 | Listed for sale | $320,000$131/sqft |
Source: Greater McAllen AOR #515760 Report a problem | ||
Public tax history
| Year | Property taxes | Tax assessment |
|---|---|---|
| 2025 | $2,821 -1.4% | $325,459 -9.7% |
| 2024 | $2,862 +0.9% | $360,487 +9.5% |
| 2023 | $2,837 -36.7% | $329,318 +10% |
| 2022 | $4,484 +0.5% | $299,380 +10% |
| 2021 | $4,462 | $272,164 +6.7% |
| 2020 | -- | $255,144 +1.8% |
| 2019 | $4,371 -16.6% | $250,648 -0.8% |
| 2018 | $5,243 | $252,723 -0.8% |
| 2017 | $5,243 -0.1% | $254,797 -0.8% |
| 2016 | $5,246 -1.9% | $256,872 +1.8% |
| 2015 | $5,348 | $252,225 +10% |
| 2014 | $5,348 | $229,295 +6% |
| 2013 | -- | $216,347 -0.7% |
| 2012 | -- | $217,973 +0.6% |
| 2011 | -- | $216,772 -0.7% |
| 2010 | -- | $218,370 -0.7% |
| 2009 | -- | $219,966 +474.6% |
| 2008 | -- | $38,279 +114.9% |
| 2007 | -- | $17,814 -50% |
| 2006 | -- | $35,628 |
Find assessor info on the county website
Monthly payment
Est. payment
Payment breakdown
Explore the cost of this home by adjusting the details. Changes won't be saved.Climate risks
Neighborhood: 78503
Nearby schools
Schools provided by the listing agent
- Elementary: Palmer
- Middle: Kennedy
- High: PSJA South West H.S.
- District: PSJA ISD
Source: Greater McAllen AOR. This data may not be complete. We recommend contacting the local school district to confirm school assignments for this home.
Similar homes
- $300,0003 bd2 ba2.1k sqft3210 S 5th Ln, McAllen, TX 78503For Sale
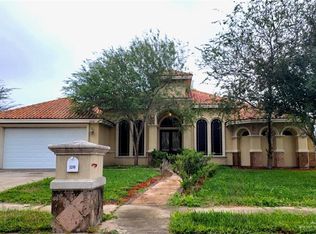 MLS ID #496822, Arturo (Diego) Martinez, Dtm Realty, Llc. Greater McAllen AOR
 - $360,0004 bd4 ba2.4k sqft1304 E Balboa Ave, McAllen, TX 78503For Sale
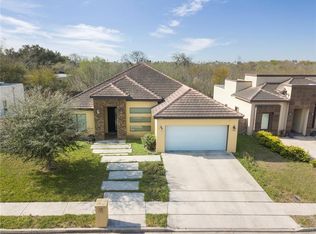 MLS ID #508864, Leonardo Sanchez, Re/Max Elite. Greater McAllen AOR
 - $339,0003 bd3 ba2.3k sqft301 Tyler Ave, McAllen, TX 78503For Sale
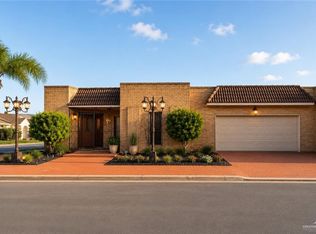 MLS ID #511577, Vikki R. Wright, Realty One Group Right Choice. Greater McAllen AOR
 - $415,0003 bd3 ba2.4k sqft3825 S East St, McAllen, TX 78503For Sale
 MLS ID #510230, Maggie Harris, Keller Williams Realty Rgv. Greater McAllen AOR
 - $300,0004 bd3 ba2.3k sqft4515 S Jackson Rd, Pharr, TX 78577For Sale
 MLS ID #29777149, Diana Garza, Southernmost Realty & Management. RGVMLS
 - $225,0003 bd3 ba1.4k sqft1412 E Keeton Ave #4, McAllen, TX 78503For SaleMLS ID #29780151, Teresa Marquez, Aria Group Real Estate. RGVMLS
