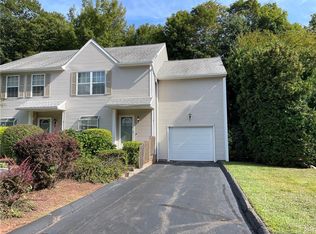
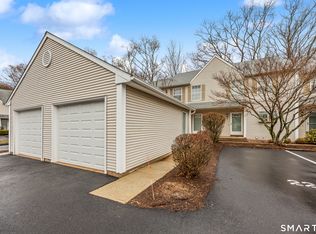
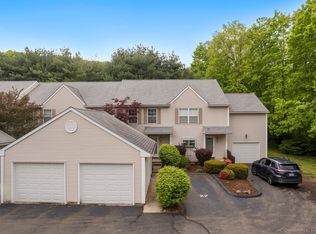
H&B by Tues 6/11 5pm. Beautifully updated, freshly painted, and luxurious 3 bedroom, 2.5 bath condo in desirable Mount Carmel location features gas heat and central air. The Townhouses of Rivers Edge complex is walking distance to Quinnipiac University, and close to public transportation, a 9 hole public golf course, shopping, Town Hall, restaurants and highways. The entry foyer with coat closet and powder room leads to beautifully renovated kitchen with stainless steel appliances, brand new dishwasher, granite counters and more. Pass thru to dining room with room for a formal dining set, but also has two stools at the breakfast bar. Dining room is open to living room, comprising a great room, where you can see the gas fireplace and views of lush green trees beyond the deck while sitting at your table. The great room has 3 yr old vinyl wide-plank floors, a new chandelier and new wall light fixture. Brand new vinyl floor in staircase and throughout second floor. Brand new (adorable)bi-fold barn door in front of full-sized washer (1 yr old) and gas dryer, as well as attic access in the hallway. Master bedroom suite features vaulted ceiling with skylight, ceiling fan, wall sconce, renovated bathroom w/new shower, newer granite vanity, and a walk-in closet w/new closet organizers. Two additional BRs both featuring 2 double closets w/new closet organizers share an updated hall bath with shower/tub combination. Oversized garage leads to great room and also to a large unfin. bsmt Oversized garage leads to great room and also to a large unfinished basement w/gas hot air furnace (2014), gas hot water heater (2018) and 100 amp electrical panel. High ceilings enable this space to be completed to meet your needs. Seller paid off a recent special assessment which covers some drainage, paving and concrete work. the concrete area that is damaged in front of the unit will be repaired as part of this special assessment.
Sold for $339,900
$339,900
3409 Whitney Avenue APT 1B, Hamden, CT 06518
3beds
1,588sqft
Condominium, Townhouse
Built in 1992
-- sqft lot
$370,400 Zestimate®
$214/sqft
$2,907 Estimated rent
Home value
$370,400
$352,000 - $389,000
$2,907/mo
Zestimate® history
Owner options
List your home for rent
$2,907/mo
Rent Zestimate®
Find your next renter with Zillow Rental Manager. Plus, with online applications, you can quickly screen prospective tenants – for free.
$2,907/mo
Rent Zestimate®
Refinance and save
$2,839/mo
Est. payment
Refinancing to a lower rate could help reduce your monthly payments and save thousands over the life of the loan.
$2,839/mo
Est. payment
Explore your selling options
Work with a Zillow partner agent
Leverage their expertise and Zillow's premium Showcase listings to get your home seen by more buyers.
Get startedList with your own agent
Get your home in front of millions of buyers by listing it on Zillow.
Learn how to do itSell it yourself
Take full control of how buyers see your home on Zillow by listing For Sale by Owner (FSBO).
List your homeWhat's special
Zillow last checked:
Listing updated:
Listed by:
Sherri A. Steeneck 203-395-2737,
Higgins Group Real Estate 203-254-9000
Bought with:
Andre Danvers, RES.0826971
Coldwell Banker Realty
Source: Smart MLS,MLS#: 24022297
Facts & features
Interior
Bedrooms & bathrooms
- Bedrooms: 3
- Bathrooms: 3
- Full bathrooms: 2
- 1/2 bathrooms: 1
Primary bedroom
- Features: Skylight, Vaulted Ceiling(s), Ceiling Fan(s), Walk-In Closet(s), Vinyl Floor, Wide Board Floor
- Level: Upper
Bedroom
- Features: Remodeled, Vinyl Floor, Wide Board Floor
- Level: Upper
Bedroom
- Features: Remodeled, Vinyl Floor, Wide Board Floor
- Level: Upper
Primary bathroom
- Features: Remodeled, Quartz Counters, Full Bath, Stall Shower, Tile Floor
- Level: Upper
Bathroom
- Features: Remodeled, Granite Counters, Tub w/Shower, Tile Floor
- Level: Upper
Bathroom
- Features: Tile Floor
- Level: Main
Dining room
- Features: Remodeled, Breakfast Bar, Vinyl Floor, Wide Board Floor
- Level: Main
Kitchen
- Features: Remodeled, Granite Counters, Eating Space, Tile Floor
- Level: Main
Living room
- Features: Remodeled, Balcony/Deck, Gas Log Fireplace, Sliders, Vinyl Floor, Wide Board Floor
- Level: Main
Other
- Features: Laundry Hookup
- Level: Upper
Heating
- Forced Air, Natural Gas
Cooling
- Ceiling Fan(s), Central Air
Appliances
- Included: Gas Range, Microwave, Range Hood, Refrigerator, Dishwasher, Disposal, Washer, Dryer, Gas Water Heater, Water Heater, Humidifier
- Laundry: Upper Level
Features
- Wired for Data, Entrance Foyer
- Doors: Storm Door(s)
- Windows: Thermopane Windows
- Basement: Full,Unfinished,Storage Space,Interior Entry,Concrete
- Attic: Access Via Hatch
- Number of fireplaces: 1
- Common walls with other units/homes: End Unit
Interior area
- Total structure area: 1,588
- Total interior livable area: 1,588 sqft
- Finished area above ground: 1,588
- Finished area below ground: 0
Property
Parking
- Total spaces: 2
- Parking features: Garage, Attached, Driveway, Garage Door Opener
- Attached garage spaces: 1
- Has uncovered spaces: Yes
Accessibility
- Accessibility features: Hard/Low Nap Floors
Features
- Stories: 2
- Patio & porch: Deck
- Exterior features: Sidewalk, Rain Gutters, Garden, Lighting
Lot
- Features: Few Trees, Level
Details
- Parcel number: 1145753
- Zoning: T4
Construction
Type & style
- Home type: Condo
- Architectural style: Townhouse
- Property subtype: Condominium, Townhouse
- Attached to another structure: Yes
Materials
- Vinyl Siding
Condition
- New construction: No
- Year built: 1992
Utilities & green energy
- Sewer: Public Sewer
- Water: Public
Green energy
- Green verification: ENERGY STAR Certified Homes
- Energy efficient items: Doors, Windows
Community & neighborhood
Security
- Security features: Security System
Community
- Community features: Near Public Transport, Golf, Library, Medical Facilities, Park, Shopping/Mall
Location
- Region: Hamden
- Subdivision: Mount Carmel
HOA & financial
HOA
- Has HOA: Yes
- HOA fee: $413 monthly
- Amenities included: Guest Parking, Management
- Services included: Maintenance Grounds, Trash, Snow Removal, Water, Sewer, Pest Control, Road Maintenance, Insurance
Price history
| Date | Event | Price |
|---|---|---|
| 8/15/2024 | Sold | $339,900$214/sqft |
Source:  Smart MLS #24022297 Report a problem Smart MLS #24022297 Report a problem | ||
| 6/12/2024 | Pending sale | $339,900$214/sqft |
Source: Smart MLS #24022297 Report a problem | ||
| 6/7/2024 | Listed for sale | $339,900$214/sqft |
Source: Smart MLS #24022297 Report a problem | ||
Public tax history
Tax history is unavailable.
Neighborhood: 06518

Nearby schools
GreatSchools rating
- 6/10West Woods SchoolGrades: PK-6Distance: 1.5 mi
- 5/10Hamden Middle SchoolGrades: 7-8Distance: 2.7 mi
- 4/10Hamden High SchoolGrades: 9-12Distance: 3.6 mi
Schools provided by the listing agent
- Elementary: West Woods
- Middle: Hamden
- High: Hamden
Source: Smart MLS. This data may not be complete. We recommend contacting the local school district to confirm school assignments for this home.


Get pre-qualified for a loan
At Zillow Home Loans, we can pre-qualify you in as little as 5 minutes with no impact to your credit score.An equal housing lender. NMLS #10287.
Sell for more on Zillow
Get a Zillow Showcase℠ listing at no additional cost and you could sell for .
$370,400
2% more
+$7,408
With Zillow Showcase(estimated)
$377,808
- Connecticut
- New Haven County
- Hamden
- 06518
- 3409 Whitney Avenue Apartment 1B
Nearby cities
Nearby zip codes
Other Hamden Topics
