Skip main navigation
Off market
  • Price Unknown

    341 Harvest Valley Ave, Ottawa, ON K4A 0K7

    3beds
    2baths
    2,268sqft
    SingleFamily
    Built in ----
    -- sqft lot
    $-- Zestimate®
    C$--/sqft
    C$2,874 Estimated rent

    Home value

    Not available

    Estimated sales range

    Not available

    Not available

    Loading
    Loading...

    Owner options

    List your home for rent

    C$2,874/mo

    Rent Zestimate®

    Find your next renter with Zillow Rental Manager. Plus, with online applications, you can quickly screen prospective tenants – for free.

    Learn more

    C$2,874/mo

    Rent Zestimate®

    Refinance and save

    Refinancing to a lower rate could help reduce your monthly payments and save thousands over the life of the loan.

    See today's rates

    Explore your selling options

    Work with a Zillow partner agent

    Leverage their expertise and Zillow's premium Showcase listings to get your home seen by more buyers.

    Get started

    List with your own agent

    Get your home in front of millions of buyers by listing it on Zillow.

    Learn how to do it

    Sell it yourself

    Take full control of how buyers see your home on Zillow by listing For Sale by Owner (FSBO).

    List your home

    What's special

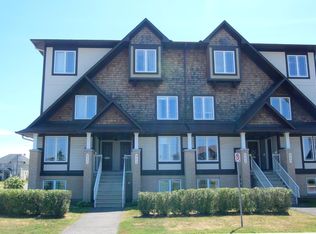
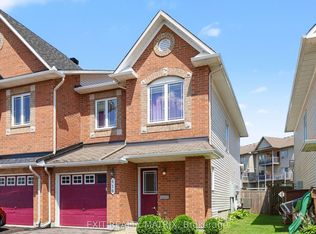
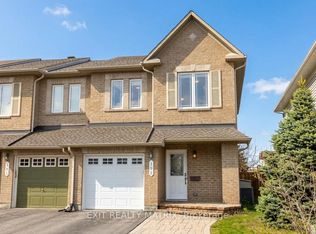
    Ottawa, Orleans (Avalon). 341 Harvest Valley Ave. Pictures in process. Spacious and Cozy Single House for rent in this exclusive green suburb neighborhood. Move in ready home boasts of 3 bedrooms, 2.5 bathrooms. Renovated kitchen with updated Quartz counter tops, stainless steel appliances. Formal living room and dining area. Gas fireplace in the family room! Hardwood and Ceramic on the main floor. Large windows bring in plenty of natural light. The upper-level has 3 bedrooms. Master bedroom with walk-in closets and a gorgeous 4 pce ensuite. Secondary bedrooms are of a great size. Fully finished huge room in Lower level with family room and plenty of storage. Laundry is on the main level! And A/C. Backyard is fully fenced with deck and a great hot tub. Single car garage and driveway for additional parking. Walk to great restaurants, shops on marketplace, bike paths, stunning parks, schools. Partial finished basement. Cable Ready and wire internet connection in rooms. Hot Water Tank extra. Full size Washer and dryer. Main Level: Living Room 13'4" X 11'5", Dining Room 11' X 10'6", Kitchen 10'10"X 10', Family Room 13' X 12'10", Laundry Room, and 2 pc bath. Second Level: Primary Bedroom 20'5" X 13'8", Walk In closet 5'5" X 5'5", Bedroom 12' X 10'7", bedroom 11'8" X 9'8", 4 pcs ensuite bath and 3 pcs ensuite bath. Lower Level: Recreation Room 23'9" X 15'. Storage and Utility Room. Tenant responsible for snow removal and Lawn Maintenance. No smoking property, Lease of 1 year. Basic application Process: 1- We set appointment, 2- We provide an application for rent, 3- Written application to do a full background credit check, and 4- Tenancy Insurance before occupancy and First and last rental required.

    This property is not currently displayed as for sale or rent on Zillow. This may be different from what's on other websites or public sources.
    Facts & features

    Interior

    Bedrooms & bathrooms
    • Bedrooms: 3
    • Bathrooms: 2.5
    Heating
    • Forced air
    Cooling
    • Other
    Appliances
    • Included: Dishwasher, Dryer, Washer
    • Laundry: In Unit
    Features
    • Flooring: Hardwood
    Interior area
    • Total interior livable area: 2,268 sqft

    Property

    Parking
    • Parking features: Garage - Detached

    Construction

    Type & style
    • Home type: SingleFamily

    Community & HOA

    Location
    • Region: Ottawa

    Price history

    DateEventPrice
    2/16/2023Listing removed--
    Source: Zillow Rentals Report a problem
    2/11/2023Listed for rentC$2,500C$1/sqft
    Source: Zillow Rentals Report a problem

    Public tax history

    Tax history is unavailable.

    Neighborhood: K4A

    Nearby schools

    GreatSchools rating

    No schools nearby

    We couldn't find any schools near this home.