Build the home of your dreams! Drees Alden floorplan presents open, spacious living in a stylish five-level plan. From an open foyer, you'll view flex space that can be used as an office or formal dining room. Open arrangement of the family room with optional corner fireplace, kitchen with generous serving island, & connecting dining area make a great space for relaxing or entertaining. Then, you'll step down from the family room into an enormous gameroom on its own sub-level. Luxurious owner's suite on a private level ascending the second story. It's complete with a spa-like bath and a enormous walk-in closet. Three additional bedrooms and a conveniently-placed laundry room reside steps up from the owner's suite on an additional level.
Sold
$844,250
341 Morningside Dr, Brownsburg, IN 46112
6beds
4,558sqft
Residential, Single Family Residence
Built in 2023
0.29 Acres Lot
$809,100 Zestimate®
$185/sqft
$4,873 Estimated rent
Home value
$809,100
$769,000 - $850,000
$4,873/mo
Zestimate® history
Owner options
List your home for rent
$4,873/mo
Rent Zestimate®
Find your next renter with Zillow Rental Manager. Plus, with online applications, you can quickly screen prospective tenants – for free.
$4,873/mo
Rent Zestimate®
Refinance and save
$5,154/mo
Est. payment
Refinancing to a lower rate could help reduce your monthly payments and save thousands over the life of the loan.
$5,154/mo
Est. payment
Explore your selling options
Work with a Zillow partner agent
Leverage their expertise and Zillow's premium Showcase listings to get your home seen by more buyers.
Get startedList with your own agent
Get your home in front of millions of buyers by listing it on Zillow.
Learn how to do itSell it yourself
Take full control of how buyers see your home on Zillow by listing For Sale by Owner (FSBO).
List your homeWhat's special
Zillow last checked:
Listing updated:
Listed by:
Dan Moran 317-340-8780,
Moran Real Estate Group
Bought with:
Tiff Atkinson
Keller Williams Indy Metro NE
Source: MIBOR as distributed by MLS GRID,MLS#: 21883267
Facts & features
Interior
Bedrooms & bathrooms
- Bedrooms: 6
- Bathrooms: 6
- Full bathrooms: 5
- 1/2 bathrooms: 1
- Main level bathrooms: 2
- Main level bedrooms: 1
Primary bedroom
- Features: Other
- Level: Upper
- Area: 285 Square Feet
- Dimensions: 19x15
Bedroom 2
- Features: Other
- Level: Upper
- Area: 144 Square Feet
- Dimensions: 12x12
Bedroom 3
- Features: Other
- Level: Upper
- Area: 169 Square Feet
- Dimensions: 13x13
Bedroom 4
- Features: Other
- Level: Upper
- Area: 169 Square Feet
- Dimensions: 13x13
Bedroom 5
- Features: Other
- Level: Main
- Area: 210 Square Feet
- Dimensions: 15x14
Bedroom 6
- Features: Other
- Level: Basement
- Area: 132 Square Feet
- Dimensions: 12x11
Other
- Features: Other
- Level: Upper
- Area: 56 Square Feet
- Dimensions: 8x7
Bonus room
- Features: Other
- Level: Basement
- Area: 570 Square Feet
- Dimensions: 30x19
Dining room
- Features: Other
- Level: Main
- Area: 168 Square Feet
- Dimensions: 14x12
Great room
- Features: Other
- Level: Main
- Area: 272 Square Feet
- Dimensions: 17x16
Kitchen
- Features: Other
- Level: Main
- Area: 196 Square Feet
- Dimensions: 14x14
Loft
- Features: Other
- Level: Upper
- Area: 255 Square Feet
- Dimensions: 17x15
Mud room
- Features: Other
- Level: Main
- Area: 40 Square Feet
- Dimensions: 8x5
Office
- Features: Other
- Level: Main
- Area: 168 Square Feet
- Dimensions: 14x12
Heating
- Forced Air
Cooling
- Has cooling: Yes
Appliances
- Included: None, Electric Water Heater
Features
- Attic Access, Kitchen Island
- Basement: Unfinished
- Attic: Access Only
- Number of fireplaces: 1
- Fireplace features: Great Room
Interior area
- Total structure area: 4,558
- Total interior livable area: 4,558 sqft
- Finished area below ground: 894
Property
Parking
- Total spaces: 3
- Parking features: Attached
- Attached garage spaces: 3
Features
- Levels: Two
- Stories: 2
Lot
- Size: 0.29 Acres
Details
- Parcel number: 320703400014000016
Construction
Type & style
- Home type: SingleFamily
- Architectural style: Traditional
- Property subtype: Residential, Single Family Residence
Materials
- Brick, Cement Siding
- Foundation: Concrete Perimeter
Condition
- New Construction
- New construction: Yes
- Year built: 2023
Details
- Builder name: Drees
Utilities & green energy
- Water: Municipal/City
Community & HOA
Community
- Subdivision: Northridge
HOA
- Has HOA: No
Location
- Region: Brownsburg
Financial & listing details
- Price per square foot: $185/sqft
- Tax assessed value: $633,400
- Annual tax amount: $84
- Date on market: 12/19/2022
- Cumulative days on market: 168 days
- Listing terms: Conventional,FHA
Price history
| Date | Event | Price |
|---|---|---|
| 11/28/2023 | Sold | $844,250+788.7%$185/sqft |
Source:  MIBOR as distributed by MLS GRID #21883267 Report a problem MIBOR as distributed by MLS GRID #21883267 Report a problem | ||
| 5/19/2023 | Sold | $95,000$21/sqft |
Source: MIBOR as distributed by MLS GRID #21883385 Report a problem | ||
| 3/1/2023 | Pending sale | $95,000-85.3%$21/sqft |
Source: MIBOR as distributed by MLS GRID #21883385 Report a problem | ||
| 12/19/2022 | Price change | $646,755+580.8%$142/sqft |
Source: MIBOR as distributed by MLS GRID #21883267 Report a problem | ||
| 9/15/2022 | Price change | $95,000-85.3%$21/sqft |
Source: MIBOR as distributed by MLS GRID #21883385 Report a problem | ||
| 9/14/2022 | Listed for sale | $646,755$142/sqft |
Source: MIBOR as distributed by MLS GRID #21883267 Report a problem | ||
Public tax history
| Year | Property taxes | Tax assessment |
|---|---|---|
| 2025 | $6,107 | $633,400 +3.7% |
| 2024 | -- | $610,700 +20256.7% |
| 2023 | -- | $3,000 |
Find assessor info on the county website
Neighborhood: 46112
Nearby homes
- $3,000-- bd-- ba-- sqft290 Morningside Dr, Brownsburg, IN 46112Off Market
- $640,0005 bd5 ba5.1k sqft359 Morningside Dr, Brownsburg, IN 46112Sold

- $710,7004 bd3 ba4.2k sqft323 Morningside Dr, Brownsburg, IN 46112Off Market
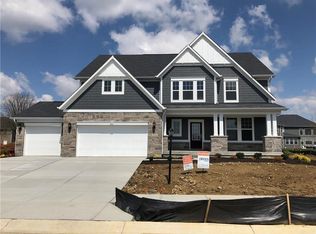
- $585,0003 bd3 ba4k sqft730 Mikal Ln, Brownsburg, IN 46112Sold
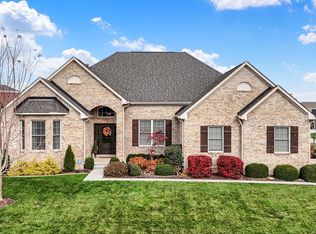
- $715,0004 bd4 ba4.6k sqft377 Morningside Dr, Brownsburg, IN 46112Sold
- $603,0004 bd3 ba5.9k sqft360 Morningside Dr, Brownsburg, IN 46112Sold
- $623,3004 bd3 ba3.2k sqft676 Mikal Ln, Brownsburg, IN 46112Off Market
- $709,3004 bd3 ba4.8k sqft684 Mikal Ln, Brownsburg, IN 46112Off Market
Nearby schools
GreatSchools rating
- NACrossroads Elementary SchoolGrades: K-5Distance: 3 mi
- 9/10Brownsburg East Middle SchoolGrades: 6-8Distance: 2.8 mi
- 10/10Brownsburg High SchoolGrades: 9-12Distance: 2 mi
Get a cash offer in 3 minutes
Find out how much your home could sell for in as little as 3 minutes with a no-obligation cash offer.
Estimated market value
$809,100
Get a cash offer in 3 minutes
Find out how much your home could sell for in as little as 3 minutes with a no-obligation cash offer.
Estimated market value
$809,100
- Indiana
- Hendricks County
- Brownsburg
- 46112
- 341 Morningside Dr
Nearby cities
Nearby zip codes
Other Brownsburg Topics
