Skip main navigation
Sold
  • $640,000

    359 Morningside Dr, Brownsburg, IN 46112

    5beds
    5,119sqft
    Residential, Single Family Residence
    Built in 2018
    0.3 Acres Lot
    $640,200 Zestimate®
    $125/sqft
    $4,899 Estimated rent

    Home value

    $640,200

    $608,000 - $672,000

    $4,899/mo

    Zestimate® history
    Loading
    Loading...

    Owner options

    List your home for rent

    $4,899/mo

    Rent Zestimate®

    Find your next renter with Zillow Rental Manager. Plus, with online applications, you can quickly screen prospective tenants – for free.

    Learn more

    $4,899/mo

    Rent Zestimate®

    Refinance and save

    $3,607/mo

    Est. payment

    Refinancing to a lower rate could help reduce your monthly payments and save thousands over the life of the loan.

    See today's rates

    $3,607/mo

    Est. payment

    Explore your selling options

    Work with a Zillow partner agent

    Leverage their expertise and Zillow's premium Showcase listings to get your home seen by more buyers.

    Get started

    List with your own agent

    Get your home in front of millions of buyers by listing it on Zillow.

    Learn how to do it

    Sell it yourself

    Take full control of how buyers see your home on Zillow by listing For Sale by Owner (FSBO).

    List your home

    What's special

    Full finished basementHuge primary suiteFour other bedroomsLarge dining roomCenter islandSpacious well-built two-story home
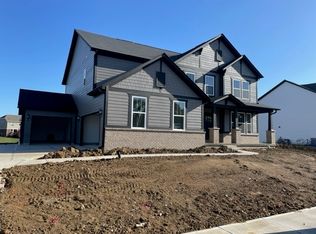
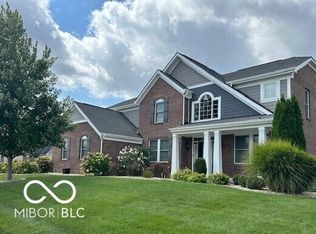
    Spacious, well-built two-story home with full finished basement offers space where it's needed today! Large kitchen offers tons of cabinets, counter space all appliances and a center island. Kitchen is open to large breakfast area and great room. Large dining room helps with the entertaining needs. Main floor bedroom plus full bath is perfect for guests. Large mud room off garage will help keep everyone organized. Upstairs offers a huge primary suite with everything, a large multi purpose gathering room and four other bedrooms. Laundry is upstairs too. Finished basement has all the extra rooms-family room, rec room, exercise room & another full bath. Check out the view out the back-huge deck overlooks lovely pond. No staring into the neighbor's home here! Oversize two car side entry garage. Immediate possession too!

    Zillow last checked:

    Listing updated:

    Listed by:

    Suzanne Roell-Carlson 317-506-2530,

    Smart Choice Realtors, LLC,

    Kathleen Roell

    Bought with:

    Kristen Cambridge

    @properties

    Source: MIBOR as distributed by MLS GRID,MLS#: 22103679MLS Logo

    Facts & features

    Interior

    Bedrooms & bathrooms
    • Bedrooms: 5
    • Bathrooms: 5
    • Full bathrooms: 5
    • Main level bathrooms: 1
    Primary bedroom
    • Level: Upper
    • Area: 252 Square Feet
    • Dimensions: 18x14
    Bedroom 2
    • Level: Upper
    • Area: 132 Square Feet
    • Dimensions: 12x11
    Bedroom 3
    • Level: Upper
    • Area: 132 Square Feet
    • Dimensions: 12x11
    Bedroom 4
    • Level: Upper
    • Area: 132 Square Feet
    • Dimensions: 12x11
    Bedroom 5
    • Level: Upper
    • Area: 120 Square Feet
    • Dimensions: 12x10
    Bonus room
    • Level: Upper
    • Area: 300 Square Feet
    • Dimensions: 20x15
    Dining room
    • Level: Main
    • Area: 130 Square Feet
    • Dimensions: 13x10
    Family room
    • Level: Main
    • Area: 306 Square Feet
    • Dimensions: 18x17
    Kitchen
    • Level: Main
    • Area: 234 Square Feet
    • Dimensions: 18x13
    Laundry
    • Features: Tile-Ceramic
    • Level: Upper
    • Area: 56 Square Feet
    • Dimensions: 8x7
    Office
    • Level: Main
    • Area: 143 Square Feet
    • Dimensions: 13x11
    Heating
    • Forced Air, High Efficiency (90%+ AFUE ), Electric
    Cooling
    • Central Air
    Appliances
    • Included: Gas Cooktop, Dishwasher, Disposal, MicroHood, Double Oven, Refrigerator, Electric Water Heater, Water Softener Owned
    • Laundry: Laundry Room, Upper Level
    Features
    • Breakfast Bar, Eat-in Kitchen, Kitchen Island
    • Basement: Ceiling - 9+ feet,Daylight,Finished,Roughed In
    • Number of fireplaces: 1
    • Fireplace features: Family Room, Gas Log
    Interior area
    • Total structure area: 5,119
    • Total interior livable area: 5,119 sqft
    • Finished area below ground: 1,082

    Property

    Parking
    • Total spaces: 2
    • Parking features: Attached
    • Attached garage spaces: 2
    • Details: Garage Parking Other(Finished Garage, Garage Door Opener)
    Features
    • Levels: Two
    • Stories: 2
    • Patio & porch: Covered, Deck
    • On waterfront: Yes
    • Waterfront features: Pond, Water View, Waterfront
    Lot
    • Size: 0.3 Acres
    • Features: Curbs, Sidewalks
    Details
    • Parcel number: 320703403001000016
    • Special conditions: None
    • Horse amenities: None

    Construction

    Type & style
    • Home type: SingleFamily
    • Architectural style: Traditional
    • Property subtype: Residential, Single Family Residence
    Materials
    • Brick, Stone
    • Foundation: Concrete Perimeter
    Condition
    • Updated/Remodeled
    • New construction: No
    • Year built: 2018

    Utilities & green energy

    • Electric: 200+ Amp Service
    • Water: Private
    • Utilities for property: Sewer Connected, Water Connected

    Community & HOA

    Community
    • Security: Carbon Monoxide Detector(s)
    • Subdivision: Northridge
    HOA
    • Has HOA: Yes
    • Amenities included: Maintenance
    • Services included: Entrance Common, Maintenance
    • HOA fee: $475 annually
    • HOA phone: 317-272-5688
    Location
    • Region: Brownsburg

    Financial & listing details

    • Price per square foot: $125/sqft
    • Tax assessed value: $549,100
    • Annual tax amount: $5,242
    • Date on market: 5/22/2026
    • Cumulative days on market: 24 days

    Price history

    Price history is unavailable.

    Public tax history

    YearProperty taxesTax assessment
    2025$5,365 +14.1%$549,100 +2.3%
    2024$4,704 -12.9%$536,500 +14.1%
    2023$5,398 +14.3%$470,400 -12.9%
    2022$4,722 +7%$539,800 +14.3%
    2021$4,414 +15.1%$472,200 +7%
    2020$3,836 +4828.1%$441,400 +15.1%
    2019$78 +177.8%$383,600 +38260%
    2018$28 +0.1%$1,000
    2017$28 $1,000
    2016-- $1,000
    Find assessor info on the county website

    Neighborhood: 46112

    Nearby schools

    GreatSchools rating
    Get a cash offer in 3 minutes
    Find out how much your home could sell for in as little as 3 minutes with a no-obligation cash offer.
    Estimated market value
    $640,200
    Get a cash offer in 3 minutes
    Find out how much your home could sell for in as little as 3 minutes with a no-obligation cash offer.
    Estimated market value
    $640,200