Skip main navigation
Sold
  • $715,000

    377 Morningside Dr, Brownsburg, IN 46112

    4beds
    4,684sqft
    Residential, Single Family Residence
    Built in 2016
    0.29 Acres Lot
    $731,200 Zestimate®
    $153/sqft
    $4,307 Estimated rent

    Home value

    $731,200

    $665,000 - $804,000

    $4,307/mo

    Zestimate® history
    Loading
    Loading...

    Owner options

    List your home for rent

    $4,307/mo

    Rent Zestimate®

    Find your next renter with Zillow Rental Manager. Plus, with online applications, you can quickly screen prospective tenants – for free.

    Learn more

    $4,307/mo

    Rent Zestimate®

    Refinance and save

    $3,965/mo

    Est. payment

    Refinancing to a lower rate could help reduce your monthly payments and save thousands over the life of the loan.

    See today's rates

    $3,965/mo

    Est. payment

    Explore your selling options

    Work with a Zillow partner agent

    Leverage their expertise and Zillow's premium Showcase listings to get your home seen by more buyers.

    Get started

    List with your own agent

    Get your home in front of millions of buyers by listing it on Zillow.

    Learn how to do it

    Sell it yourself

    Take full control of how buyers see your home on Zillow by listing For Sale by Owner (FSBO).

    List your home

    What's special

    Stone-wrapped fireplaceMaintenance-free trex deckSpacious game roomCovered porchFull wet barPrivate retreatFloor-to-ceiling windows
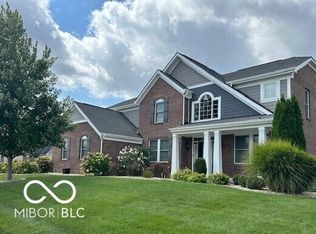
    Experience luxury living in this rare 5-level home with over 4,000 sq ft of thoughtfully designed space. The main floor has hardwood flooring throughout and a soaring 2-story great room with floor-to-ceiling windows showcasing the perfect pond views. Just a few steps down the stairs, unwind in the spacious game room, then just a few steps further you enter into an entertainer's dream basement featuring a full wet bar, bathroom, and ample storage. The owner's suite offers a private retreat with two closets, a sitting area, and a spa-like shower, conveniently located near the laundry room. Upstairs, three oversized bedrooms feature custom built-ins, desks, and detailed trim work, connected by a shared bath. Step outside to a backyard oasis complete with a covered porch, maintenance-free Trex deck, stone-wrapped fireplace, and a built-in grill station-perfect for hosting. A whole-home interior and exterior audio system ensures the perfect ambiance inside and out. Located in the sought-after Northridge community, just minutes from shopping, dining, and more-this is a rare opportunity you won't want to miss!

    Zillow last checked:

    Listing updated:

    Listed by:

    Kyle Ingle 574-309-1197,

    Keller Williams Indpls Metro N

    Bought with:

    Shaina Holloway

    Scott Estates

    Source: MIBOR as distributed by MLS GRID,MLS#: 22020788MLS Logo

    Facts & features

    Interior

    Bedrooms & bathrooms
    • Bedrooms: 4
    • Bathrooms: 4
    • Full bathrooms: 3
    • 1/2 bathrooms: 1
    • Main level bathrooms: 1
    Primary bedroom
    • Features: Carpet
    • Level: Upper
    • Area: 270 Square Feet
    • Dimensions: 18x15
    Bedroom 2
    • Features: Carpet
    • Level: Upper
    • Area: 121 Square Feet
    • Dimensions: 11x11
    Bedroom 3
    • Features: Carpet
    • Level: Upper
    • Area: 132 Square Feet
    • Dimensions: 12x11
    Bedroom 4
    • Features: Carpet
    • Level: Upper
    • Area: 154 Square Feet
    • Dimensions: 14x11
    Dining room
    • Features: Hardwood
    • Level: Main
    • Area: 121 Square Feet
    • Dimensions: 11x11
    Family room
    • Features: Hardwood
    • Level: Main
    • Area: 306 Square Feet
    • Dimensions: 18x17
    Kitchen
    • Features: Hardwood
    • Level: Main
    • Area: 165 Square Feet
    • Dimensions: 15x11
    Office
    • Features: Carpet
    • Level: Main
    • Area: 143 Square Feet
    • Dimensions: 13x11
    Play room
    • Features: Hardwood
    • Level: Main
    • Area: 375 Square Feet
    • Dimensions: 25x15
    Heating
    • Forced Air
    Appliances
    • Included: Dishwasher, Disposal, Gas Oven
    Features
    • Entrance Foyer, Hardwood Floors, Eat-in Kitchen, Pantry, Walk-In Closet(s)
    • Flooring: Hardwood
    • Has basement: Yes
    • Number of fireplaces: 1
    • Fireplace features: Family Room
    Interior area
    • Total structure area: 4,684
    • Total interior livable area: 4,684 sqft
    • Finished area below ground: 1,480

    Property

    Parking
    • Total spaces: 3
    • Parking features: Attached
    • Attached garage spaces: 3
    Features
    • Levels: Two
    • Stories: 2
    Lot
    • Size: 0.29 Acres
    Details
    • Parcel number: 320703403002000016
    • Horse amenities: None

    Construction

    Type & style
    • Home type: SingleFamily
    • Architectural style: Traditional
    • Property subtype: Residential, Single Family Residence
    Materials
    • Brick, Cement Siding, Stone
    • Foundation: Concrete Perimeter
    Condition
    • New construction: No
    • Year built: 2016

    Utilities & green energy

    • Water: Municipal/City

    Community & HOA

    Community
    • Subdivision: The Fountains
    HOA
    • Has HOA: Yes
    • HOA fee: $466 annually
    Location
    • Region: Brownsburg

    Financial & listing details

    • Price per square foot: $153/sqft
    • Tax assessed value: $637,100
    • Annual tax amount: $5,544
    • Date on market: 2/13/2025
    • Cumulative days on market: 35 days

    Price history

    DateEventPrice
    6/3/2025Sold$715,000-2.9%$153/sqft
    Source: MIBOR as distributed by MLS GRID #22020788 Report a problem
    3/20/2025Pending sale$736,000$157/sqft
    Source: MIBOR as distributed by MLS GRID #22020788 Report a problem
    3/12/2025Price change$736,000-1.9%$157/sqft
    Source: MIBOR as distributed by MLS GRID #22020788 Report a problem
    2/13/2025Listed for sale$750,000$160/sqft
    Source: MIBOR as distributed by MLS GRID #22020788 Report a problem

    Public tax history

    YearProperty taxesTax assessment
    2025$6,186 +12.6%$637,100 +3%
    2024$5,493 -3.4%$618,600 +13.9%
    2023$5,686 +17.3%$543,100 -4.5%
    2022$4,848 +5.2%$568,600 +17.3%
    2021$4,610 -0.4%$484,800 +5.2%
    2020$4,629 -3.7%$461,000 -0.4%
    2019$4,806 +8.7%$462,900 -2.7%
    2018$4,422 +15692.9%$475,600 +7.6%
    2017$28 $442,200 +44120%
    2016-- $1,000
    Find assessor info on the county website

    Neighborhood: 46112

    Nearby schools

    GreatSchools rating
    Schools provided by the listing agent
    • Middle: Brownsburg East Middle School
    • High: Brownsburg High School

    Source: MIBOR as distributed by MLS GRID. This data may not be complete. We recommend contacting the local school district to confirm school assignments for this home.

    Get a cash offer in 3 minutes
    Find out how much your home could sell for in as little as 3 minutes with a no-obligation cash offer.
    Estimated market value
    $731,200
    Get a cash offer in 3 minutes
    Find out how much your home could sell for in as little as 3 minutes with a no-obligation cash offer.
    Estimated market value
    $731,200