Located in the coveted Sam Hughes neighborhood, this 5-bedroom townhome is one of the largest in the area and sits on a rare double lot offering space, privacy, and flexibility rarely found in Sam Hughes. Enjoy exceptional walkability to local bars, restaurants, the University of Arizona, and Himmel Park, plus a sparkling community pool and spa just a short walk away. A large front bedroom with private entrance is ideal for rental income, guests, or flexible living. The kitchen is fully upgraded with a Bosch Benchmark induction cooktop, KitchenAid convection oven, microwave, and dishwasher, Zephyr hood, and Samsung smart refrigerator. All 3 bathrooms have been renovated with rebuilt showers, new counters, fixtures, and toilets. Additional upgrades include dual Lennox HVAC systems with smart thermostats, LG Signature washer and dryer, smart garage opener, Nest safety system, water heater, and disposal move-in ready in one of Tucson's most desirable locations. Sparkling Heated Pool and spa for year round enjoyment, all included in HOA. HOA fee covers front yard maintenance (irrigation, cutting grass, tree maintenance, etc.), the heated pool and spa, and road maintenance for Joesler Ct.
Pending
Price cut: $24K (6/18)
$400,000
341 N Joesler Ct, Tucson, AZ 85716
5beds
2,761sqft
Townhouse
Built in 1996
4,791 Square Feet Lot
$390,600 Zestimate®
$145/sqft
$580/mo HOA
What's special
Smart garage openerBosch benchmark induction cooktopNest safety systemKitchenaid convection ovenZephyr hoodSamsung smart refrigerator
- 204 days |
- 348 |
- 10 |
Zillow last checked:
Listing updated:
Listed by:
Richard Jacome 520-729-2546,
eXp Realty
Source: MLS of Southern Arizona,MLS#: 22602129
Facts & features
Interior
Bedrooms & bathrooms
- Bedrooms: 5
- Bathrooms: 3
- Full bathrooms: 2
- 1/2 bathrooms: 1
Heating
- Forced Air, Natural Gas
Cooling
- Central Air, Ceiling Fan(s)
Appliances
- Included: Exhaust Fan, Dishwasher, Disposal, Refrigerator, Desk, Prep Sink, Convection Oven, Induction Cooktop, Microwave
- Laundry: In Bathroom, Washer, Dryer, Gas Dryer Hookup
Features
- Kitchen Island, Vaulted Ceiling(s), Walk-In Closet(s), High Ceilings, Built-in Features
- Flooring: Carpet, Ceramic Tile
- Windows: Bay Window(s), Double Pane Windows, Plantation Shutters
- Number of fireplaces: 1
- Fireplace features: Insert, Living Room
Interior area
- Total structure area: 2,761
- Total interior livable area: 2,761 sqft
Property
Parking
- Total spaces: 2
- Parking features: Garage Door Opener, Attached Garage Cabinets
- Attached garage spaces: 2
Accessibility
- Accessibility features: Other Bath Modification
Features
- Levels: One
- Stories: 1
- Patio & porch: Covered, Screened, Enclosed
- Pool features: None
- Has spa: Yes
- Spa features: None
- Fencing: None
- Has view: Yes
- View description: Residential
Lot
- Size: 4,791 Square Feet
- Dimensions: 100-49-98-49
- Features: Shrubs, East/West Exposure
Details
- Parcel number: 12509267A
- Zoning: Tucson - R2
- Special conditions: None
Construction
Type & style
- Home type: Townhouse
- Architectural style: Ranch
- Property subtype: Townhouse
Materials
- Frame - Stucco
- Roof: Tile
Condition
- Year built: 1996
Utilities & green energy
- Sewer: Sewer Connected
- Water: Public
- Utilities for property: Phone Connected
Community & HOA
Community
- Features: Pool, Spa, Historic, Paved Street, Sidewalks, Street Lights
- Security: Window Bars, Smoke Detector(s), Wrought Iron Security Door
- Subdivision: Encanto Court Amnd.
HOA
- Has HOA: Yes
- Amenities included: Pool, Spa/Hot Tub
- Services included: Common Area Maint, Street Maint
- HOA fee: $580 monthly
- HOA name: Encanto Court
- HOA phone: 520-867-6100
Location
- Region: Tucson
Financial & listing details
- Price per square foot: $145/sqft
- Tax assessed value: $445,255
- Annual tax amount: $3,717
- Date on market: 5/13/2026
- Cumulative days on market: 171 days
- Listing terms: FHA,VA Loan,Conventional,Cash,Submit
- Road surface type: Paved
Estimated market value
$390,600
$371,000 - $410,000
$3,674/mo
Price history
| Date | Event | Price |
|---|---|---|
| 8/12/2026 | Pending sale | $400,000$145/sqft |
Source:  MLS of Southern Arizona #22602129 Report a problem MLS of Southern Arizona #22602129 Report a problem | ||
| 7/18/2026 | Contingent | $400,000$145/sqft |
Source: MLS of Southern Arizona #22602129 Report a problem | ||
| 6/18/2026 | Price change | $400,000-5.7%$145/sqft |
Source: MLS of Southern Arizona #22602129 Report a problem | ||
| 5/13/2026 | Listed for sale | $424,000$154/sqft |
Source: MLS of Southern Arizona #22602129 Report a problem | ||
| 5/4/2026 | Contingent | $424,000$154/sqft |
Source: MLS of Southern Arizona #22602129 Report a problem | ||
| 4/30/2026 | Price change | $424,000-5.6%$154/sqft |
Source: MLS of Southern Arizona #22602129 Report a problem | ||
| 3/26/2026 | Price change | $449,000-10%$163/sqft |
Source: MLS of Southern Arizona #22602129 Report a problem | ||
| 2/13/2026 | Price change | $499,000-7.6%$181/sqft |
Source: MLS of Southern Arizona #22602129 Report a problem | ||
| 1/22/2026 | Listed for sale | $540,000+36.7%$196/sqft |
Source: eXp Realty #22602129 Report a problem | ||
| 12/30/2020 | Listing removed | -- |
Source: Owner Report a problem | ||
| 6/2/2018 | Listing removed | $1,900$1/sqft |
Source: Owner Report a problem | ||
| 5/19/2018 | Price change | $1,900-32.1%$1/sqft |
Source: Owner Report a problem | ||
| 5/9/2018 | Listed for rent | $2,800$1/sqft |
Source: Owner Report a problem | ||
| 5/1/2018 | Sold | $395,000-6%$143/sqft |
Source: MLS of Southern Arizona #21805697 Report a problem | ||
| 3/27/2018 | Pending sale | $420,000$152/sqft |
Source: Long Realty Company #21805697 Report a problem | ||
| 2/27/2018 | Listed for sale | $420,000+23.6%$152/sqft |
Source: Long Realty Company #21805697 Report a problem | ||
| 9/21/2011 | Listing removed | $339,900$123/sqft |
Source: Long Realty Company #21117140 Report a problem | ||
| 6/27/2011 | Price change | $339,900-2.6%$123/sqft |
Source: Long Realty Company #21117140 Report a problem | ||
| 6/5/2011 | Price change | $349,000-0.3%$126/sqft |
Source: Long Realty Company #21115439 Report a problem | ||
| 3/22/2011 | Price change | $349,900-6.7%$127/sqft |
Source: Long Realty Company #21036037 Report a problem | ||
| 1/18/2011 | Price change | $375,000-6%$136/sqft |
Source: Long Realty Company #21036037 Report a problem | ||
| 11/25/2010 | Price change | $399,000-6.1%$145/sqft |
Source: Long Realty Company #21036037 Report a problem | ||
| 10/21/2010 | Listed for sale | $425,000+3.7%$154/sqft |
Source: Long Realty Company #21036037 Report a problem | ||
| 12/27/2004 | Sold | $410,000$148/sqft |
Source: MLS of Southern Arizona #2430002 Report a problem | ||
Public tax history
| Year | Property taxes | Tax assessment |
|---|---|---|
| 2026 | $3,717 +4.4% | $44,526 +5% |
| 2025 | $3,560 +6.7% | $42,418 -2.1% |
| 2024 | $3,337 -19.9% | $43,327 +21.1% |
| 2023 | $4,168 -2.1% | $35,767 +19.5% |
| 2022 | $4,258 +3.1% | $29,922 -2.9% |
| 2021 | $4,129 +1.3% | $30,802 +1.3% |
| 2020 | $4,074 | $30,406 +7% |
| 2019 | $4,074 +21.6% | $28,425 +18% |
| 2018 | $3,352 +4.8% | $24,093 |
| 2017 | $3,199 +2.6% | $24,093 +5% |
| 2016 | $3,119 +12.2% | $22,946 +5% |
| 2015 | $2,781 | $21,853 |
| 2014 | -- | -- |
| 2013 | -- | $216,568 |
| 2012 | -- | -- |
| 2011 | -- | -- |
| 2010 | -- | -- |
| 2009 | -- | -- |
| 2007 | -- | -- |
| 2006 | -- | -- |
| 2005 | -- | -- |
| 2004 | -- | -- |
| 2003 | -- | -- |
| 2002 | -- | -- |
| 2001 | $2,364 +10.2% | -- |
| 2000 | $2,146 | -- |
Find assessor info on the county website
Monthly payment
Est. payment
Payment breakdown
Explore the cost of this home by adjusting the details. Changes won't be saved.Climate risks
Neighborhood: Sam Hughes
Nearby schools
GreatSchools rating
- 10/10Sam Hughes Elementary SchoolGrades: PK-5Distance: 0.7 mi
- 9/10Miles-Exploratory Learning CenterGrades: PK-8Distance: 1.4 mi
- 2/10Tucson Unified Virtual AcademyGrades: K-12Distance: 1.5 mi
Schools provided by the listing agent
- Elementary: Sam Hughes
- Middle: Mansfeld
- High: Tucson
Source: MLS of Southern Arizona. This data may not be complete. We recommend contacting the local school district to confirm school assignments for this home.
- $508,9003 bd3 ba2.1k sqft321 N Joesler Ct, Tucson, AZ 85716Off Market

- $371,7002 bd2 ba1.5k sqft351 N Joesler Ct, Tucson, AZ 85716Off Market

- $358,500-- bd2 ba1.5k sqft311 N Joesler Ct, Tucson, AZ 85716Off Market
- $475,0003 bd3 ba2.2k sqft361 N Joesler Ct, Tucson, AZ 85716Off Market
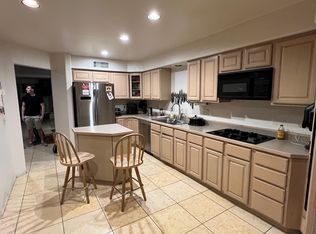
- $473,2003 bd3 ba2.1k sqft340 N Joesler Ct, Tucson, AZ 85716Off Market
- $492,0003 bd3 ba2.3k sqft371 N Joesler Ct, Tucson, AZ 85716Off Market
- $367,1003 bd3 ba1.6k sqft330 N Joesler Ct, Tucson, AZ 85716Off Market
- $362,100-- bd2 ba1.5k sqft301 N Joesler Ct, Tucson, AZ 85716Off Market
A local agent can set up tours, give advice and negotiate with sellers.
Similar homes
- $524,9004 bd2 ba1.8k sqft430 S Country Club Rd, Tucson, AZ 85716For Sale
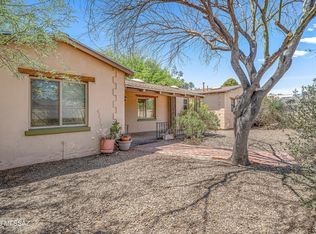
 MLS ID #22615845, Michael D Oliver, Oliver Realty, LLC. MLS of Southern Arizona
 - $419,9003 bd3 ba1.6k sqft3819 N Look Backridge Pl, Tucson, AZ 85719For Sale
 MLS ID #22619195, Jennifer Lynn Nyman, Realty Executives Arizona Territory. MLS of Southern Arizona
 - $450,0004 bd4 ba2k sqft123 E Castlefield Cir, Tucson, AZ 85718For Sale
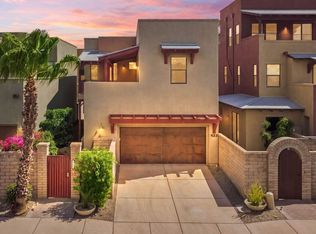 MLS ID #22619448, John Michael Jackson, Andy Courtney Properties, Ltd.. MLS of Southern Arizona
 - $425,0005 bd3 ba1.8k sqft1520 E 27th St, Tucson, AZ 85713For Sale
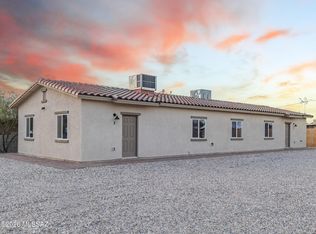 MLS ID #22617787, Evangelina R Valdez, OMNI Homes International. MLS of Southern Arizona
 - $375,0002 bd2 ba1.9k sqft6612 E Calle Cavalier, Tucson, AZ 85715For SaleMLS ID #22613561, Jeffrey M Ell, Ambrell Realty. MLS of Southern Arizona
- $384,9004 bd2 ba2.2k sqft9022 E Rosewood St, Tucson, AZ 85710For SaleMLS ID #22611802, Farley David Rosenstein, OMNI Homes International. MLS of Southern Arizona
- $419,9002 bd2 ba1.6k sqft4671 E Camino De Oro, Tucson, AZ 85718For SaleMLS ID #22609118, James Servoss, Keller Williams Southern Arizona. MLS of Southern Arizona
- $479,0005 bd3 ba2.2k sqft8972 E Linden St, Tucson, AZ 85715For SaleMLS ID #22618592, Alan M Ruiz, Realty Executives Arizona Territory. MLS of Southern Arizona
- $369,9005 bd2 ba2k sqft2572 W Calle Genova, Tucson, AZ 85745For SaleMLS ID #22600143, Jillian G Barnes, Long Realty. MLS of Southern Arizona
- $339,0003 bd2 ba1.7k sqft3958 E Louis Ln, Tucson, AZ 85712For SaleMLS ID #22618679, Heather Fernandez, Krasnick Realty & Property Mgmt, LLC. MLS of Southern Arizona
- $475,0003 bd3 ba2k sqft109 E Castlefield Cir, Tucson, AZ 85718For SaleMLS ID #22619287, David Allen Mayberry, Blue Fox Properties, LLC. MLS of Southern Arizona
- $530,0004 bd3 ba2.5k sqft9034 E Bellevue St, Tucson, AZ 85715For SaleMLS ID #22619378, Melissa Coate, Realty Executives Arizona Territory. MLS of Southern Arizona
- $425,0005 bd3 ba2.7k sqft10454 E Rita Ranch Crossing Cir, Tucson, AZ 85747For SaleMLS ID #22609920, Lonnie Williams, Redfin. MLS of Southern Arizona
- $335,0003 bd3 ba1.9k sqft2550 W Drachman St, Tucson, AZ 85745For SaleMLS ID #22619253, Clayton M Strawn, Legion Realty. MLS of Southern Arizona
- $580,0003 bd2 ba2.5k sqft6462 N Val Dosta Dr, Tucson, AZ 85718For SaleMLS ID #22619023, Erica Hoffman, eXp Realty. MLS of Southern Arizona
- $435,0004 bd3 ba2.7k sqft8371 N Amber Burst Dr, Tucson, AZ 85743For SaleMLS ID #22618099, Gerardo I Acosta, Real Broker. MLS of Southern Arizona
- $320,0004 bd2 ba1.6k sqft3262 W Avenida Manana, Tucson, AZ 85746For SaleMLS ID #22619502, Victor J Cabibo, United Real Estate Specialists. MLS of Southern Arizona
- $265,0003 bd2 ba1.3k sqft3472 N Richland Dr, Tucson, AZ 85719For SaleMLS ID #22600610, Valerie Estrada, Douglas Realty. MLS of Southern Arizona
- $400,0003 bd2 ba2.2k sqft2711 W Camino De La Caterva, Tucson, AZ 85742For SaleMLS ID #22608905, Tyler Lopez, Long Realty. MLS of Southern Arizona
- $315,0002 bd3 ba1.5k sqft5104 E Calle Vista De Colores, Tucson, AZ 85711For SaleMLS ID #22616079, Marcia H Wong, Long Realty. MLS of Southern Arizona
