OPEN HOUSE SUNDAY NOV. 1ST, from 2-5 pm. Welcome home to peaceful, SECLUDED country living! This spacious 4-bedroom, 3 -bath, 2556 sqft. ranch offers a beautiful large living room, inviting dining area, gorgeous kitchen with abundant cabinet space, stunning home office, wood flooring, a desirable split floor plan and a FULL FINISHED BASEMENT with daylight windows! Plus a huge insulated and HEATED 1620 SQFT POLE BARN with a concrete floor, 12 ft high, 2 overhead doors and 220 service. Additionally, there is a 10x12 shed with concrete flooring and a chicken COOP.. Also includes a whole house GENERATOR (runs 90% of home) and a FENCED YARD. Recent UPDATES including a 2024 NEW ROOF, 2024 WELL and 2017 NATURAL GAS FURNACE and A/C. With wonderful neighbors, a paved winding driveway thru the woods, this is a place you'll love coming home to!
For sale
$624,900
341 Nolan Rd, Wales, MI 48027
4beds
2,557sqft
Single Family Residence
Built in 2000
4.71 Acres Lot
$611,400 Zestimate®
$244/sqft
$-- HOA
What's special
Fenced yardChicken coopDesirable split floor planWood flooringInviting dining areaStunning home office
- 20 days
- 1,707
- 163
Zillow last checked:
Listing updated:
Listed by:
Grace Wygal 586-400-1940,
LPT Realty 877-366-2213
Source: MiRealSource,MLS#: 50224659 Originating MLS: MiRealSource
Facts & features
Interior
Bedrooms & bathrooms
- Bedrooms: 4
- Bathrooms: 3
- Full bathrooms: 3
Rooms
- Room types: Den/Study/Lib, Bedroom, Laundry, Master Bedroom, Great Room, Master Bathroom
Primary bedroom
- Level: First
Bedroom 1
- Features: Engineered Hardwood
- Level: First
- Area: 255
- Dimensions: 17 x 15
Bedroom 2
- Features: Engineered Hardwood
- Level: First
- Area: 154
- Dimensions: 14 x 11
Bedroom 3
- Features: Engineered Hardwood
- Level: First
- Area: 154
- Dimensions: 14 x 11
Bedroom 4
- Features: Engineered Hardwood
- Level: First
- Area: 110
- Dimensions: 11 x 10
Bathroom 1
- Level: First
Bathroom 2
- Level: First
Bathroom 3
- Level: First
Dining room
- Features: Wood
- Level: First
- Area: 182
- Dimensions: 14 x 13
Great room
- Level: First
- Area: 414
- Dimensions: 23 x 18
Kitchen
- Features: Wood
- Level: First
- Area: 156
- Dimensions: 13 x 12
Heating
- Forced Air, Natural Gas
Cooling
- Central Air
Appliances
- Included: Dishwasher, Dryer, Microwave, Range/Oven, Refrigerator, Washer
- Laundry: First Floor Laundry
Features
- Walk-In Closet(s)
- Flooring: Hardwood, Wood
- Basement: Finished,Concrete,Sump Pump
- Has fireplace: No
Interior area
- Total structure area: 5,112
- Total interior livable area: 2,557 sqft
- Finished area above ground: 2,556
- Finished area below ground: 1
Property
Parking
- Total spaces: 2.75
- Parking features: Attached
- Attached garage spaces: 2.75
Features
- Levels: One
- Stories: 1
- Patio & porch: Porch
- Fencing: Fenced
- Frontage type: Road
- Frontage length: 229
Lot
- Size: 4.71 Acres
- Dimensions: 229 x 892
- Features: Rural, Wooded
Details
- Additional structures: Pole Barn
- Parcel number: 310342005500
- Zoning description: Residential
- Special conditions: Private
Construction
Type & style
- Home type: SingleFamily
- Architectural style: Ranch
- Property subtype: Single Family Residence
Materials
- Brick, Vinyl Siding
- Foundation: Basement, Concrete Perimeter
Condition
- Year built: 2000
Utilities & green energy
- Sewer: Septic Tank
- Water: Private Well
Community & HOA
Community
- Subdivision: N/A
HOA
- Has HOA: No
Location
- Region: Wales
Financial & listing details
- Price per square foot: $244/sqft
- Tax assessed value: $483,400
- Annual tax amount: $6,256
- Date on market: 10/12/2026
- Cumulative days on market: 21 days
- Listing agreement: Exclusive Right To Sell
- Listing terms: Cash,Conventional
- Road surface type: Gravel
Estimated market value
$611,400
$581,000 - $642,000
$3,187/mo
Price history
| Date | Event | Price |
|---|---|---|
| 10/12/2026 | Listed for sale | $624,900+101.6%$244/sqft |
Source:  MiRealSource #50224659 Report a problem | ||
| 5/31/2006 | Sold | $309,900$121/sqft |
Source: MiRealSource #799969 Report a problem | ||
Public tax history
| Year | Property taxes | Tax assessment |
|---|---|---|
| 2026 | -- | $241,700 +12.3% |
| 2025 | $3,697 +5.2% | $215,200 +6.4% |
| 2024 | $3,513 +7.4% | $202,300 +6.2% |
| 2023 | $3,272 +18.4% | $190,500 +14.6% |
| 2022 | $2,764 | $166,200 +11.7% |
| 2021 | -- | $148,800 +1.6% |
| 2020 | -- | $146,500 +2.7% |
| 2019 | $2,899 | $142,700 +5.2% |
| 2018 | -- | $135,600 +15.6% |
| 2016 | -- | $117,300 +2.8% |
| 2015 | -- | $114,100 +3% |
| 2014 | -- | $110,800 +7.3% |
| 2013 | -- | $103,300 +6.4% |
| 2012 | -- | $97,100 -9.2% |
| 2011 | -- | $106,953 |
| 2010 | -- | $106,953 -21.3% |
| 2009 | -- | $135,900 +0.1% |
| 2008 | -- | $135,700 +1.1% |
| 2007 | -- | $134,282 |
| 2006 | -- | -- |
| 2003 | -- | $106,105 +338.3% |
| 2001 | -- | $24,206 |
Find assessor info on the county website
Monthly payment
Est. payment
Payment breakdown
Explore the cost of this home by adjusting the details. Changes won't be saved.Climate risks
Neighborhood: 48027
Nearby schools
Schools provided by the listing agent
- District: Memphis Community Schools
Source: MiRealSource. This data may not be complete. We recommend contacting the local school district to confirm school assignments for this home.
Similar homes
- $399,9003 bd2 ba1.5k sqft760 Palms Rd, Goodells, MI 48027For Sale
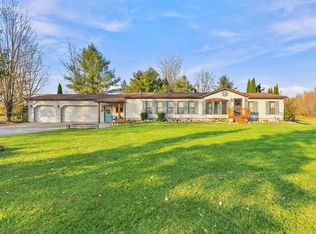
 MLS ID #50226398, Michael Pousha, Real Estate One Chesterfield. MiRealSource
- $625,0003 bd3 ba2.2k sqft77 Richman Rd, Saint Clair, MI 48079For Sale
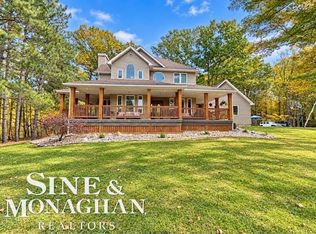 MLS ID #50225352, Pamela Ceder, Sine & Monaghan Realtors LLC Algonac. MiRealSource
- $--5 bd3 ba2.3k sqft7141 Big Hand Rd, Saint Clair, MI 48079Auction
 Auction.com 2
- $550,0004 bd3 ba2.5k sqft8828 Meskill Rd, Columbus, MI 48063For Sale
 MLS ID #50218858, Kevin Higgins, Berkshire Hathaway HomeServices Kee Realty SCS. MiRealSource
- $314,9003 bd2 ba1.5k sqft794 Cove Rd, Goodells, MI 48027For SaleMLS ID #50221907, Rhonda Glefke, Coldwell Banker Professionals. MiRealSource
- $524,9003 bd3 ba2k sqft5859 Smiths Creek Rd, Kimball, MI 48074For SaleMLS ID #50224409, Marcus Cronce, Real Estate One Port Huron. MiRealSource
- $649,9003 bd3 ba3.6k sqft9202 Crawford Rd, Columbus, MI 48063For SaleMLS ID #50203645, Peter Gjonaj, Century 21 Professionals. MiRealSource
- $619,9993 bd3 ba2.5k sqft72820 Russ Rd, Richmond, MI 48062For Sale
 MLS ID #26040682, Kevin Paton, @properties Christie's Int'l. MichRIC
- $640,0003 bd3 ba2.4k sqft4425 Bethuy Rd, Casco, MI 48064For Sale
 MLS ID #20261027944, Tara Nysen, Select Real Estate Professionals. Realcomp II
- $599,9994 bd4 ba2.9k sqft4119 V Achatz Dr, Saint Clair, MI 48079For SaleMLS ID #50225170, Diane Greig, St. Clair Realty. MiRealSource
- $339,9003 bd2 ba1.9k sqft7592 Rattle Run Rd, Columbus, MI 48063For SaleMLS ID #50225760, Gerald Emig, St. Clair Realty. MiRealSource
- $440,0004 bd3 ba2k sqft27650 Pratt Rd, Richmond, MI 48062For SaleMLS ID #50225649, Anna Rivard, Rivard, Aul & Associates Real Estate LLC. MiRealSource
- $425,0005 bd3 ba3.8k sqft9735 Dolan Rd, Columbus, MI 48063For SaleMLS ID #20261054863, Zack Aboona, Keller Williams Lakeside. Realcomp II
- $449,9003 bd3 ba2.8k sqft9345 Weber Rd, Columbus, MI 48063For SaleMLS ID #20261039053, David Crabtree, Red Carpet Lakeside Real Estate Inc. Realcomp II
- $424,9004 bd3 ba2.8k sqft4122 North Rd, North Street, MI 48049For SaleMLS ID #50225886, Mark Ellis, Real Estate One Port Huron. MiRealSource
- $450,0003 bd4 ba3.1k sqft6370 Belle River Rd, China, MI 48054For SaleMLS ID #20261084102, Charles Saliard, Keller Williams Advantage. Realcomp II
- $349,0004 bd2 ba1.7k sqft892 Braidwood Rd, Riley, MI 48041For SaleMLS ID #50224145, Nagib Zindani, KW Platinum. MiRealSource
