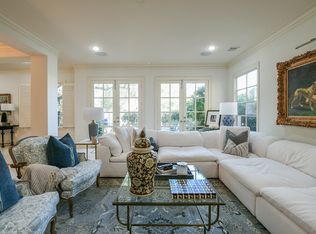
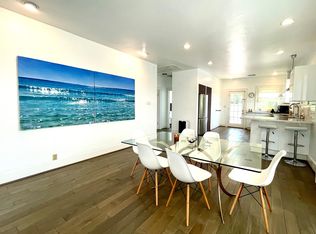
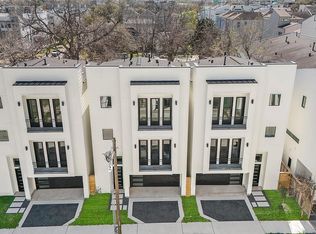
Welcome to this beautifully updated 3-bed, 2.5-bath home (built 2005)! Step inside to find gorgeous, continuous hardwood floors, recently updated to seamlessly match the staircase. The inviting living area features a decorative faux-wood fireplace and energy-efficient double-pane windows that fill the space with natural light. The kitchen is perfect for everyday living, highlighted by a spacious counter with barstool seating. Plus, it's completely move-in ready with all appliances included refrigerator, washer, and dryer! Upstairs, every bedroom boasts a large walk-in closet, with generous secondary bedrooms that easily fit queen beds. Storage is abundant, featuring ample closets inside and practical ceiling-mounted shelves in the attached 2-car garage. Step outside to a pet-friendly backyard with convenient side access. Location is everything: enjoy being just minutes away from HEB, hospitals, major highways, and a variety of dining options!
Copyright notice - Data provided by HAR.com 2022 - All information provided should be independently verified.
Townhouse for rent
Townhouse
Available now
Cats, dogs OK
Gas
In unit laundry
2 Attached garage spaces parking
Natural gas
What's special
Decorative faux-wood fireplaceGorgeous continuous hardwood floorsEnergy-efficient double-pane windows
- 168 days |
- -- |
- -- |
Zillow last checked:
Listing updated:
Travel times

Let’s turn your rent into credit progress
Build credit history with every on-time payment and get credit for the payment you’re already making.
Facts & features
Interior
Bedrooms & bathrooms
- Bedrooms: 3
- Bathrooms: 3
- Full bathrooms: 2
- 1/2 bathrooms: 1
Rooms
- Room types: 1 Living Area, Kitchen/Dining Combo
Heating
- Natural Gas
Cooling
- Gas
Appliances
- Included: Dishwasher, Dryer, Garbage Disposal, Gas Oven, Microwave Oven, Refrigerator, Stove, Washer
- Laundry: In Unit, Washer Hookup
Features
- 2 Bedrooms Up, All Bedrooms Up, Ceiling Fan(s), High Ceilings, Primary Bed - 2nd Floor, Walk In Closet
- Flooring: Wood
- Has fireplace: Yes
Interior area
- Total interior livable area: 2,140 sqft
Property
Parking
- Total spaces: 2
- Parking features: Attached, Garage
- Has attached garage: Yes
- Details: Contact manager
Features
- Stories: 2
- Exterior features: 2 Bedrooms Up, All Bedrooms Up, Primary Bed - 2 Nd Floor, Trash Pick Up
Details
- Additional structures: Garage(s)
- Parcel number: 0200410000058
Construction
Type & style
- Home type: Townhouse
- Property subtype: Townhouse
Condition
- Year built: 2004
Building
Management
- Pets allowed: Yes
Community & HOA
Location
- Region: Houston
Financial & listing details
- Lease term: Long Term,12 Months
Nearby apartments for rent
Price history
| Date | Event | Price |
|---|---|---|
| 8/14/2026 | Price change | $3,100-11.4%$1/sqft |
Source:  HAR #73876996 Report a problem HAR #73876996 Report a problem | ||
| 6/22/2026 | Price change | $3,500-11.4%$2/sqft |
Source: HAR #73876996 Report a problem | ||
| 4/23/2026 | Listed for rent | $3,950$2/sqft |
Source: HAR #73876996 Report a problem | ||