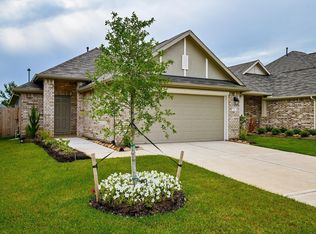
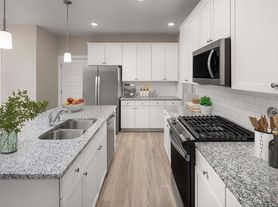
Welcome to the popular Oakshire floor plan by Devon Street Homes, located in the desirable McCrary Meadows community in Richmond. This spacious one-story home offers 4 bedrooms plus a private study with French doors, perfect for working from home. The open-concept layout features granite countertops, a herringbone tile backsplash, stainless steel appliances, an oversized island kitchen, a bright breakfast area, and a spacious family room ideal for entertaining. Step outside to a covered back patio overlooking the generous backyard. Enjoy resort-style community amenities including a recreation center, swimming pool, splash pad, walking trails, tennis courts, playground, and much more. Conveniently located with easy access to Grand Parkway (SH 99), this home offers the charm of country living with quick access to Richmond, Rosenberg, Katy, Sugar Land, and Fulshear.
Copyright notice - Data provided by HAR.com 2022 - All information provided should be independently verified.
House for rent
$2,275/moFees may apply
3410 Golden Amber Ct, Richmond, TX 77406
4beds
2,063sqft
Price may not include required fees and charges. Learn more|
Singlefamily
Available now
Air conditioner, electric
Electric dryer hookup laundry
2 Attached garage spaces parking
Electric, natural gas
What's special
Generous backyardSpacious one-story homeStainless steel appliancesGranite countertopsCovered back patioHerringbone tile backsplashOversized island kitchen
- 7 days |
- -- |
- -- |
Zillow last checked:
Listing updated:
Travel times

Let’s turn your rent into credit progress
Build credit history with every on-time payment and get credit for the payment you’re already making.
Facts & features
Interior
Bedrooms & bathrooms
- Bedrooms: 4
- Bathrooms: 2
- Full bathrooms: 2
Rooms
- Room types: Breakfast Nook, Family Room
Heating
- Electric, Natural Gas
Cooling
- Air Conditioner, Electric
Appliances
- Included: Dishwasher, ENERGY STAR Qualified Appliances, Garbage Disposal, Gas Range, Microwave Oven
- Laundry: Electric Dryer Hookup, Hookups, Washer Hookup
Features
- Walk-In Closet(s)
Interior area
- Total interior livable area: 2,063 sqft
Property
Parking
- Total spaces: 2
- Parking features: Attached, Garage
- Has attached garage: Yes
- Details: Contact manager
Features
- Stories: 1
Lot
- Features: Subdivided
Details
- Additional structures: Garage(s)
- Parcel number: 5296080020250901
Construction
Type & style
- Home type: SingleFamily
- Property subtype: SingleFamily
Condition
- Year built: 2022
Community & HOA
Location
- Region: Richmond
Financial & listing details
- Lease term: Long Term,12 Months
Nearby apartments for rent

Price history
| Date | Event | Price |
|---|---|---|
| 8/1/2026 | Listed for rent | $2,275-4.2%$1/sqft |
Source:  HAR #8790296 Report a problem HAR #8790296 Report a problem | ||
| 8/1/2026 | Listing removed | $2,375$1/sqft |
Source: HAR #69291022 Report a problem | ||
| 7/24/2026 | Price change | $2,375-4%$1/sqft |
Source: HAR #69291022 Report a problem | ||
| 7/16/2026 | Listed for rent | $2,475+7.6%$1/sqft |
Source: HAR #88762538 Report a problem | ||
| 7/26/2022 | Listing removed | -- |
Source:  HomeSmart Report a problem HomeSmart Report a problem | ||
| 7/4/2022 | Listed for rent | $2,300$1/sqft |
Source: HomeSmart #10692967 Report a problem | ||
Neighborhood: 77406
Nearby schools
GreatSchools rating
- 10/10Frost Elementary SchoolGrades: PK-5Distance: 0.8 mi
- 9/10Briscoe Junior High SchoolGrades: 6-8Distance: 3.2 mi
- 8/10Foster High SchoolGrades: 9-12Distance: 3.2 mi