You’ve found the one! This renovated villa in the golf course community of Highland Lakes (55+) is completely MOVE-IN-READY, so you can start enjoying the neighborhood amenities from DAY 1. Residents here get access to 2 heated pools (Clubhouse pool just around the corner!), plus a lakefront lodge, sports courts (pickleball/tennis/bocce), a fishing pier, hobby groups, and a main clubhouse with a calendar full of events. Villa C on Stonehaven Court has so many upgrades you won’t find in any other unit. As you step inside, you’ll notice the new hardware, the custom millwork, the higher ceilings and the stunning kitchen that has been reconfigured to give you 30% more counter space and 42-inch custom cabinets for more storage. The kitchen also features quartzite countertops, an undermount sink, a subway-tile backsplash, recessed lighting, stainless appliances, and a pass-thru to the dining room. The large living room leads out to the BONUS den/home office, which offers access to the fantastic new back paver patio. Another upgrade! It’s big enough for your grill and a dining table (larger than most in the community) and it’s surrounded by trees for privacy. The primary bedroom boasts two closets and an ensuite with a new quartzite-topped double vanity, a solar tube and an upgraded walk-in shower. The guest room at the front of the floorplan is next door to the hallway bathroom, with all the same upgrades found throughout the rest of the villa. This unit even has a full laundry/utility room with floor-to-ceiling storage options. Looking for even more storage? The villa comes with a garage with enough room for your car, golf cart, workshop and shelving galore! The community even has a designated spot to store your RV or boat! At Highland Lakes, you can spend your weekends golfing, shopping or lounging, as the Condo HOA covers lawn service, irrigation, cable/Internet, exterior painting, trash removal and water in Villas on the Green III. New roof installed just last year! Located at the edge of Lake Tarpon, Highland Lakes puts you just 5 mins from Publix and all the shopping & dining along Rt. 19. The beach is only 20 minutes from your front door, and an easy 30-min drive to Tampa & the airport. Chandelier in dining room DOES NOT convey. HVAC 2016, Water Softener 2018, Water Heater 2019, Electric Panel 2019 Bonus room of 120 square feet not included in square footage.
Sold for $363,000
$363,000
3410 STONEHAVEN COURT E #C, PALM HARBOR, FL 34684
2beds
1,230sqft
Condominium
Built in 1980
-- sqft lot
$295,700 Zestimate®
$295/sqft
$2,247 Estimated rent
Home value
$295,700
$275,000 - $316,000
$2,247/mo
Zestimate® history
Owner options
List your home for rent
$2,247/mo
Rent Zestimate®
Find your next renter with Zillow Rental Manager. Plus, with online applications, you can quickly screen prospective tenants – for free.
$2,247/mo
Rent Zestimate®
Refinance and save
$3,120/mo
Est. payment
Refinancing to a lower rate could help reduce your monthly payments and save thousands over the life of the loan.
$3,120/mo
Est. payment
Explore your selling options
Work with a Zillow partner agent
Leverage their expertise and Zillow's premium Showcase listings to get your home seen by more buyers.
Get startedList with your own agent
Get your home in front of millions of buyers by listing it on Zillow.
Learn how to do itSell it yourself
Take full control of how buyers see your home on Zillow by listing For Sale by Owner (FSBO).
List your homeWhat's special
Fishing pierGolf cartLakefront lodgeHigher ceilingsClubhouse poolCustom millworkSports courts
Zillow last checked:
Listing updated:
Listed by:
Maureen Kasper 630-728-4933,
HOMEFRONT REALTY 727-641-4444
Bought with:
Connie Dichtas, 3278431
SELECT PROPERTIES INC
Source: Stellar MLS,MLS#: U8216410 Originating MLS: Pinellas Suncoast
Originating MLS: Pinellas Suncoast
Facts & features
Interior
Bedrooms & bathrooms
- Bedrooms: 2
- Bathrooms: 2
- Full bathrooms: 2
Primary bedroom
- Description: Room5
- Features: Walk-In Closet(s)
- Level: First
- Dimensions: 13x17.6
Bedroom 2
- Description: Room7
- Features: Walk-In Closet(s)
- Level: First
- Dimensions: 10.11x16.2
Primary bathroom
- Description: Room6
- Level: First
- Dimensions: 7.8x4.8
Bathroom 2
- Description: Room8
- Level: First
- Dimensions: 3.4x4.8
Dining room
- Description: Room2
- Level: First
- Dimensions: 13.7x12.1
Kitchen
- Description: Room1
- Level: First
- Dimensions: 9.4x12.9
Laundry
- Description: Room9
- Level: First
- Dimensions: 5.4x8.11
Living room
- Description: Room3
- Level: First
- Dimensions: 13.7x18.1
Office
- Description: Room4
- Level: First
- Dimensions: 13.7x9.11
Heating
- Central
Cooling
- Central Air
Appliances
- Included: Dishwasher, Disposal, Dryer, Electric Water Heater, Microwave, Range, Refrigerator
- Laundry: Inside, Laundry Room
Features
- Ceiling Fan(s), Living Room/Dining Room Combo, Split Bedroom, Walk-In Closet(s)
- Flooring: Carpet, Ceramic Tile
- Doors: Sliding Doors
- Windows: Blinds, Skylight(s)
- Has fireplace: No
Interior area
- Total structure area: 1,230
- Total interior livable area: 1,230 sqft
Property
Parking
- Total spaces: 1
- Parking features: Garage Door Opener, Golf Cart Garage, Guest
- Attached garage spaces: 1
Features
- Levels: One
- Stories: 1
- Patio & porch: Patio
- Exterior features: Sidewalk
- Waterfront features: Lake Privileges, Boat Ramp - Private, Fishing Pier
- Body of water: LAKE TARPON
Lot
- Features: Cul-De-Sac, Sidewalk
Details
- Parcel number: 052816389120030030
- Zoning: RPD-7.5
- Special conditions: None
Construction
Type & style
- Home type: Condo
- Property subtype: Condominium
Materials
- Block, Stucco
- Foundation: Slab
- Roof: Shingle
Condition
- New construction: No
- Year built: 1980
Utilities & green energy
- Sewer: Public Sewer
- Water: Public
- Utilities for property: Cable Connected, Electricity Connected, Sewer Connected, Sprinkler Meter, Water Connected
Community & HOA
Community
- Features: Community Boat Ramp, Fishing, Association Recreation - Owned, Buyer Approval Required, Clubhouse, Deed Restrictions, Golf Carts OK, Golf, Pool, Racquetball, Sidewalks
- Pet fee: $0 monthly
- Senior community: Yes
- Subdivision: HIGHLAND LAKES VILLAS ON THE GREEN
HOA
- Has HOA: Yes
- Services included: Cable TV, Reserve Fund, Insurance, Internet, Maintenance Structure, Maintenance Grounds, Manager, Pest Control, Sewer, Trash, Water
- HOA fee: $586 monthly
- HOA name: Scarlett Roach/ Lynn Parish
- HOA phone: 727-799-0031
- Second HOA name: Highland Lakes Homeowners Assoc
- Second HOA phone: 727-784-1402
Location
- Region: Palm Harbor
Financial & listing details
- Price per square foot: $295/sqft
- Tax assessed value: $269,574
- Annual tax amount: $4,273
- Date on market: 10/6/2023
- Cumulative days on market: 10 days
- Listing terms: Cash,Conventional
- Ownership: Fee Simple
- Total actual rent: 0
- Electric utility on property: Yes
- Road surface type: Paved, Asphalt
Price history
| Date | Event | Price |
|---|---|---|
| 11/30/2023 | Sold | $363,000-1.6%$295/sqft |
Source:  Stellar MLS #U8216410 Report a problem Stellar MLS #U8216410 Report a problem | ||
| 10/17/2023 | Pending sale | $368,800$300/sqft |
Source: Stellar MLS #U8216410 Report a problem | ||
| 10/6/2023 | Listed for sale | $368,800+229.3%$300/sqft |
Source: Stellar MLS #U8216410 Report a problem | ||
| 7/15/2014 | Sold | $112,000$91/sqft |
Source: Public Record Report a problem | ||
| 6/24/2014 | Pending sale | $112,000$91/sqft |
Source: BHHS FLORIDA PROPERTIES #U7610595 Report a problem | ||
| 2/19/2014 | Listed for sale | $112,000+20.4%$91/sqft |
Source: Berkshire Hathaway Florida Properties Group #U7610595 Report a problem | ||
| 11/1/2001 | Sold | $93,000+3%$76/sqft |
Source: Public Record Report a problem | ||
| 11/1/2000 | Sold | $90,300$73/sqft |
Source: Public Record Report a problem | ||
Public tax history
| Year | Property taxes | Tax assessment |
|---|---|---|
| 2025 | $4,273 -7.2% | $269,574 -8.4% |
| 2024 | $4,606 +3065% | $294,221 +120.8% |
| 2023 | $146 +3% | $133,239 +3% |
| 2022 | $141 | $129,358 +3% |
| 2021 | $141 | $125,590 +1.4% |
| 2020 | -- | $123,856 +2.3% |
| 2019 | $141 | $121,071 +1.9% |
| 2018 | $141 | $118,814 +6.7% |
| 2017 | $141 -93.4% | $111,351 +11.3% |
| 2016 | $2,127 +7.9% | $100,027 +12.7% |
| 2015 | $1,971 +16.7% | $88,792 +11.2% |
| 2014 | $1,688 +8.7% | $79,832 +13.2% |
| 2013 | $1,553 +33.5% | $70,523 +26.8% |
| 2012 | $1,163 | $55,632 -9.1% |
| 2011 | -- | $61,168 +1.5% |
| 2010 | -- | $60,264 -31.6% |
| 2009 | -- | $88,060 +0.1% |
| 2008 | $960 | $87,972 +3% |
| 2007 | -- | $85,410 -16% |
| 2005 | -- | $101,700 +23.1% |
| 2004 | $1,183 +2.1% | $82,600 +2.1% |
| 2003 | $1,158 +13.7% | $80,900 +7.3% |
| 2002 | $1,018 | $75,400 +5.5% |
| 2001 | $1,018 -31.9% | $71,500 +2.7% |
| 2000 | $1,496 | $69,600 |
Find assessor info on the county website
Neighborhood: 34684
Nearby homes
- $240,0002 bd2 ba1.3k sqft3430 Stonehaven Ct E APT A, Palm Harbor, FL 34684Sold

- $227,0002 bd2 ba1.2k sqft3430 Stonehaven Ct E APT D, Palm Harbor, FL 34684Sold

- $165,0002 bd2 ba1.2k sqft3420 Stonehaven Ct E APT D, Palm Harbor, FL 34684Sold
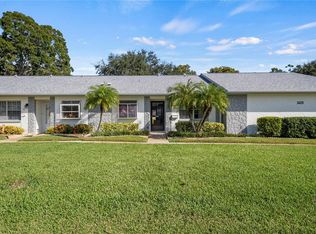
- $278,0002 bd2 ba1.2k sqft3410 Stonehaven Ct E APT A, Palm Harbor, FL 34684Sold

- $226,400-- bd-- ba1.2k sqft3430 Stonehaven Ct E APT B, Palm Harbor, FL 34684Off Market
- $223,0002 bd2 ba1.2k sqft3430 Stonehaven Ct E APT C, Palm Harbor, FL 34684Off Market
- $220,8002 bd2 ba1.3k sqft3420 Stonehaven Ct E APT A, Palm Harbor, FL 34684Off Market
- $248,2002 bd2 ba1.2k sqft3420 Stonehaven Ct E APT B, Palm Harbor, FL 34684Off Market
Nearby schools
GreatSchools rating
- 5/10Highland Lakes Elementary SchoolGrades: PK-5Distance: 0.4 mi
- 7/10Joseph L. Carwise Middle SchoolGrades: 6-8Distance: 1.1 mi
- 8/10Palm Harbor University High SchoolGrades: 9-12Distance: 2.7 mi
Schools provided by the listing agent
- Elementary: Highland Lakes Elementary-PN
- Middle: Carwise Middle-PN
- High: Palm Harbor Univ High-PN
Source: Stellar MLS. This data may not be complete. We recommend contacting the local school district to confirm school assignments for this home.
Get a cash offer in 3 minutes
Find out how much your home could sell for in as little as 3 minutes with a no-obligation cash offer.
Estimated market value
$295,700
Get a cash offer in 3 minutes
Find out how much your home could sell for in as little as 3 minutes with a no-obligation cash offer.
Estimated market value
$295,700
- Florida
- Pinellas County
- Palm Harbor
- 34684
- 3410 STONEHAVEN COURT E Unit C
Nearby cities
Nearby zip codes
Other Palm Harbor Topics
