Welcome to 3430 Stonehaven Ct E #D, a beautifully maintained end-unit villa in the highly coveted 55+ community of Highland Lakes – Villas on the Green in Palm Harbor. This charming home offers peaceful living surrounded by lush landscaping, mature trees, and even friendly neighborhood deer that often wander by. Perfectly situated, this villa provides an ideal blend of comfort, convenience, and access to some of the best amenities offered in any 55+ community in Pinellas County. Step inside to a bright and inviting floor plan featuring well-kept interiors and excellent upgrades throughout. Major improvements include a 2015 HVAC system, 2018 windows and doors, and a 2020 water heater—all providing peace of mind for years to come. The home also features the infamous master-bedroom door leading directly into the garage, a unique and sought-after design bonus in these villas. The electric panel is older, and this has been thoughtfully factored into the pricing, creating a strong value opportunity for the next owner. Love outdoor living? The villa offers a beautiful gardening space in the rear, and the HOA has already approved a screened in lanai (cage only) in the case you'd want to enhance your outdoor enjoyment. As an end unit, you’ll enjoy added natural light, increased privacy, and a more open feel compared to interior units. Location within the community is unbeatable— just a short drive to the clubhouses packed with amenities. Highland Lakes residents enjoy free green fees on three private executive golf courses, a vibrant main clubhouse with endless social activities, fitness classes, hobby clubs, card rooms, pickle ball, shuffle board, and tennis a true country-club atmosphere. For even more recreation, head over to the Lake Tarpon Lodge, where you’ll find a second heated pool, picnic areas, a fishing pier, community pontoon boat tours, and secure storage for RVs and boats—all included in the HOA. This is one of the most complete amenity packages in all of Florida 55+ living. Whether you’re downsizing, seeking an active lifestyle, or simply want a peaceful place to call home, this villa offers exceptional value, a welcoming atmosphere, and access to everything that makes Highland Lakes one of the top retirement destinations in Pinellas County.
Sold for $227,000
$227,000
3430 STONEHAVEN COURT E #D, PALM HARBOR, FL 34684
2beds
1,230sqft
Villa
Built in 1980
-- sqft lot
$226,000 Zestimate®
$185/sqft
$2,274 Estimated rent
Home value
$226,000
$206,000 - $246,000
$2,274/mo
Zestimate® history
Owner options
List your home for rent
$2,274/mo
Rent Zestimate®
Find your next renter with Zillow Rental Manager. Plus, with online applications, you can quickly screen prospective tenants – for free.
$2,274/mo
Rent Zestimate®
Refinance and save
$2,436/mo
Est. payment
Refinancing to a lower rate could help reduce your monthly payments and save thousands over the life of the loan.
$2,436/mo
Est. payment
Explore your selling options
Work with a Zillow partner agent
Leverage their expertise and Zillow's premium Showcase listings to get your home seen by more buyers.
Get startedList with your own agent
Get your home in front of millions of buyers by listing it on Zillow.
Learn how to do itSell it yourself
Take full control of how buyers see your home on Zillow by listing For Sale by Owner (FSBO).
List your homeWhat's special
Well-kept interiorsBeautifully maintained end-unit villaMature trees
Zillow last checked:
Listing updated:
Listed by:
Lance Willard LLC 727-487-1894,
CHARLES RUTENBERG REALTY INC 727-538-9200
Bought with:
Joseph Hurst, 3088898
APONE REALTY
Source: Stellar MLS,MLS#: TB8456989 Originating MLS: Suncoast Tampa
Originating MLS: Suncoast Tampa
Facts & features
Interior
Bedrooms & bathrooms
- Bedrooms: 2
- Bathrooms: 2
- Full bathrooms: 2
Primary bedroom
- Features: Walk-In Closet(s)
- Level: First
- Area: 204 Square Feet
- Dimensions: 12x17
Bedroom 2
- Features: Built-in Closet
- Level: First
- Area: 198 Square Feet
- Dimensions: 12x16.5
Dining room
- Level: First
- Area: 236.25 Square Feet
- Dimensions: 13.5x17.5
Kitchen
- Level: First
- Area: 123.5 Square Feet
- Dimensions: 9.5x13
Living room
- Level: First
- Area: 189 Square Feet
- Dimensions: 13.5x14
Office
- Level: First
- Area: 114.75 Square Feet
- Dimensions: 13.5x8.5
Heating
- Central, Electric
Cooling
- Central Air
Appliances
- Included: Dishwasher, Microwave, Range, Refrigerator
- Laundry: Inside, Laundry Room
Features
- Built-in Features, Ceiling Fan(s), Crown Molding, Open Floorplan
- Flooring: Tile
- Doors: Sliding Doors
- Has fireplace: No
- Common walls with other units/homes: End Unit
Interior area
- Total structure area: 1,230
- Total interior livable area: 1,230 sqft
Property
Parking
- Total spaces: 1
- Parking features: Garage - Attached
- Attached garage spaces: 1
Features
- Levels: One
- Stories: 1
- Patio & porch: Patio, Rear Porch
- Exterior features: Lighting, Rain Gutters, Sidewalk
Lot
- Features: Landscaped
- Residential vegetation: Mature Landscaping
Details
- Parcel number: 052816389120010040
- Special conditions: None
Construction
Type & style
- Home type: SingleFamily
- Property subtype: Villa
Materials
- Block, Brick
- Foundation: Block, Brick/Mortar
- Roof: Shingle
Condition
- New construction: No
- Year built: 1980
Utilities & green energy
- Sewer: Public Sewer
- Water: Public
- Utilities for property: Public
Community & HOA
Community
- Features: Fishing, Buyer Approval Required, Clubhouse, Fitness Center, Golf, Pool
- Pet fee: $0 monthly
- Senior community: Yes
- Subdivision: HIGHLAND LAKES VILLAS ON THE GREEN
HOA
- Has HOA: Yes
- Services included: Community Pool, Recreational Facilities
- HOA fee: $760 monthly
- HOA name: Monarch Association Management - Sue Marino
- HOA phone: 727-204-4766
- Second HOA name: Ronald Webster
- Second HOA phone: 269-760-2527
Location
- Region: Palm Harbor
Financial & listing details
- Price per square foot: $185/sqft
- Tax assessed value: $218,174
- Annual tax amount: $642
- Date on market: 12/18/2025
- Cumulative days on market: 66 days
- Listing terms: Cash,Conventional
- Ownership: Condominium
- Total actual rent: 0
- Road surface type: Asphalt, Paved
Price history
| Date | Event | Price |
|---|---|---|
| 3/18/2026 | Sold | $227,000-7.3%$185/sqft |
Source:  Stellar MLS #TB8456989 Report a problem Stellar MLS #TB8456989 Report a problem | ||
| 2/24/2026 | Pending sale | $245,000$199/sqft |
Source: Stellar MLS #TB8456989 Report a problem | ||
| 1/18/2026 | Price change | $245,000-1.8%$199/sqft |
Source: Stellar MLS #TB8456989 Report a problem | ||
| 12/18/2025 | Listed for sale | $249,500+71.8%$203/sqft |
Source: Stellar MLS #TB8456989 Report a problem | ||
| 8/22/2008 | Sold | $145,200+7.6%$118/sqft |
Source: Public Record Report a problem | ||
| 12/9/2004 | Sold | $135,000+55.2%$110/sqft |
Source: Public Record Report a problem | ||
| 5/4/1998 | Sold | $87,000$71/sqft |
Source: Public Record Report a problem | ||
Public tax history
| Year | Property taxes | Tax assessment |
|---|---|---|
| 2025 | $689 +7.3% | $76,026 +2.9% |
| 2024 | $642 +1.2% | $73,883 +3% |
| 2023 | $634 -9.6% | $71,731 +3% |
| 2022 | $702 -2.1% | $69,642 +3% |
| 2021 | $717 -0.3% | $67,614 +1.4% |
| 2020 | $719 +0.4% | $66,680 +2.3% |
| 2019 | $716 | $65,181 +1.9% |
| 2018 | $716 +0.3% | $63,966 +2.1% |
| 2017 | $714 -1.9% | $62,650 +2.1% |
| 2016 | $728 -1.8% | $61,361 +0.7% |
| 2015 | $741 -6.9% | $60,934 +0.8% |
| 2014 | $796 -0.1% | $60,450 +1.5% |
| 2013 | $797 +34.3% | $59,557 +1.7% |
| 2012 | $594 | $58,561 -9.5% |
| 2011 | -- | $64,703 +1.5% |
| 2010 | -- | $63,747 -30.3% |
| 2009 | -- | $91,491 -14.1% |
| 2008 | $2,128 | $106,500 -23% |
| 2007 | -- | $138,300 +36% |
| 2005 | -- | $101,700 +7.1% |
| 2004 | $1,165 +2.2% | $95,000 +14.2% |
| 2003 | $1,140 +7.4% | $83,200 +7.4% |
| 2002 | $1,062 | $77,500 +5.4% |
| 2001 | $1,062 +6.3% | $73,500 +2.8% |
| 2000 | $1,000 | $71,500 |
Find assessor info on the county website
Neighborhood: 34684
Nearby homes
- $240,0002 bd2 ba1.3k sqft3430 Stonehaven Ct E APT A, Palm Harbor, FL 34684Sold

- $165,0002 bd2 ba1.2k sqft3420 Stonehaven Ct E APT D, Palm Harbor, FL 34684Sold
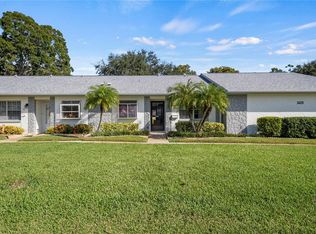
- $278,0002 bd2 ba1.2k sqft3410 Stonehaven Ct E APT A, Palm Harbor, FL 34684Sold

- $363,0002 bd2 ba1.2k sqft3410 Stonehaven Ct E APT C, Palm Harbor, FL 34684Sold
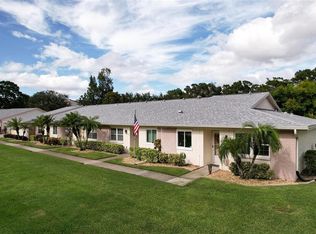
- $222,100-- bd-- ba1.2k sqft3430 Stonehaven Ct E APT B, Palm Harbor, FL 34684Off Market
- $220,1002 bd2 ba1.2k sqft3430 Stonehaven Ct E APT C, Palm Harbor, FL 34684Off Market
- $217,8002 bd2 ba1.3k sqft3420 Stonehaven Ct E APT A, Palm Harbor, FL 34684Off Market
- $246,6002 bd2 ba1.2k sqft3420 Stonehaven Ct E APT B, Palm Harbor, FL 34684Off Market
Nearby schools
GreatSchools rating
- 5/10Highland Lakes Elementary SchoolGrades: PK-5Distance: 0.4 mi
- 7/10Joseph L. Carwise Middle SchoolGrades: 6-8Distance: 1.1 mi
- 8/10Palm Harbor University High SchoolGrades: 9-12Distance: 2.7 mi
Get a cash offer in 3 minutes
Find out how much your home could sell for in as little as 3 minutes with a no-obligation cash offer.
Estimated market value
$226,000
Get a cash offer in 3 minutes
Find out how much your home could sell for in as little as 3 minutes with a no-obligation cash offer.
Estimated market value
$226,000
- Florida
- Pinellas County
- Palm Harbor
- 34684
- 3430 STONEHAVEN COURT E Unit D
Nearby cities
Nearby zip codes
Other Palm Harbor Topics
