*** PRICE REDUCTION - Motivated seller - Don't wait to see this beautiful 2 bed 2 bath end-unit villa. It is going to make you say Wow! As you step inside, you’ll be greeted by the beautifully updated kitchen with granite countertops, solid wood cabinets, spacious pantry closet, and eat-in space perfect for casual dining. The convenient pass-through from the kitchen to diving/living room combo makes entertaining a breeze. This stunning property boasts a split open plan, with the master suite privately located at the back of the home for ultimate relaxation and privacy. The master suite is a true oasis, featuring both a walk-in closet and built-in closet, as well as an en-suite with dual vanities and a updated walk-in shower for added luxury. Enjoy the light & bright bonus Florida room, perfect for soaking in the beautiful Florida sunshine year-round. You’ll love all the closet space, the inside laundry room, and the oversized garage that’s big enough for your car & golf cart too! High & dry in a non-flood zone, a brand NEW electrical panel, updated hurricane impact windows & doors and AC, you will rest easy and begin enjoying your new maintenance-free lifestyle immediately. Water, sewer, cable TV, internet, lawn service, irrigation, exterior maintenance, and building insurance are all included! Amenities are amazing and include free golf on 3 private executive courses, free RV or boat storage in a secure lot, tennis, pickleball and other recreational sports. The main clubhouse has an auditorium and more entertainment and social events than will fit on your calendar, a heated pool with year-round water aerobics, an Arts & Crafts Annex with full woodshop, and interest and hobby clubs galore. The Lake Tarpon Lodge offers a second heated pool, party & picnic facilities, fishing pier, community pontoon boats, boat ramp and open dock. Highland Lakes is close to everything! Live within minutes of Gulf beaches, a wealth of shopping & restaurant options, exciting pro sports, rich cultural resources, excellent medical services, and two international airports. It's time to live your best life in Highland Lakes!
Sold for $240,000
$240,000
3430 STONEHAVEN COURT E #A, PALM HARBOR, FL 34684
2beds
1,337sqft
Villa
Built in 1980
-- sqft lot
$231,200 Zestimate®
$180/sqft
$2,451 Estimated rent
Home value
$231,200
$208,000 - $257,000
$2,451/mo
Zestimate® history
Owner options
List your home for rent
$2,451/mo
Rent Zestimate®
Find your next renter with Zillow Rental Manager. Plus, with online applications, you can quickly screen prospective tenants – for free.
$2,451/mo
Rent Zestimate®
Refinance and save
$2,530/mo
Est. payment
Refinancing to a lower rate could help reduce your monthly payments and save thousands over the life of the loan.
$2,530/mo
Est. payment
Explore your selling options
Work with a Zillow partner agent
Leverage their expertise and Zillow's premium Showcase listings to get your home seen by more buyers.
Get startedList with your own agent
Get your home in front of millions of buyers by listing it on Zillow.
Learn how to do itSell it yourself
Take full control of how buyers see your home on Zillow by listing For Sale by Owner (FSBO).
List your homeWhat's special
Beautifully updated kitchenGranite countertopsOversized garageMaster suiteSplit open planSolid wood cabinetsSpacious pantry closet
Zillow last checked:
Listing updated:
Listed by:
Mary Marconi 727-542-4737,
COLDWELL BANKER REALTY 727-781-3700,
Sue Hirsch 727-255-3027,
COLDWELL BANKER REALTY
Bought with:
Marissa Barrett, 3393778
EXP REALTY LLC
Source: Stellar MLS,MLS#: TB8320675 Originating MLS: Suncoast Tampa
Originating MLS: Suncoast Tampa
Facts & features
Interior
Bedrooms & bathrooms
- Bedrooms: 2
- Bathrooms: 2
- Full bathrooms: 2
Rooms
- Room types: Florida Room, Utility Room
Primary bedroom
- Features: Ceiling Fan(s), En Suite Bathroom, Walk-In Closet(s)
- Level: First
- Area: 276 Square Feet
- Dimensions: 23x12
Bedroom 2
- Features: Ceiling Fan(s), Built-in Closet
- Level: First
- Area: 187 Square Feet
- Dimensions: 17x11
Primary bathroom
- Features: Dual Sinks, En Suite Bathroom, Makeup/Vanity Space, Shower No Tub, Stone Counters
- Level: First
- Area: 72 Square Feet
- Dimensions: 9x8
Bathroom 2
- Features: Single Vanity, Stone Counters, Tub With Shower
- Level: First
- Area: 40 Square Feet
- Dimensions: 5x8
Dining room
- Level: First
- Area: 221 Square Feet
- Dimensions: 17x13
Florida room
- Features: Ceiling Fan(s)
- Level: First
- Area: 117 Square Feet
- Dimensions: 9x13
Kitchen
- Features: Ceiling Fan(s), Pantry, Granite Counters
- Level: First
- Area: 130 Square Feet
- Dimensions: 13x10
Living room
- Level: First
- Area: 182 Square Feet
- Dimensions: 14x13
Heating
- Central
Cooling
- Central Air
Appliances
- Included: Dishwasher, Disposal, Dryer, Microwave, Range, Refrigerator, Washer, Water Softener
- Laundry: Electric Dryer Hookup, Inside, Laundry Room, Washer Hookup
Features
- Ceiling Fan(s), Eating Space In Kitchen, Living Room/Dining Room Combo, Open Floorplan, Primary Bedroom Main Floor, Solid Surface Counters, Solid Wood Cabinets, Split Bedroom, Thermostat, Walk-In Closet(s)
- Flooring: Ceramic Tile, Laminate
- Doors: Sliding Doors
- Windows: Storm Window(s), Window Treatments
- Has fireplace: No
- Common walls with other units/homes: Corner Unit,End Unit
Interior area
- Total structure area: 1,337
- Total interior livable area: 1,337 sqft
Property
Parking
- Total spaces: 1
- Parking features: Driveway, Garage Door Opener, Garage Faces Side, Golf Cart Parking, Oversized
- Garage spaces: 1
- Has uncovered spaces: Yes
Features
- Levels: One
- Stories: 1
- Exterior features: Irrigation System, Lighting, Rain Gutters, Sidewalk
- Waterfront features: Lake, Lake Privileges, Boat Ramp - Private, Fishing Pier, Sailboat Water, Skiing Allowed
- Body of water: LAKE TARPON
Lot
- Features: Corner Lot, Landscaped, Level, Near Golf Course, Sidewalk, Above Flood Plain
Details
- Parcel number: 052816389120010010
- Zoning: RPD-7.5
- Special conditions: None
Construction
Type & style
- Home type: SingleFamily
- Architectural style: Ranch,Traditional
- Property subtype: Villa
Materials
- Block
- Foundation: Block
- Roof: Shingle
Condition
- New construction: No
- Year built: 1980
Utilities & green energy
- Sewer: Public Sewer
- Water: Public
- Utilities for property: Cable Connected, Electricity Connected, Fire Hydrant, Phone Available, Public, Sewer Connected, Street Lights, Underground Utilities, Water Connected
Community & HOA
Community
- Features: Community Boat Ramp, Dock, Fishing, Lake, Private Boat Ramp, Water Access, Association Recreation - Owned, Buyer Approval Required, Clubhouse, Deed Restrictions, Golf Carts OK, Golf, Pool, Sidewalks, Special Community Restrictions, Tennis Court(s)
- Pet fee: $0 monthly
- Senior community: Yes
- Subdivision: HIGHLAND LAKES
HOA
- Has HOA: Yes
- Amenities included: Cable TV, Clubhouse, Fence Restrictions, Golf Course, Pickleball Court(s), Pool, Recreation Facilities, Shuffleboard Court, Spa/Hot Tub, Tennis Court(s), Vehicle Restrictions
- Services included: Cable TV, Common Area Taxes, Community Pool, Reserve Fund, Insurance, Internet, Maintenance Structure, Maintenance Grounds, Manager, Private Road, Recreational Facilities, Sewer, Trash, Water
- HOA fee: $764 monthly
- HOA name: Frankly Coastal Property Management
- HOA phone: 727-799-0031
Location
- Region: Palm Harbor
Financial & listing details
- Price per square foot: $180/sqft
- Tax assessed value: $220,380
- Annual tax amount: $1,349
- Date on market: 11/22/2024
- Cumulative days on market: 111 days
- Listing terms: Cash,Conventional,VA Loan
- Ownership: Condominium
- Total actual rent: 0
- Electric utility on property: Yes
- Road surface type: Paved
Price history
| Date | Event | Price |
|---|---|---|
| 4/16/2025 | Sold | $240,000-5.5%$180/sqft |
Source:  Stellar MLS #TB8320675 Report a problem Stellar MLS #TB8320675 Report a problem | ||
| 3/14/2025 | Pending sale | $253,900$190/sqft |
Source: Stellar MLS #TB8320675 Report a problem | ||
| 2/26/2025 | Price change | $253,900-2.3%$190/sqft |
Source: Stellar MLS #TB8320675 Report a problem | ||
| 1/24/2025 | Price change | $259,900-5.5%$194/sqft |
Source: Stellar MLS #TB8320675 Report a problem | ||
| 11/22/2024 | Listed for sale | $274,900+149.9%$206/sqft |
Source: Stellar MLS #TB8320675 Report a problem | ||
| 3/26/2009 | Sold | $110,000-26.6%$82/sqft |
Source: Public Record Report a problem | ||
| 9/28/2008 | Listing removed | $149,900$112/sqft |
Source: Listhub #7364344 Report a problem | ||
| 8/30/2008 | Listed for sale | $149,900+88.6%$112/sqft |
Source: Listhub #7364344 Report a problem | ||
| 6/30/1995 | Sold | $79,500$59/sqft |
Source: Public Record Report a problem | ||
Public tax history
| Year | Property taxes | Tax assessment |
|---|---|---|
| 2025 | $1,487 +7% | $115,246 +2.9% |
| 2024 | $1,390 +2.9% | $111,998 +3% |
| 2023 | $1,350 +4.2% | $108,736 +3% |
| 2022 | $1,296 +0.1% | $105,569 +3% |
| 2021 | $1,294 +0.8% | $102,494 +1.4% |
| 2020 | $1,284 +2.5% | $101,079 +2.3% |
| 2019 | $1,252 | $98,806 +1.9% |
| 2018 | $1,252 +2% | $96,964 +2.1% |
| 2017 | $1,227 +3% | $94,970 +2.1% |
| 2016 | $1,191 -1.4% | $93,017 +0.7% |
| 2015 | $1,208 -32.9% | $92,370 +12.3% |
| 2014 | $1,800 +8.8% | $82,243 +13.1% |
| 2013 | $1,656 +28.4% | $72,707 +17.9% |
| 2012 | $1,289 | $61,643 -11.3% |
| 2011 | -- | $69,521 +8% |
| 2010 | -- | $64,395 -17.9% |
| 2009 | -- | $78,482 +0.1% |
| 2008 | $707 | $78,404 +3% |
| 2007 | -- | $76,120 -25.2% |
| 2005 | -- | $101,700 +7.1% |
| 2004 | $982 +2.5% | $95,000 +14.2% |
| 2003 | $959 +7.8% | $83,200 +7.4% |
| 2002 | $889 | $77,500 +5.4% |
| 2001 | $889 +6.9% | $73,500 +2.8% |
| 2000 | $832 | $71,500 |
Find assessor info on the county website
Neighborhood: 34684
Nearby homes
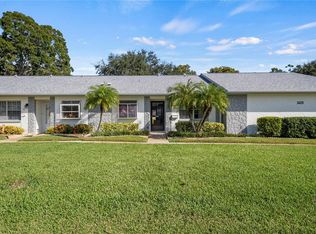
- $227,0002 bd2 ba1.2k sqft3430 Stonehaven Ct E APT D, Palm Harbor, FL 34684Sold

- $165,0002 bd2 ba1.2k sqft3420 Stonehaven Ct E APT D, Palm Harbor, FL 34684Sold
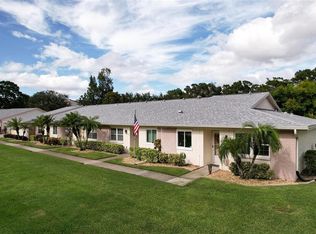
- $278,0002 bd2 ba1.2k sqft3410 Stonehaven Ct E APT A, Palm Harbor, FL 34684Sold

- $363,0002 bd2 ba1.2k sqft3410 Stonehaven Ct E APT C, Palm Harbor, FL 34684Sold
- $223,500-- bd-- ba1.2k sqft3430 Stonehaven Ct E APT B, Palm Harbor, FL 34684Off Market
- $220,1002 bd2 ba1.2k sqft3430 Stonehaven Ct E APT C, Palm Harbor, FL 34684Off Market
- $217,8002 bd2 ba1.3k sqft3420 Stonehaven Ct E APT A, Palm Harbor, FL 34684Off Market
- $246,6002 bd2 ba1.2k sqft3420 Stonehaven Ct E APT B, Palm Harbor, FL 34684Off Market
Nearby schools
GreatSchools rating
- 5/10Highland Lakes Elementary SchoolGrades: PK-5Distance: 0.4 mi
- 7/10Joseph L. Carwise Middle SchoolGrades: 6-8Distance: 1.1 mi
- 8/10Palm Harbor University High SchoolGrades: 9-12Distance: 2.7 mi
Get a cash offer in 3 minutes
Find out how much your home could sell for in as little as 3 minutes with a no-obligation cash offer.
Estimated market value
$231,200
Get a cash offer in 3 minutes
Find out how much your home could sell for in as little as 3 minutes with a no-obligation cash offer.
Estimated market value
$231,200
- Florida
- Pinellas County
- Palm Harbor
- 34684
- 3430 STONEHAVEN COURT E Unit A
Nearby cities
Nearby zip codes
Other Palm Harbor Topics
