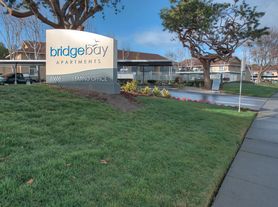
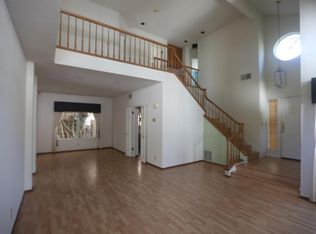
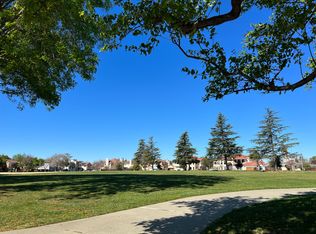
Welcome to this gorgeous 4 bedroom 3.5 bathroom townhouse in the Villa D'Este Community in Ardenwood! Newer community! Corner Lot! Lots of Natural light!
Highlight:
- Spacious open floor plan, 4 bedroom 3.5 bathroom in a total of 1969 sqft of living space.
- Engineering wood throughout the house
- Shutter blinds throughout the house
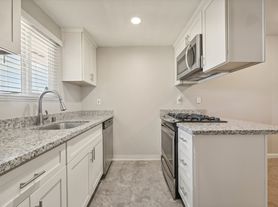
- Upgraded stainless steel appliances in the gourmet kitchen
- Luxurious Master Bath with double sinks and custom closet
- Large 2 Car attached Garage
- Central Heating and Air Conditioning
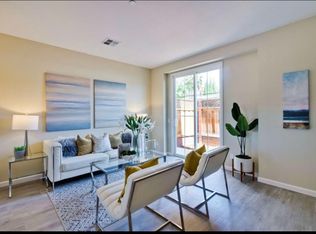
- Natural light though out the house
- Lots of Storage Area in house
- Gas Stove/Range, Refrigerator, Washer and Dryer
- G-bus and Meta bus right at the corner of the community
- Warwick Elementary/ American High/ Challenger School (6 mins drive)
Super convenient location:
- Close to major tech companies: Tesla, Lucid, Meta, Logitech
- Easy access to Dumbarton bridge/880 major freeways
- Children Playground, club house inside community
- Shopping Center and Grocery Stores Nearby
- Many restaurants nearby
- Easy access to local trails and regional parks like Don Edwards and Coyote Hills.
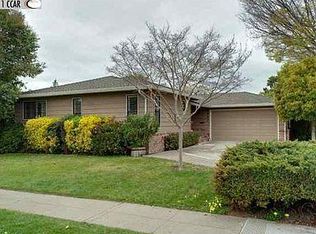
Two sets of photos. One is the photo back when owners bought it 3 years ago, it is to show you the layout. Owner did renovation after move in, including painting the wall white through out the house, changing all the carpet into engineer wood through out, and changing the blinds into shutter blinds. The other set of photos show the current condition of the property.
- One year lease.
- Property available NOW
- Rent $4,800/mo
- Security deposit: $4,800
- Tenants to pay for ALL Utilities: Gas, Electricity, Internet, Water, Garbage Pick Up.
- Landlord pays for HOA fees.
- Tenants to carry renter's insurance with at least $100,000 coverage policy.
- No use of any kind of plug-in deodorizers/scent-oils as they could pose a risk of fire.
- No Smoking permitted in the premises.
Requirement:
- 39 dollars Application with credit check
- Good credit
- Proof of Stable income (2 months paystub)
- Good rental history
- Smoke free
Townhouse for rent
Accepts Zillow applications
$4,800/moFees may apply
34108 Susa Ter, Fremont, CA 94555
4beds
1,969sqft
Price may not include required fees and charges. Price shown reflects the lease term provided. Learn more|
Townhouse
Available now
No pets
Air conditioner, central air
In unit laundry
Attached garage parking
Central, forced air
What's special
Club house inside communityCorner lotSpacious open floor planLots of natural light
- 4 days |
- -- |
- -- |
Zillow last checked:
Listing updated:
Travel times
Facts & features
Interior
Bedrooms & bathrooms
- Bedrooms: 4
- Bathrooms: 4
- Full bathrooms: 3
- 1/2 bathrooms: 1
Heating
- Central, Forced Air
Cooling
- Air Conditioner, Central Air
Appliances
- Included: Dishwasher, Microwave Oven, Oven, Refrigerator
- Laundry: In Unit
Features
- Flooring: Hardwood, Tile
Interior area
- Total interior livable area: 1,969 sqft
Property
Parking
- Parking features: Attached, Garage
- Has attached garage: Yes
- Details: Contact manager
Features
- Patio & porch: Patio
Details
- Additional structures: Garage(s)
- Parcel number: 543471257
Construction
Type & style
- Home type: Townhouse
- Property subtype: Townhouse
Building
Management
- Pets allowed: No
Community & HOA
Location
- Region: Fremont
Financial & listing details
- Lease term: 1 Year
Price history
| Date | Event | Price |
|---|---|---|
| 7/17/2026 | Listed for rent | $4,800+9.6%$2/sqft |
Source: Zillow Rentals Report a problem | ||
| 9/13/2024 | Listing removed | $4,380$2/sqft |
Source: Zillow Rentals Report a problem | ||
| 8/14/2024 | Listed for rent | $4,380$2/sqft |
Source: Zillow Rentals Report a problem | ||
| 12/15/2021 | Listing removed | -- |
Source:  bridgeMLS/CCAR/Bay East AOR #40934224 Report a problem bridgeMLS/CCAR/Bay East AOR #40934224 Report a problem | ||
| 2/17/2021 | Sold | $1,255,000+2.9%$637/sqft |
Source:  Bay East AOR #40934224 Report a problem Bay East AOR #40934224 Report a problem | ||
| 1/19/2021 | Pending sale | $1,220,000$620/sqft |
Source: bridgeMLS/CCAR/Bay East AOR #40934224 Report a problem | ||
| 1/14/2021 | Listed for sale | $1,220,000+90.6%$620/sqft |
Source: bridgeMLS/CCAR/Bay East AOR #40934224 Report a problem | ||
| 3/29/2013 | Sold | $640,000$325/sqft |
Source: Public Record Report a problem | ||
Neighborhood: Ardenwood
Nearby schools
GreatSchools rating
- 9/10Warwick Elementary SchoolGrades: K-5Distance: 2.1 mi
- 9/10Thornton Middle SchoolGrades: 6-8Distance: 2.5 mi
- 10/10American High SchoolGrades: 9-12Distance: 2.5 mi