Skip main navigation
Pending
  • Price cut: $15.1K (7/7)
    $329,900

    3411 Ainslie St, Philadelphia, PA 19129

    3beds
    1,028sqft
    : 
    Loading
    Get pre-qualified
    Townhouse
    Built in 1939
    1,800 Square Feet Lot
    $331,100 Zestimate®
    $321/sqft
    $-- HOA

    What's special

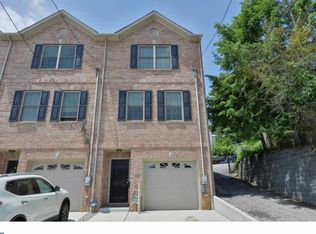
    Welcome to 3411 Ainslie St—a beautifully updated 3-bedroom, 2 bath home located on a quiet block in the desirable East Falls neighborhood. This classic brick rowhome has been reimagined for modern living while retaining its original character. Step onto the inviting front porch, perfect for morning coffee, offering cool mornings for the spring and summertime seasons. Enter into an open-concept living and dining space filled with natural light and also recess lighting. The brand-new installed Maison Blanc waterproof flooring, paired with the Greek Villa Sunny White painted walls creates a clean, warm and modern atmosphere, you’ll never want to leave this space. Entering into the highlight of the home is the beautiful Galley Kitchen equipped with white shaker cabinetry, topped with Brand New Quartz Countertops, and subway tile backsplash. This kitchen is completed with Stainless Steel GE Energy Star fingerprint resisting Appliances including a French Door Refrigerator, Gas Range and Microwave Oven, and an interior Dishwasher. From the kitchen you’ll find the all purpose mudroom with Matte Porcelain Checkerboard tile and Large capacity Smart wifi enabled front loading washer and dryer. From the mudroom head outside to the backyard ideal for entertaining, ready for barbecues, gardening, or simply relaxing. The basement offers storage, and flexible space for a home gym or office and has a full bathroom. The upstairs contains three bedrooms and an updated hall bathroom featuring Matte Porcelain tile and a soaker Tub and shower. This home is centrally located for a convenient commute to both Center City and the suburbs via major roadways or the nearby regional rail line. The East Falls community sits along the banks of the Schuylkill River and is surrounded by outdoor recreation, including the Kelly Drive loop, the nine-acre McDevitt Recreation Center, and the open green space of McMichael Park. Enjoy quick access to local restaurants and cafes, Manayunk’s Main Street which offers shopping, galleries, boutiques, theaters and restaurants are just minutes away. Schedule your showing today and make this house your home!!!.
    112 days
    |
    982
    |
    72
    |

    Zillow last checked:

    Listing updated:

    Listed by:

    Derrick Atkinson 267-693-0406,

    Realty Mark Cityscape 2155837777

    Source: Bright MLS,MLS#: PAPH2600844MLS Logo

      Facts & features

      Interior

      Bedrooms & bathrooms
      • Bedrooms: 3
      • Bathrooms: 2
      • Full bathrooms: 2
      • Main level bathrooms: 2
      • Main level bedrooms: 3
      Basement
      • Area: 0
      Heating
      • Hot Water, Oil
      Cooling
      • Window Unit(s)
      Appliances
      • Included: Dishwasher, Disposal, Dryer, Energy Efficient Appliances, ENERGY STAR Qualified Refrigerator, Ice Maker, Microwave, Self Cleaning Oven, Oven/Range - Electric, Range Hood, Stainless Steel Appliance(s), Cooktop, Washer, Water Heater, Gas Water Heater
      • Laundry: Main Level
      Features
      • Soaking Tub, Bathroom - Tub Shower, Combination Dining/Living, Kitchen - Galley
      • Basement: Partial
      • Has fireplace: No
      Interior area
      • Total structure area: 1,028
      • Total interior livable area: 1,028 sqft
      • Finished area above ground: 1,028
      • Finished area below ground: 0

      Property

      Parking
      • Parking features: On Street
      • Has uncovered spaces: Yes
      Accessibility
      • Accessibility features: Accessible Doors
      Features
      • Levels: Two
      • Stories: 2
      • Patio & porch: Porch, Patio
      • Exterior features: Awning(s), Play Area
      • Pool features: None
      Lot
      • Size: 1,800 Square Feet
      • Dimensions: 18.00 x 100.00
      Details
      • Additional structures: Above Grade, Below Grade
      • Parcel number: 382124800
      • Zoning: RSA5
      • Special conditions: Standard

      Construction

      Type & style
      • Home type: Townhouse
      • Architectural style: Traditional
      • Property subtype: Townhouse
      Materials
      • Masonry
      • Foundation: Slab
      Condition
      • New construction: No
      • Year built: 1939

      Utilities & green energy

      • Sewer: Public Sewer
      • Water: Public

      Community & HOA

      Community
      • Subdivision: East Falls
      HOA
      • Has HOA: No
      Location
      • Region: Philadelphia
      • Municipality: PHILADELPHIA

      Financial & listing details

      • Price per square foot: $321/sqft
      • Tax assessed value: $189,000
      • Annual tax amount: $2,645
      • Date on market: 3/28/2026
      • Listing agreement: Exclusive Right To Sell
      • Ownership: Fee Simple

        Estimated market value

        $331,100

        $315,000 - $348,000

        $2,503/mo

        Price history

        DateEventPrice
        7/17/2026Pending sale$329,900$321/sqft
        Source: Bright MLS #PAPH2600844 Report a problem
        7/7/2026Price change$329,900-4.4%$321/sqft
        Source: Bright MLS #PAPH2600844 Report a problem
        6/24/2026Price change$345,000-3.6%$336/sqft
        Source: Bright MLS #PAPH2600844 Report a problem
        6/9/2026Price change$357,900-1.8%$348/sqft
        Source: Bright MLS #PAPH2600844 Report a problem
        5/27/2026Price change$364,500-2.7%$355/sqft
        Source: Bright MLS #PAPH2600844 Report a problem
        5/20/2026Price change$374,500-2.7%$364/sqft
        Source: Bright MLS #PAPH2600844 Report a problem
        4/20/2026Price change$384,900-3.8%$374/sqft
        Source: Bright MLS #PAPH2600844 Report a problem
        3/29/2026Listed for sale$399,900+73.9%$389/sqft
        Source: Bright MLS #PAPH2600844 Report a problem
        11/10/2025Sold$230,000-8%$224/sqft
        Source: Bright MLS #PAPH2542250 Report a problem
        10/11/2025Contingent$249,900$243/sqft
        Source: Bright MLS #PAPH2542250 Report a problem
        10/1/2025Listed for sale$249,900$243/sqft
        Source: Bright MLS #PAPH2542250 Report a problem

        Public tax history

        YearProperty taxesTax assessment
        2025$3,477 +31.4%$248,400
        2024$2,646 $248,400
        2023$2,646 $248,400
        2022$2,646 --
        2021$2,646 -17.8%--
        2018$3,220 +21.7%--
        2017$2,646 --
        2016$2,646 --
        2015$2,646 --
        2014$2,646 +7.3%$224,000 +1011.1%
        2012$2,466 $20,160
        2011-- $20,160
        2010-- $20,160
        2009-- $20,160
        2008-- $20,160
        2007-- $20,160
        2006-- $20,160
        2005-- $20,160
        2004-- $20,160
        2003-- $20,160 +24.8%
        2002-- $16,160 +22.6%
        2000-- $13,184
        1999-- $13,184
        Find assessor info on the county website

        Monthly payment

        Est. payment

        Payment breakdown

        Explore the cost of this home by adjusting the details. Changes won't be saved.
        All calculations are estimates and provided by Zillow, Inc. for informational purposes only. Actual amounts may vary.
        HOA fees may include property taxes on listings classified as Co-Ops. Contact the listing agent and/or owner for fee details.
        Mortgage interest rates are dependent on a number of factors, including credit score, down payment, and repayment length. Interest rate data provided by Zillow Group Marketplace, Inc. as of 1/1/1970 from various mortgage lenders with which we have lead or other similar arrangements; the Estimated Payment is an average of those rates.
        See how much you could borrow to make a competitive offer.

        Climate risks

        Neighborhood: East Falls

        Getting around

        80 / 100
        Very Walkable
        60 / 100
        Good Transit
        56 / 100
        Bikeable

        Nearby schools

        GreatSchools rating
        Schools provided by the listing agent
        • District: Philadelphia City

        Source: Bright MLS. This data may not be complete. We recommend contacting the local school district to confirm school assignments for this home.

        A local agent can set up tours, give advice and negotiate with sellers.

        Browse local experts

        Similar homes