Skip main navigation
Off market
Street View
  • $625,700

    3415 Ainslie St, Philadelphia, PA 19129

    3beds
    4baths
    3,106sqft
    Townhouse
    Built in 2020
    2,178 Square Feet Lot
    $625,700 Zestimate®
    $201/sqft
    $3,730 Estimated rent

    Home value

    $625,700

    $588,000 - $663,000

    $3,730/mo

    Zestimate® history
    Loading
    Loading...

    Owner options

    List your home for rent

    $3,730/mo

    Rent Zestimate®

    Find your next renter with Zillow Rental Manager. Plus, with online applications, you can quickly screen prospective tenants – for free.

    Learn more

    $3,730/mo

    Rent Zestimate®

    Refinance and save

    $3,839/mo

    Est. payment

    Refinancing to a lower rate could help reduce your monthly payments and save thousands over the life of the loan.

    See today's rates

    $3,839/mo

    Est. payment

    Explore your selling options

    Work with a Zillow partner agent

    Leverage their expertise and Zillow's premium Showcase listings to get your home seen by more buyers.

    Get started

    List with your own agent

    Get your home in front of millions of buyers by listing it on Zillow.

    Learn how to do it

    Sell it yourself

    Take full control of how buyers see your home on Zillow by listing For Sale by Owner (FSBO).

    List your home

    What's special

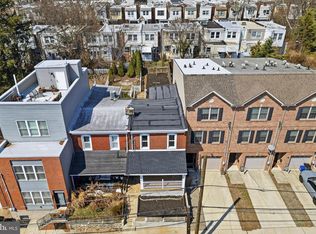
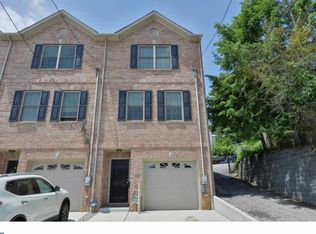
    Welcome to Ainslie Street and this remarkable New Construction home in the Urban-Suburban neighborhood of East Falls. This magnificent home offers an open-concept floor plan making it an entertainers dream. The living room and dining area are welcoming and spacious, and the kitchen makes you want to whip up some amazing culinary masterpieces for your friends and family. Complete with stainless steel GE appliances; gas five burner range with center griddle, side-by-side refrigerator, built-in microwave and dishwasher. The center island has enough room to serve guests and display your masterpieces. The marble countertops, geometric tile backsplash, two tone soft close kitchen cabinets and drawers are the finishing touches to this wonderful space. The sliding glass door in the kitchen lead you to the backyard with a lower rear patio and a raised grassy yard, start your own garden or just sit back and enjoy a good Bar-B-Que. The lower level of this home is completely finished with high ceilings, full three piece bathroom with ceramic tile flooring and tub surround. The possibilities are endless for this space. Located on the second level are two spacious bedrooms, each with large double door closets, three-piece hall bathroom with double vanity, ceramic tile flooring and subway tile tub surround as well as a walk-in linen closet and laundry closet with stackable washer and dryer. The third level is dedicated to the master suite with breathtaking views of the Philadelphia skyline and two closets. The ensuite bathroom is stunning, from the polygon tile flooring to the expanded shower with seamless glass doors and grey subway tile to the double vanity to the oversized linen closet. It is a dream come true. Just when you thought this home could not get any better, follow the staircase to the pilot house and step out on to the roof deck with uninterrupted views of the Philadelphia skyline. Here you will enjoy the splendor of the fireworks displays that echo across the sky in the summer and the cool breeze that comes off rivers. Additional amenities: Dual Zoned heating and air conditioning, LED recessed lighting, spacious first floor powder room and 10 year Tax Abatement just to name a few. East Falls is a neighborhood nestled along the banks of the Schuylkill River and boasts an Urban-Suburban lifestyle. This home is centrally located for an easy commute to both Center City and the Suburbs and is close to major roadways or if you prefer to not drive the regional rail line is just two blocks away. This neighborhood is surrounded by parks, trails and of course, the Kelly Drive recreational loop. Take a stroll down to McDevitt recreation center and enjoy the over 9 acres of recreational space. Don't forget to stop and enjoy one of the many restaurants or bistros located in this wonderful neighborhood but don't take my word for it, come and see for yourself why East Falls and this home are unique. 3D Virtual Tour and Walking Tour available. 2020-05-13

    This property is off market, which means it's not currently listed for sale or rent on Zillow. This may be different from what's available on other websites or public sources.
    Facts & features

    Interior

    Bedrooms & bathrooms
    • Bedrooms: 3
    • Bathrooms: 4
    Heating
    • Forced air, Gas
    Cooling
    • Central
    Appliances
    • Included: Dishwasher, Dryer, Garbage disposal, Microwave, Range / Oven, Refrigerator, Washer
    Features
    • Kitchen Island, Recessed Lighting, Walk-In Closet(s), Other, Open Floorplan, Sprinkler System, Master Bath(s)
    • Basement: Y
    Interior area
    • Total interior livable area: 3,106 sqft
    • Finished area below ground: 794

    Property

    Features
    • Exterior features: Other, Vinyl, Brick
    • Has view: Yes
    • View description: City
    Lot
    • Size: 2,178 Square Feet
    Details
    • Parcel number: 382125000
    • Special conditions: Standard

    Construction

    Type & style
    • Home type: Townhouse
    • Architectural style: Contemporary
    Condition
    • New construction: No
    • Year built: 2020

    Community & HOA

    Location
    • Region: Philadelphia
    • Municipality: PHILADELPHIA

    Financial & listing details

    • Price per square foot: $201/sqft
    • Tax assessed value: $575,000
    • Annual tax amount: $8,049

    Price history

    DateEventPrice
    6/8/2020Sold$530,000-3.5%$171/sqft
    Source: Public Record Report a problem
    4/10/2020Pending sale$549,000$177/sqft
    Source: BHHS Fox & Roach East Falls #PAPH883304 Report a problem
    3/14/2020Listed for sale$549,000$177/sqft
    Source: BHHS Fox & Roach E Falls #PAPH883304 Report a problem

    Public tax history

    YearProperty taxesTax assessment
    2025$8,049 +447.1%$575,000 +9.4%
    2024$1,471 $525,500
    2023$1,471 +43%$525,500
    2022$1,029 +188.2%--
    2021$357 --
    2018$357 --
    2017$357 --
    2016$357 --
    2015$357 --
    2014$357 -33.2%$39,900 +3097.1%
    2012$535 $1,248
    2011-- $1,248
    2010-- $1,248
    2009-- $1,248
    2008-- $1,248
    2007-- $1,248
    2006-- $1,248 +18.2%
    2005-- $1,056
    2004-- $1,056
    2003-- $1,056
    2002-- $1,056
    2000-- $1,056
    1999-- $1,056
    Find assessor info on the county website

    Neighborhood: East Falls

    Nearby schools

    GreatSchools rating
    Schools provided by the listing agent
    • District: THE SCHOOL DISTRICT OF PHILADELPHIA

    Source: The MLS. This data may not be complete. We recommend contacting the local school district to confirm school assignments for this home.

    Get a cash offer in 3 minutes
    Find out how much your home could sell for in as little as 3 minutes with a no-obligation cash offer.
    Estimated market value
    $625,700
    Get a cash offer in 3 minutes
    Find out how much your home could sell for in as little as 3 minutes with a no-obligation cash offer.
    Estimated market value
    $625,700