Skip main navigation
Off market
  • $369,900

    3413 Ainslie St, Philadelphia, PA 19129

    3beds
    1,028sqft
    Townhouse
    Built in 1939
    1,742 Square Feet Lot
    $369,900 Zestimate®
    $360/sqft
    $2,506 Estimated rent

    Home value

    $369,900

    $348,000 - $392,000

    $2,506/mo

    Zestimate® history
    Loading
    Loading...

    Owner options

    List your home for rent

    $2,506/mo

    Rent Zestimate®

    Find your next renter with Zillow Rental Manager. Plus, with online applications, you can quickly screen prospective tenants – for free.

    Learn more

    $2,506/mo

    Rent Zestimate®

    Refinance and save

    $2,286/mo

    Est. payment

    Refinancing to a lower rate could help reduce your monthly payments and save thousands over the life of the loan.

    See today's rates

    $2,286/mo

    Est. payment

    Explore your selling options

    Work with a Zillow partner agent

    Leverage their expertise and Zillow's premium Showcase listings to get your home seen by more buyers.

    Get started

    List with your own agent

    Get your home in front of millions of buyers by listing it on Zillow.

    Learn how to do it

    Sell it yourself

    Take full control of how buyers see your home on Zillow by listing For Sale by Owner (FSBO).

    List your home

    What's special

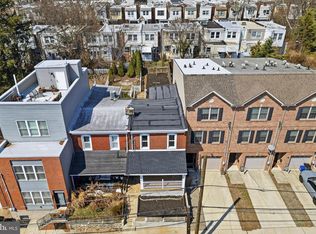
    Feeling right at home is how you will feel when you walk in to this two-story home, located in the East Falls neighborhood of Philadelphia. The delightful front garden offers a colorful array of annuals and perennials. You can plant your favorite flowers and watch them grow. A covered front porch is a place to unwind and enjoy the tranquility of the garden or just simply sit back and chat with your neighbors. On the first floor you find a combined living room and dining room accented with the homes original wood floors, they are a perfect complement to the first floor of this beautiful home. The modern kitchen with ceramic tile floor, glass tile backsplash, granite countertops, 42" upper cabinets, stainless-steel appliance package including refrigerator, dishwasher, stove/oven & built-in microwave; make this kitchen the picture-perfect spot to create culinary masterpieces. Located just off the kitchen is the main floor laundry room with stackable washer and dryer and powder room with pocket door. The French paneled door in the kitchen leads you to the backyard. The backyard offers a lower rear patio and a raised grassy yard with a circular paver patio. Both outdoor spaces offer endless entertaining opportunities. The upper level of the home boasts three spacious bedrooms with generous closet space original hardwood floors and a three-piece hall bath with subway marble tile tub surround and marble flooring and modern vanity. This home is centrally located, offering an ease of commute to both Center City and the Suburbs as well as area Universities. The regional rail line is just blocks away as well as major access roads. Picturesque Kelly Drive, one of Philadelphia most famous roads that curves beside the banks of the Schuylkill River, is the perfect place to enjoy what Fairmount Park has to offer. Take a stroll down to McDevitt recreation center and enjoy the over 9 acres of Philadelphia's recreational space. Don't forget to stop and enjoy one of the many award winning and nationally recognized restaurants or bistros located along the main corridors of East Falls.

    This property is off market, which means it's not currently listed for sale or rent on Zillow. This may be different from what's available on other websites or public sources.

    Facts & features

    Interior

    Bedrooms & bathrooms
    • Bedrooms: 3
    • Bathrooms: 2
    • Full bathrooms: 1
    • 1/2 bathrooms: 1
    Heating
    • Forced air, Gas
    Cooling
    • Central
    Appliances
    • Included: Dishwasher
    Features
    • CeilngFan(s)
    • Flooring: Tile, Hardwood
    • Basement: Unfinished
    Interior area
    • Total interior livable area: 1,028 sqft

    Property

    Features
    • Exterior features: Brick
    • Has view: Yes
    • View description: Territorial
    Lot
    • Size: 1,742 sqft
    Details
    • Parcel number: 382124900

    Construction

    Type & style
    • Home type: Townhouse
    Condition
    • Year built: 1939

    Utilities & green energy

    • Sewer: Public Sewer

    Community & neighborhood

    Location
    • Region: Philadelphia

    Other

    Other facts
    • HasBodyOfWater: 0
    • HasWaterFront: 0
    • CvrdParking2Spaces: 0
    • TotalNoOfUnits: 0
    • Design: 2-Story
    • Fireplaces: 0
    • HalfBaths: 1
    • GarageType: NoGarage
    • HasPool: 0
    • IsForeClosure: 0
    • IsNewConstruction: 0
    • InteriorFeatures: CeilngFan(s)
    • IsSale: 1
    • NoOfLevels: 0
    • Ownership: Fee Simple
    • Parking: Street
    • Sewer: Public Sewer
    • CondoFee: 0
    • CvrdParking1Spaces: 0
    • Type: Semi-Detached
    • Water: Public
    • HasWaterAccess: 0
    • HasWaterView: 0
    • HOAFee: 0
    • TotalLeasedUnits: 0
    • Acreage: 0.04
    • TotalUnfurnishedUnits: 0
    • LotDescription: FrontYard, RearYard
    • Style: StraightThru
    • LotDimensions: 18X100
    • LotNumber: 362
    • TotalSquareFeet: 1028
    • RoomType: Main Bedroom, Second Bedroom, Laundry, Third Bedroom, Kitchen, 1/2 BATH
    • RoomLevel: Main Bedroom Upper 1, Living Room Main, Kitchen Main, Second Bedroom Upper 1, Third Bedroom Upper 1, LAUNDRY Main, 1/2 BATH Main
    • RoomDimension: Main Bedroom 0x0, Second Bedroom 0x0, Third Bedroom 0x0, Living Room 0x0, Kitchen 0x0, LAUNDRY 0x0, 1/2 BATH 0x0
    • LotSquareFootage: 1843
    • TotalTaxes: 3033
    • TaxYear: 2018
    • ListingDate: 2018-08-09T00:00:00
    • Ownership: Fee Simple

    Price history

    DateEventPrice
    9/28/2018Sold$265,000$258/sqft
    Source: Public Record Report a problem
    8/9/2018Listed for sale$265,000+19.6%$258/sqft
    Source: Long & Foster-Philadelphia #1002192814 Report a problem
    2/16/2012Sold$221,500-1.5%$215/sqft
    Source: Public Record Report a problem
    1/30/2012Listed for sale$224,900$219/sqft
    Source: Heather A. Petrone-Shook, ABR, SRES Report a problem
    1/25/2012Pending sale$224,900$219/sqft
    Source: Heather A. Petrone-Shook, ABR, SRES Report a problem
    11/18/2011Price change$224,900-1.8%$219/sqft
    Source: Heather A. Petrone-Shook, ABR, SRES Report a problem
    10/26/2011Listed for sale$229,000+83.2%$223/sqft
    Source: Heather A. Petrone-Shook, ABR, SRES Report a problem
    7/29/2011Sold$125,000$122/sqft
    Source: Agent Provided Report a problem

    Public tax history

    YearProperty taxesTax assessment
    2025$4,712 +15.5%$336,600 +15.5%
    2024$4,080 $291,500
    2023$4,080 +32.3%$291,500
    2022$3,084 --
    2021$3,084 -4.2%--
    2018$3,220 +21.1%--
    2017$2,660 +1.8%--
    2016$2,613 --
    2015$2,613 --
    2014$2,613 +4.5%$216,700 +974.9%
    2012$2,502 $20,160
    2011-- $20,160
    2010-- $20,160
    2009-- $20,160
    2008-- $20,160
    2007-- $20,160
    2006-- $20,160
    2005-- $20,160
    2004-- $20,160
    2003-- $20,160 +24.8%
    2002-- $16,160 +22.6%
    2000-- $13,184
    1999-- $13,184

    Find assessor info on the county website

    Neighborhood: East Falls

    Nearby schools

    GreatSchools rating
    Schools provided by the listing agent
    • District: Philadelphia

    Source: The MLS. This data may not be complete. We recommend contacting the local school district to confirm school assignments for this home.

    Get a cash offer in 3 minutes
    Find out how much your home could sell for in as little as 3 minutes with a no-obligation cash offer.
    Estimated market value
    $369,900
    Get a cash offer in 3 minutes
    Find out how much your home could sell for in as little as 3 minutes with a no-obligation cash offer.
    Estimated market value
    $369,900