MOVE IN READY. The Lakeway plan is a one-story home featuring 4 bedrooms, 3 baths, and 2 car garage. The foyer opens to one guest bedroom and bath, study and entry coat closet. Kitchen includes breakfast bar with beautiful counter tops and stainless-steel appliances. Open concept floorplan boasts large family room and separate dining/breakfast area. Two additional bedrooms and bath are situated just off the common living area. Private primary suite with attractive primary bath features dual vanities, water closet and walk-in closet. The standard rear covered patio is located off the family room. Enjoy Tamarron’s resort-style pool, splash pad, fitness center, playgrounds, lakes, trails & sports fields. Close to shopping, dining, I-10, Grand Pkwy & Westpark Tollway. Zoned to top-rated LCISD schools.
Pending
Price cut: $15K (7/9)
$339,990
3411 Hopper Knoll Ln, Brookshire, TX 77423
4beds
2,042sqft
:
Get pre-qualified$2,616/mo
Single Family Residence
Built in ----
6,385 Square Feet Lot
$331,600 Zestimate®
$166/sqft
$108/mo HOA
What's special
Stainless-steel appliancesOpen concept floorplanLarge family roomEntry coat closetStandard rear covered patioWater closetOne-story home
- 59 days |
- 37 |
- 1 |
Zillow last checked:
Listing updated:
Listed by:
Jonathan Woodruff TREC #0527229 832-532-9592,
D.R. Horton-Texas, LTD
Source: HAR,MLS#: 55703340
Facts & features
Interior
Bedrooms & bathrooms
- Bedrooms: 4
- Bathrooms: 3
- Full bathrooms: 3
Rooms
- Room types: Family Room
Primary bathroom
- Features: Primary Bath: Separate Shower, Primary Bath: Shower Only, Secondary Bath(s): Tub/Shower Combo
Kitchen
- Features: Breakfast Bar, Kitchen Island, Kitchen open to Family Room, Walk-in Pantry
Heating
- Electric
Cooling
- Electric
Features
- All Bedrooms Down
Interior area
- Total structure area: 2,042
- Total interior livable area: 2,042 sqft
Property
Parking
- Total spaces: 2
- Parking features: Attached
- Attached garage spaces: 2
Features
- Stories: 1
Lot
- Size: 6,385 Square Feet
- Features: Subdivided, 0 Up To 1/4 Acre
Details
- Parcel number: 7899180060010901
Construction
Type & style
- Home type: SingleFamily
- Architectural style: Traditional
- Property subtype: Single Family Residence
Materials
- Brick, Other, Stone, Vinyl Siding
- Foundation: Slab
- Roof: Composition
Condition
- New construction: Yes
Details
- Builder name: D.R. Horton
Utilities & green energy
- Water: Water District
Community & HOA
Community
- Subdivision: Tamarron
HOA
- Has HOA: Yes
- HOA fee: $1,300 annually
Location
- Region: Brookshire
Financial & listing details
- Price per square foot: $166/sqft
- Tax assessed value: $13,500
- Annual tax amount: $383
- Date on market: 6/4/2026
Estimated market value
$331,600
$315,000 - $348,000
$2,321/mo
Price history
| Date | Event | Price |
|---|---|---|
| 7/16/2026 | Pending sale | $339,990$166/sqft |
Source:  HAR #55703340 Report a problem HAR #55703340 Report a problem | ||
| 7/9/2026 | Price change | $339,990-4.2%$166/sqft |
Source: HAR #55703340 Report a problem | ||
| 6/4/2026 | Listed for sale | $354,990$174/sqft |
Source: HAR #55703340 Report a problem | ||
Public tax history
| Year | Property taxes | Tax assessment |
|---|---|---|
| 2025 | $225 | $13,500 |
Find assessor info on the county website
Monthly payment
Est. payment
Payment breakdown
Explore the cost of this home by adjusting the details. Changes won't be saved.Climate risks
Neighborhood: 77423
Nearby schools
GreatSchools rating
- 9/10Willie Melton Sr Elementary SchoolGrades: PK-5Distance: 1 mi
- 8/10Dean Leaman Junior High SchoolGrades: 6-8Distance: 2.9 mi
- 7/10Fulshear High SchoolGrades: 9-12Distance: 3.2 mi
Schools provided by the listing agent
- Elementary: James & Marinella Haygood Elementary
- Middle: Leaman Junior High School
- High: Fulshear High School
Source: HAR. This data may not be complete. We recommend contacting the local school district to confirm school assignments for this home.
- $351,0004 bd3 ba2k sqft3411 Hopper Knoll Ln, Fulshear, TX 77441Off Market

- $318,300-- bd-- ba-- sqft3407 Hopper Knoll Ln, Brookshire, TX 77423Off Market
- $13,500-- bd-- ba-- sqft3403 Hopper Knoll Ln, Brookshire, TX 77423Off Market
- $13,500-- bd-- ba-- sqft3410 Hopper Knoll Ln, Brookshire, TX 77423Off Market
- $335,7004 bd3 ba2k sqft3406 Hopper Knoll Ln, Fulshear, TX 77441Off Market
- $13,500-- bd-- ba-- sqft3406 Hopper Knoll Ln, Brookshire, TX 77423Off Market
- $330,0004 bd3 ba2.1k sqft3326 Blueberry Thistle Ln, Fulshear, TX 77441Off Market
- $13,500-- bd-- ba-- sqft3414 Hopper Knoll Ln, Brookshire, TX 77423Off Market
A local agent can set up tours, give advice and negotiate with sellers.
A local lender can help you make sure your offer is ready when you are.
Similar homes
- $327,0004 bd2 ba1.8k sqft3311 Boothby Bay Ln, Fulshear, TX 77441For Sale
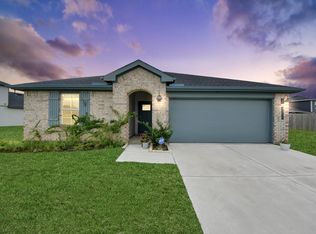 MLS ID #34194848, Sundeep Vohra, Nextgen Real Estate Properties. HAR
 - $338,9904 bd3 ba2k sqft3070 Bloomsbury Terrace Dr, Fulshear, TX 77441New Construction
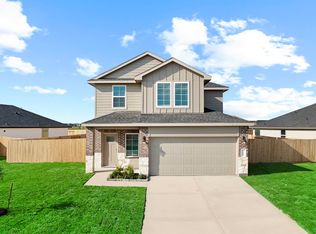 DR Horton
 - $330,9904 bd3 ba2k sqft3055 Bloomsbury Terrace Dr, Fulshear, TX 77441New Construction
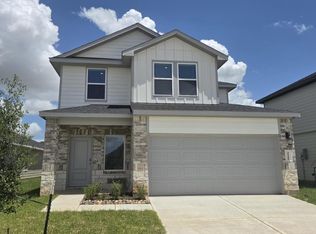 DR Horton
 - $327,9904 bd2 ba1.7k sqft3043 Ferris Dr, Fulshear, TX 77441New Construction
 HAR
HAR - $329,9904 bd2 ba1.7k sqft3059 Ferris Dr, Fulshear, TX 77441New ConstructionHAR
- $314,9994 bd3 ba2.1k sqft31742 Margaret Woods Ln, Fulshear, TX 77441For SaleMLS ID #71885925, Oksana Bogott, Coldwell Banker Realty - Memorial Office. HAR
- $349,9904 bd3 ba2k sqft3703 Melbourne Mnr, Fulshear, TX 77441New ConstructionHAR
- $329,9004 bd3 ba2.2k sqft4318 Kircher Park Ln, Katy, TX 77494For SaleMLS ID #18339971, Melanie Miller, Redfin Corporation. HAR
- $327,9904 bd2 ba1.7k sqft3051 Ferris Dr, Fulshear, TX 77441New ConstructionHAR
- $329,9904 bd2 ba1.7k sqft3075 Ferris Dr, Fulshear, TX 77441New ConstructionHAR
- from $341,9904 bd3 ba2k sqftLAKEWAY Plan, Tamarron, Fulshear, TX 77441New ConstructionDR Horton
- $327,9904 bd2 ba1.7k sqft3067 Ferris Dr, Fulshear, TX 77441New ConstructionHAR
- $389,9904 bd3 ba2.2k sqft31334 Hastings Park Dr, Fulshear, TX 77441New ConstructionMLS ID #73138560, Jonathan Woodruff, D.R. Horton-Texas, LTD. HAR
- $300,0004 bd2 ba1.8k sqft3922 Beltingham Bend Way, Fulshear, TX 77441For SaleMLS ID #94622311, Andrea Smith, Compass RE Texas, LLC - West Houston. HAR
- $399,0004 bd3 ba2.6k sqft31318 Hexan Heights Ln, Fulshear, TX 77441For SaleMLS ID #58281590, Michael Sias, Redfin Corporation. HAR
- $389,9904 bd3 ba2.2k sqft31422 Hastings Park Dr, Fulshear, TX 77441New ConstructionMLS ID #68542492, Jonathan Woodruff, D.R. Horton-Texas, LTD. HAR
- $392,9904 bd3 ba2.2k sqft31318 Hastings Park Dr, Fulshear, TX 77441New ConstructionMLS ID #51196936, Jonathan Woodruff, D.R. Horton-Texas, LTD. HAR
- $314,9904 bd2 ba1.7k sqft3410 Bonnie Heights St, Fulshear, TX 77441New ConstructionMLS ID #19027823, Jonathan Woodruff, D.R. Horton-Texas, LTD. HAR
- $317,9904 bd2 ba1.7k sqft3014 Holland Lakes Dr, Fulshear, TX 77441New ConstructionHAR
- $365,0003 bd2 ba2k sqft31918 Blossom Ln, Fulshear, TX 77423New ConstructionHAR
