OPEN HOUSE, SATURDAY, JUNE 20TH, 1-4 PM. CONVENIENT COLONIAL CHARM! Yes , this home has it all! Located in South Whitehall Township, it is convenient to shopping, medical facilities, schools, universities, and anything else you could need. The owner has made many improvements with in the past few years. A new roof was installed on the front of the house about 1.5 years ago. The kitchen has been updated with new appliances, including the DW, Stove, Disposal, and Refrigerator, all within the past 6 months to 2 years. The first floor luxury vinyl is about 5 years old and the 2nd floor has new luxury vinyl throughout. There are 2 full bathrooms and 2 half bathrooms, all updated . This home also has a very pleasant lower level family room , a half bath, and 2 nice areas for storage. The schools are serviced by Parkland School District and there are also several universities within 5-8 miles of this location. There is a private back yard with very pleasant deck overlooking a fenced back yard. This area is very inviting and a nice place to unwind at the end of a busy day. Don't miss the opportunity to make this place your home. It has a lot to offer! More pictures will be posted on Thursday afternoon.
Sold for $300,000
$300,000
3412 Colonial Ct, Allentown, PA 18104
3beds
1,946sqft
Townhouse
Built in 1979
2,100 Square Feet Lot
$301,100 Zestimate®
$154/sqft
$2,514 Estimated rent
Home value
$301,100
$286,000 - $316,000
$2,514/mo
Zestimate® history
Owner options
List your home for rent
$2,514/mo
Rent Zestimate®
Find your next renter with Zillow Rental Manager. Plus, with online applications, you can quickly screen prospective tenants – for free.
$2,514/mo
Rent Zestimate®
Refinance and save
$2,141/mo
Est. payment
Refinancing to a lower rate could help reduce your monthly payments and save thousands over the life of the loan.
$2,141/mo
Est. payment
Explore your selling options
Work with a Zillow partner agent
Leverage their expertise and Zillow's premium Showcase listings to get your home seen by more buyers.
Get startedList with your own agent
Get your home in front of millions of buyers by listing it on Zillow.
Learn how to do itSell it yourself
Take full control of how buyers see your home on Zillow by listing For Sale by Owner (FSBO).
List your homeWhat's special
Zillow last checked:
Listing updated:
Listed by:
Lynn Nemeth 610-390-6724,
BHHS Fox & Roach - Center Valley
Bought with:
NON MEMBER, 0225194075
Non Subscribing Office
Source: Bright MLS,MLS#: PALH2015912
Facts & features
Interior
Bedrooms & bathrooms
- Bedrooms: 3
- Bathrooms: 4
- Full bathrooms: 2
- 1/2 bathrooms: 2
- Main level bathrooms: 1
Rooms
- Room types: Living Room, Dining Room, Primary Bedroom, Bedroom 2, Bedroom 3, Kitchen, Family Room, Bathroom 2, Primary Bathroom, Half Bath
Primary bedroom
- Features: Flooring - Luxury Vinyl Plank, Primary Bedroom - Dressing Area
- Level: Upper
- Area: 208 Square Feet
- Dimensions: 13 X 16
Bedroom 2
- Level: Upper
- Area: 140 Square Feet
- Dimensions: 10 X 14
Bedroom 3
- Level: Upper
- Area: 108 Square Feet
- Dimensions: 9 X 12
Primary bathroom
- Features: Bathroom - Walk-In Shower
- Level: Upper
- Area: 32 Square Feet
- Dimensions: 4 X 8
Bathroom 2
- Features: Bathroom - Jetted Tub
- Level: Upper
- Area: 35 Square Feet
- Dimensions: 5 X 7
Dining room
- Features: Flooring - Luxury Vinyl Plank
- Level: Main
- Area: 150 Square Feet
- Dimensions: 10 X 15
Family room
- Features: Flooring - Carpet
- Level: Lower
- Area: 225 Square Feet
- Dimensions: 15 X 15
Half bath
- Level: Main
- Area: 15 Square Feet
- Dimensions: 3 X 5
Half bath
- Level: Lower
- Area: 30 Square Feet
- Dimensions: 5 X 6
Kitchen
- Features: Flooring - Vinyl, Eat-in Kitchen, Kitchen - Electric Cooking
- Level: Main
- Area: 200 Square Feet
- Dimensions: 10 X 20
Living room
- Features: Flooring - Luxury Vinyl Plank, Ceiling Fan(s)
- Level: Main
- Area: 256 Square Feet
- Dimensions: 16 X 16
Heating
- Heat Pump, Electric
Cooling
- Central Air, Electric
Appliances
- Included: Dishwasher, Disposal, Dryer, Humidifier, Oven/Range - Electric, Refrigerator, Washer, Water Conditioner - Owned, Water Heater, Water Treat System, Electric Water Heater
- Laundry: In Basement
Features
- Attic, Bathroom - Walk-In Shower, Breakfast Area, Ceiling Fan(s), Open Floorplan, Eat-in Kitchen, Walk-In Closet(s)
- Flooring: Luxury Vinyl, Vinyl, Carpet
- Doors: Storm Door(s)
- Basement: Partially Finished,Sump Pump
- Has fireplace: No
Interior area
- Total structure area: 2,146
- Total interior livable area: 1,946 sqft
- Finished area above ground: 1,646
- Finished area below ground: 300
Property
Parking
- Total spaces: 2
- Parking features: Assigned, Paved, Parking Lot
- Details: Assigned Parking
Accessibility
- Accessibility features: None
Features
- Levels: Two
- Stories: 2
- Patio & porch: Deck
- Pool features: None
- Has spa: Yes
- Spa features: Bath
- Fencing: Wood
Lot
- Size: 2,100 Square Feet
Details
- Additional structures: Above Grade, Below Grade
- Parcel number: 54872469953300001
- Zoning: R-4 MEDIUM DENSITY RES
- Special conditions: Standard
Construction
Type & style
- Home type: Townhouse
- Architectural style: Colonial
- Property subtype: Townhouse
Materials
- Vinyl Siding
- Foundation: Concrete Perimeter
- Roof: Asbestos Shingle
Condition
- Very Good
- New construction: No
- Year built: 1979
Utilities & green energy
- Electric: 200+ Amp Service, Circuit Breakers
- Sewer: Public Sewer
- Water: Public
- Utilities for property: Cable
Community & HOA
Community
- Subdivision: Country Crossing
HOA
- Has HOA: Yes
- Services included: Common Area Maintenance
- HOA fee: $171 quarterly
- HOA name: COUNTRY CROSSING HOME OWNERS ASSOCIATION
Location
- Region: Allentown
- Municipality: SOUTH WHITEHALL TWP
Financial & listing details
- Price per square foot: $154/sqft
- Tax assessed value: $132,400
- Annual tax amount: $3,347
- Date on market: 6/19/2026
- Listing agreement: Exclusive Right To Sell
- Listing terms: Cash,Conventional,VA Loan
- Inclusions: Washer, Dryer, Refrigerator
- Ownership: Fee Simple
Price history
| Date | Event | Price |
|---|---|---|
| 7/24/2026 | Sold | $300,000+0%$154/sqft |
Source:  Bright MLS #PALH2015912 Report a problem Bright MLS #PALH2015912 Report a problem | ||
| 6/27/2026 | Pending sale | $299,900$154/sqft |
Source: Bright MLS #PALH2015912 Report a problem | ||
| 6/19/2026 | Listed for sale | $299,900+128.9%$154/sqft |
Source: Bright MLS #PALH2015912 Report a problem | ||
| 7/7/2004 | Sold | $131,000$67/sqft |
Source: Public Record Report a problem | ||
Public tax history
| Year | Property taxes | Tax assessment |
|---|---|---|
| 2026 | $3,347 +1.1% | $132,400 |
| 2025 | $3,310 +6.4% | $132,400 |
| 2024 | $3,111 +2.2% | $132,400 |
| 2023 | $3,045 | $132,400 |
| 2022 | $3,045 +0.4% | $132,400 |
| 2021 | $3,033 | $132,400 |
| 2020 | $3,033 +10439.4% | $132,400 |
| 2019 | $29 | $132,400 |
| 2018 | $29 | $132,400 |
| 2017 | -- | $132,400 |
| 2016 | -- | $132,400 |
| 2015 | -- | $132,400 |
| 2014 | -- | $132,400 +211.5% |
| 2012 | -- | $42,500 |
| 2011 | -- | $42,500 |
| 2010 | -- | $42,500 |
| 2009 | -- | $42,500 |
| 2008 | -- | $42,500 |
| 2007 | -- | $42,500 |
| 2006 | -- | $42,500 |
| 2005 | -- | $42,500 |
| 2004 | -- | $42,500 |
| 2003 | -- | $42,500 |
| 2002 | -- | $42,500 |
| 2000 | -- | $42,500 |
Find assessor info on the county website
Neighborhood: 18104
Nearby homes
- $300,0003 bd3 ba1.9k sqft3412 Colonial Ct S, Allentown, PA 18104Sold
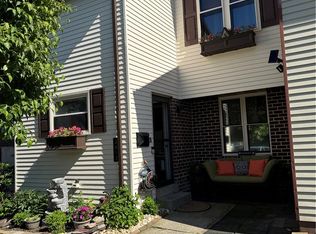
- $331,6004 bd3 ba1.6k sqft3414 Colonial Ct, Allentown, PA 18104Off Market
- $325,0004 bd1 ba-- sqft3410 Colonial Ct, Allentown, PA 18104Sold

- $325,0004 bd3 ba1.9k sqft3410 Colonial Ct S, Allentown, PA 18104Sold

- $290,3003 bd4 ba1.6k sqft3416 Colonial Ct, Allentown, PA 18104Off Market
- $299,9003 bd3 ba2k sqft3418 Colonial Ct, Allentown, PA 18104For Sale
- $7,100-- bd-- ba-- sqft3460 Chalmette Rd, Allentown, PA 18104Off Market
- $295,0004 bd3 ba1.9k sqft1614 Shenandoah Ct, Allentown, PA 18104Sold
Nearby schools
GreatSchools rating
- 9/10Kratzer SchoolGrades: K-5Distance: 1.2 mi
- 7/10Orefield Middle SchoolGrades: 6-8Distance: 2.5 mi
- 8/10Parkland Senior High SchoolGrades: 9-12Distance: 1.6 mi
Schools provided by the listing agent
- Elementary: Kratzer
- High: Parkland Shs
- District: Parkland
Source: Bright MLS. This data may not be complete. We recommend contacting the local school district to confirm school assignments for this home.
Get a cash offer in 3 minutes
Find out how much your home could sell for in as little as 3 minutes with a no-obligation cash offer.
Estimated market value
$301,100
Get a cash offer in 3 minutes
Find out how much your home could sell for in as little as 3 minutes with a no-obligation cash offer.
Estimated market value
$301,100
- Pennsylvania
- Lehigh County
- Allentown
- 18104
- 3412 Colonial Ct
