OPEN HOUSE , SATURDAY, JUNE 20TH, 1-4 PM. CONVENIENT COLONIAL CHARM! Yes , this home has it all! Located in South Whitehall Township, it is convenient to shopping, medical facilities, schools, universities, and anything else you could need.
The owner has made many improvements with in the past few years. A new roof was installed on the front of the house about 1.5 years ago. The kitchen has been updated with new appliances, including the DW, Stove, Disposal, and Refrigerator, all within the past 6 months to 2 years.
The first floor luxury vinyl is about 5 years old and the 2nd floor has new luxury vinyl throughout.
There are 2 full bathrooms and 2 half bathrooms, all updated .
This home also has a very pleasant lower level family room , a half bath, and 2 nice areas for storage.
The schools are serviced by Parkland School District and there are also several universities within
5-8 miles of this location.
There is a private back yard with very pleasant deck overlooking a fenced back yard. This area is very inviting and a nice place to unwind at the end of a busy day. Don't miss the opportunity to make this place your home. It has a lot to offer!
Pending
$299,900
3412 Colonial Ct S, Allentown, PA 18104
3beds
1,946sqft
Townhouse
Built in 1979
2,090 Square Feet Lot
$-- Zestimate®
$154/sqft
$57/mo HOA
What's special
- 35 days |
- 326 |
- 12 |
Zillow last checked:
Listing updated:
Listed by:
Lynn Nemeth 610-390-6724,
BHHS Fox & Roach Center Valley 610-282-4444
Source: GLVR,MLS#: 778980 Originating MLS: Lehigh Valley MLS
Originating MLS: Lehigh Valley MLSFacts & features
Interior
Bedrooms & bathrooms
- Bedrooms: 3
- Bathrooms: 3
- Full bathrooms: 2
- 1/2 bathrooms: 1
Primary bedroom
- Description: New Luxury Vinyl flooring, large walk in closet, additional closet
- Level: Second
- Dimensions: 16.00 x 13.00
Bedroom
- Description: New luxury vinyl flooring
- Level: Second
- Dimensions: 14.00 x 10.00
Bedroom
- Description: New luxury vinyl flooring
- Level: Second
- Dimensions: 12.00 x 9.00
Primary bathroom
- Description: Enlarged Shower area, recently remodeled
- Level: Second
- Dimensions: 8.00 x 4.00
Dining room
- Level: First
- Dimensions: 15.00 x 10.00
Other
- Description: Remodeled , jetted tub
- Level: Second
- Dimensions: 5.00 x 7.00
Half bath
- Description: Near entry way
- Level: First
- Dimensions: 5.00 x 3.00
Kitchen
- Description: DW, Disposal, Electric stove, Refrigerator all 2 yrs old, breakfast area
- Level: First
- Dimensions: 20.00 x 10.00
Living room
- Description: Vinyl Plank flooring
- Level: First
- Dimensions: 16.00 x 16.00
Other
- Description: Walk in Closet off Primary Bedroom
- Level: Second
- Dimensions: 9.00 x 7.00
Heating
- Heat Pump
Cooling
- Central Air, Ceiling Fan(s)
Appliances
- Included: Dishwasher, Electric Oven, Electric Range, Electric Water Heater, Disposal, Humidifier, Refrigerator, Water Softener Owned, Washer
- Laundry: Washer Hookup, Dryer Hookup
Features
- Attic, Dining Area, Separate/Formal Dining Room, Eat-in Kitchen, Jetted Tub, Storage, Walk-In Closet(s)
- Flooring: Luxury Vinyl, Luxury VinylPlank, Vinyl
- Basement: Full,Concrete,Partially Finished,Sump Pump,Rec/Family Area
Interior area
- Total interior livable area: 1,946 sqft
- Finished area above ground: 1,646
- Finished area below ground: 300
Property
Parking
- Parking features: Driveway
- Has uncovered spaces: Yes
Features
- Stories: 2
- Patio & porch: Deck
- Exterior features: Deck, Fence
- Has spa: Yes
- Fencing: Yard Fenced
Lot
- Size: 2,090 Square Feet
- Dimensions: 20 x 105
Details
- Parcel number: 548724699533 001
- Zoning: R-4 Medium Density
- Special conditions: None
Construction
Type & style
- Home type: Townhouse
- Architectural style: Colonial
- Property subtype: Townhouse
Materials
- Brick, Vinyl Siding
- Foundation: Basement
- Roof: Asphalt,Fiberglass
Condition
- Year built: 1979
Utilities & green energy
- Electric: 200+ Amp Service, Circuit Breakers
- Sewer: Public Sewer
- Water: Public
Community & HOA
Community
- Features: Sidewalks
- Subdivision: Country Crossing
HOA
- Has HOA: Yes
- HOA fee: $171 quarterly
Location
- Region: Allentown
Financial & listing details
- Price per square foot: $154/sqft
- Tax assessed value: $132,400
- Annual tax amount: $3,347
- Date on market: 6/14/2026
- Cumulative days on market: 36 days
- Ownership type: Fee Simple
Estimated market value
Not available
Estimated sales range
Not available
$2,461/mo
Price history
| Date | Event | Price |
|---|---|---|
| 6/27/2026 | Pending sale | $299,900$154/sqft |
Source:  GLVR #778980 Report a problem GLVR #778980 Report a problem | ||
| 6/19/2026 | Listed for sale | $299,900$154/sqft |
Source: GLVR #778980 Report a problem | ||
Public tax history
Tax history is unavailable.
Monthly payment
Est. payment
Payment breakdown
Explore the cost of this home by adjusting the details. Changes won't be saved.Climate risks
Neighborhood: 18104
Nearby schools
GreatSchools rating
- 9/10Kratzer SchoolGrades: K-5Distance: 1.2 mi
- 7/10Orefield Middle SchoolGrades: 6-8Distance: 2.5 mi
- 8/10Parkland Senior High SchoolGrades: 9-12Distance: 1.6 mi
Schools provided by the listing agent
- Elementary: Kratzer
- Middle: Parkland
- High: Parkland
- District: Parkland
Source: GLVR. This data may not be complete. We recommend contacting the local school district to confirm school assignments for this home.
- $299,9003 bd4 ba1.9k sqft3412 Colonial Ct, Allentown, PA 18104Pending
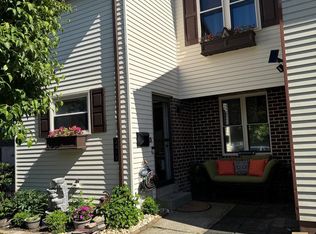
- $325,0004 bd1 ba-- sqft3410 Colonial Ct, Allentown, PA 18104Sold

- $331,9004 bd3 ba1.6k sqft3414 Colonial Ct, Allentown, PA 18104Off Market
- $325,0004 bd3 ba1.9k sqft3410 Colonial Ct S, Allentown, PA 18104Sold

- $296,0003 bd4 ba1.6k sqft3416 Colonial Ct, Allentown, PA 18104Off Market
- $301,5003 bd2 ba1.6k sqft3418 Colonial Ct, Allentown, PA 18104Off Market
- $7,100-- bd-- ba-- sqft3460 Chalmette Rd, Allentown, PA 18104Off Market
- $299,9004 bd3 ba1.9k sqft1614 Shenandoah Ct, Allentown, PA 18104Pending
A local agent can set up tours, give advice and negotiate with sellers.
A local lender can help you make sure your offer is ready when you are.
Similar homes
- $354,9003 bd2 ba1.9k sqft2442 Lisa Ln, Allentown, PA 18104For Sale
 MLS ID #780434, Shabana Pathan, Keller Williams Northampton. GLVR
 - $310,0003 bd3 ba1.6k sqft1136 W Washington St, Allentown, PA 18102For Sale
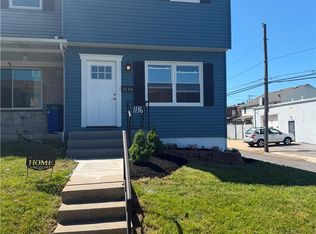 MLS ID #780397, Arnaldo Gutierrez, Allentown City Realty. GLVR
 - $299,9003 bd3 ba1.7k sqft215 W Lehigh St, Bethlehem, PA 18018For Sale
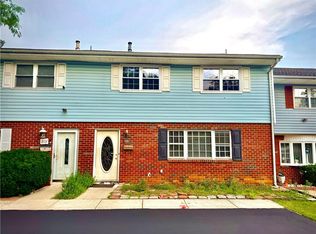 MLS ID #780793, Luis Romano, Allentown City Realty. GLVR
 - $315,0003 bd2 ba1.9k sqft519 N Saint George St, Allentown, PA 18104For Sale
 MLS ID #778416, Shawn Dullavin Sr, EXP Realty LLC. GLVR
 - $284,9003 bd1 ba1.1k sqft2014 W Green St, Allentown, PA 18104For SaleMLS ID #779929, Suzanne Rivera, HomeSnipe Real Estate, LLC. GLVR
- $299,9004 bd2 ba1.9k sqft2218 W Tilghman St, Allentown, PA 18104For SaleMLS ID #778990, Jon Campbell, Real of Pennsylvania. GLVR
- $275,0003 bd2 ba1.5k sqft308 E Mosser St, Allentown, PA 18109For SaleMLS ID #779017, Jocelyn D. Iglesia, United RealEstate Strive212 LV. GLVR
- $360,0003 bd3 ba1.5k sqft914 N 29th St, Allentown, PA 18104For SaleMLS ID #779321, Gina Gor, RE/MAX Real Estate. GLVR
- $279,9005 bd2 ba1.9k sqft920 N 7th St, Allentown, PA 18102For SaleMLS ID #779084, Elizabeth Ubri Montero, Allentown City Realty. GLVR
- $359,9003 bd2 ba1.7k sqft735 N Glenwood St, Allentown, PA 18104For SaleMLS ID #780071, Chris Hoffman, Lehigh Valley Just Listed LLC. GLVR
- $334,9003 bd2 ba1.7k sqft2730 Mosser St, Allentown, PA 18103For SaleMLS ID #779723, Belinda S. Asmar, Setton Realty. GLVR
- $325,0004 bd2 ba1.2k sqft2840 E Texas Blvd, Allentown, PA 18103For SaleMLS ID #780587, Rakelmi R. Montas, Allentown City Realty. GLVR
- $326,9996 bd4 ba2.8k sqft129 W Allen St, Allentown, PA 18102For SaleMLS ID #778223, Yanitza Galvan, I-Do Real Estate. GLVR
- $260,0003 bd2 ba1.7k sqft640 Hanover Ave, Allentown, PA 18109For SaleMLS ID #774033, Kelvin Diaz, Allentown City Realty. GLVR
- $264,9004 bd1 ba1.5k sqft1812 E Cambridge St, Allentown, PA 18109For SaleMLS ID #779471, Elias G. Boutros, TSB Property. GLVR
- $409,9003 bd2 ba1.9k sqft123 S Cedarbrook Rd, Allentown, PA 18104For SaleMLS ID #777640, Silvia Brennan, Allentown City Realty. GLVR
- $245,0005 bd1 ba1.8k sqft823 N 5th St, Allentown, PA 18102For SaleMLS ID #778976, Rudy Amelio Jr., Rudy Amelio Real Estate. GLVR
- $220,0003 bd2 ba1.7k sqft834 W Liberty St, Allentown, PA 18102For SaleMLS ID #778796, Nichole L. Smith, Keystone Prop Mngmnt&Maint LLC. GLVR
- $329,9004 bd2 ba1.9k sqft765 3rd St, Whitehall, PA 18052For SaleMLS ID #780301, John J. Acevedo, IronValley RE of Lehigh Valley. GLVR
- $339,5003 bd2 ba1.5k sqft609 Main St, Northampton, PA 18067For SaleMLS ID #780295, Jon Conklin, Morganelli Properties LLC. GLVR
