Just in time for the new school year in the highly desirable Parkland School District, this 4-bed, 2 1/2 bath townhome is move-in ready with fresh paint, a spacious living room, cozy dining nook and family room opening to an attractive rear yard and deck. This home offers charm, space and convenience. Close to schools, shopping, dining and medical facilities with quick access to Route 22 and Route 309.
OPEN HOUSE CANCELED. PROPERTY IS UNDER AGREEMENT.
Pending
$299,900
1614 Shenandoah Ct, Allentown, PA 18104
4beds
1,908sqft
:
Get pre-qualified$2,050/mo
Townhouse
Built in 1979
3,659 Square Feet Lot
$302,900 Zestimate®
$157/sqft
$57/mo HOA
What's special
Cozy dining nook
- 17 days |
- 567 |
- 85 |
Likely to sell faster than
Zillow last checked:
Listing updated:
Listed by:
Joseph J. McDermott 484-860-2289,
Howard Hanna TheFrederickGroup 610-398-0411
Source: GLVR,MLS#: 780803 Originating MLS: Lehigh Valley MLS
Originating MLS: Lehigh Valley MLSFacts & features
Interior
Bedrooms & bathrooms
- Bedrooms: 4
- Bathrooms: 3
- Full bathrooms: 2
- 1/2 bathrooms: 1
Primary bedroom
- Level: Second
- Dimensions: 15.00 x 14.00
Bedroom
- Level: Second
- Dimensions: 13.00 x 11.00
Bedroom
- Level: Second
- Dimensions: 13.00 x 9.00
Bedroom
- Level: Second
- Dimensions: 13.00 x 9.00
Primary bathroom
- Level: Second
- Dimensions: 7.00 x 6.00
Dining room
- Level: First
- Dimensions: 13.00 x 11.00
Family room
- Level: First
- Dimensions: 16.00 x 11.00
Other
- Level: Second
- Dimensions: 7.00 x 7.00
Half bath
- Level: First
- Dimensions: 5.00 x 7.00
Kitchen
- Level: First
- Dimensions: 9.00 x 7.00
Laundry
- Level: First
- Dimensions: 11.00 x 7.00
Living room
- Level: First
- Dimensions: 18.00 x 20.00
Heating
- Electric
Cooling
- Central Air
Appliances
- Included: Dishwasher, Electric Oven, Electric Range, Electric Water Heater, Gas Dryer, Microwave, Refrigerator, Washer
- Laundry: Gas Dryer Hookup
Features
- Dining Area, Separate/Formal Dining Room
- Flooring: Carpet, Laminate, Linoleum, Resilient, Tile
- Basement: None
Interior area
- Total interior livable area: 1,908 sqft
- Finished area above ground: 1,908
- Finished area below ground: 0
Property
Parking
- Parking features: No Garage
Features
- Stories: 2
Lot
- Size: 3,659 Square Feet
Details
- Parcel number: 548724689678 1
- Zoning: R-4-Medium Density Reside
- Special conditions: Estate
Construction
Type & style
- Home type: Townhouse
- Architectural style: Other
- Property subtype: Townhouse
Materials
- Brick, Vinyl Siding
- Roof: Composition
Condition
- Unknown
- Year built: 1979
Utilities & green energy
- Sewer: Public Sewer
- Water: Public
Community & HOA
Community
- Subdivision: Country Crossing
HOA
- Has HOA: Yes
- HOA fee: $171 quarterly
Location
- Region: Allentown
Financial & listing details
- Price per square foot: $157/sqft
- Tax assessed value: $148,300
- Annual tax amount: $3,749
- Date on market: 7/16/2026
- Cumulative days on market: 18 days
- Ownership type: Fee Simple
Estimated market value
$302,900
$288,000 - $318,000
$2,612/mo
Price history
| Date | Event | Price |
|---|---|---|
| 7/19/2026 | Pending sale | $299,900$157/sqft |
Source:  GLVR #780803 Report a problem GLVR #780803 Report a problem | ||
| 7/16/2026 | Listed for sale | $299,900+209.2%$157/sqft |
Source: GLVR #780803 Report a problem | ||
| 8/1/1991 | Sold | $97,000$51/sqft |
Source: Agent Provided Report a problem | ||
Public tax history
| Year | Property taxes | Tax assessment |
|---|---|---|
| 2025 | $3,707 +6.4% | $148,300 |
| 2024 | $3,485 +2.2% | $148,300 |
| 2023 | $3,411 | $148,300 |
| 2022 | $3,411 +0.4% | $148,300 |
| 2021 | $3,398 | $148,300 |
| 2020 | $3,398 +10438.2% | $148,300 |
| 2019 | $32 | $148,300 |
| 2018 | $32 | $148,300 |
| 2017 | -- | $148,300 |
| 2016 | -- | $148,300 |
| 2015 | -- | $148,300 |
| 2014 | -- | $148,300 +225.9% |
| 2012 | -- | $45,500 |
| 2011 | -- | $45,500 |
| 2010 | -- | $45,500 |
| 2009 | -- | $45,500 |
| 2008 | -- | $45,500 |
| 2007 | -- | $45,500 |
| 2006 | -- | $45,500 |
| 2005 | -- | $45,500 |
| 2004 | -- | $45,500 |
| 2003 | -- | $45,500 |
| 2002 | -- | $45,500 |
| 2000 | -- | $45,500 |
Find assessor info on the county website
Monthly payment
Est. payment
Payment breakdown
Explore the cost of this home by adjusting the details. Changes won't be saved.Climate risks
Neighborhood: 18104
Nearby schools
GreatSchools rating
- 9/10Kratzer SchoolGrades: K-5Distance: 1.2 mi
- 7/10Orefield Middle SchoolGrades: 6-8Distance: 2.5 mi
- 8/10Parkland Senior High SchoolGrades: 9-12Distance: 1.7 mi
Schools provided by the listing agent
- District: Parkland
Source: GLVR. This data may not be complete. We recommend contacting the local school district to confirm school assignments for this home.
- $7,100-- bd-- ba-- sqft3460 Chalmette Rd, Allentown, PA 18104Off Market
- $287,6003 bd3 ba1.6k sqft1612 Shenandoah Ct, Allentown, PA 18104Off Market
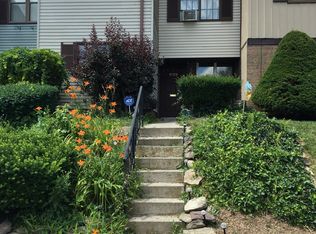
- $274,2003 bd1 ba1.6k sqft1610 Shenandoah Ct, Allentown, PA 18104Off Market
- $292,1003 bd3 ba1.6k sqft1608 Shenandoah Ct, Allentown, PA 18104Off Market

- $300,0003 bd4 ba1.9k sqft3412 Colonial Ct, Allentown, PA 18104Sold
- $332,2004 bd3 ba1.6k sqft3414 Colonial Ct, Allentown, PA 18104Off Market
- $295,2003 bd4 ba1.6k sqft3416 Colonial Ct, Allentown, PA 18104Off Market
- $300,0003 bd3 ba1.9k sqft3412 Colonial Ct S, Allentown, PA 18104Sold
A local agent can set up tours, give advice and negotiate with sellers.
A local lender can help you make sure your offer is ready when you are.
Similar homes
- $329,9003 bd2 ba1.5k sqft3334 Winchester Rd, Allentown, PA 18104For Sale
 MLS ID #781655, Marissa Burkholder, BHHS Fox & Roach - Allentown. GLVR
 - $324,9003 bd-- ba1.5k sqft353 Tamarack Dr, Allentown, PA 18104For Sale
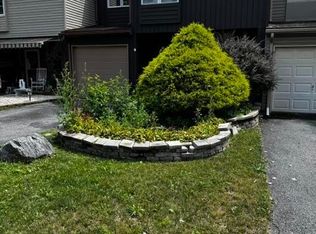 MLS ID #781796, Eugene H. Shaffer Jr, Elite Property Management Inc. GLVR
 - $340,0004 bd2 ba1.7k sqft3123 Orefield Rd, Allentown, PA 18104For Sale
 MLS ID #781120, Nick Smith, Coldwell Banker Hearthside. GLVR
 - $--3 bd1 ba1k sqft1935 Whitehall Ave, Allentown, PA 18104Auction
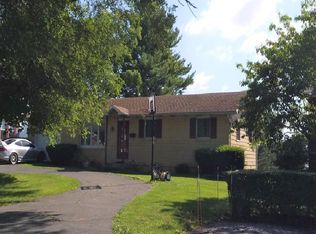 ServiceLink Auction
 - $300,0004 bd2 ba2k sqft1222 W Gordon St, Allentown, PA 18102For SaleMLS ID #781188, Jacqueline Romero, IronValley RE of Lehigh Valley. GLVR
- $354,9003 bd2 ba1.9k sqft2442 Lisa Ln, Allentown, PA 18104For SaleMLS ID #780434, Shabana Pathan, Keller Williams Northampton. GLVR
- $300,0003 bd3 ba1.6k sqft1136 W Washington St, Allentown, PA 18102For SaleMLS ID #780397, Arnaldo Gutierrez, Allentown City Realty. GLVR
- $269,9005 bd2 ba2k sqft37 S Franklin St, Allentown, PA 18102For SaleMLS ID #781855, Morkos Aziz, Lehigh Valley Just Listed LLC. GLVR
- $--3 bd1 ba1.2k sqft2041 W Walnut St, Allentown, PA 18104AuctionAuction.com 2
- $299,9004 bd2 ba1.9k sqft2218 W Tilghman St, Allentown, PA 18104For SaleMLS ID #778990, Jon Campbell, Real of Pennsylvania. GLVR
- $424,9003 bd3 ba2k sqft4034 Evergreen Rd, Allentown, PA 18104For SaleMLS ID #781860, Pat Spitzer, Weichert Realtors - Allentown. GLVR
- $300,0003 bd2 ba2k sqft129 S 12th St, Allentown, PA 18102For SaleMLS ID #780924, Carlos A. Nunez, Allentown City Realty. GLVR
- $--3 bd2 ba1.3k sqft2711 W South St, Allentown, PA 18103AuctionAuction.com 2
- $329,9005 bd3 ba2k sqft750 N 7th St, Allentown, PA 18102For Sale By Owner
- $274,9003 bd1 ba1.1k sqft2014 W Green St, Allentown, PA 18104For SaleMLS ID #779929, Suzanne Rivera, HomeSnipe Real Estate, LLC. GLVR
- $320,9993 bd3 ba1.5k sqft1936 Georgia Dr, Whitehall, PA 18052For SaleMLS ID #781207, Sandra A. Tognoli, IronValley RE of Lehigh Valley. GLVR
- $369,9003 bd2 ba1.6k sqft3044 W Greenleaf St, Allentown, PA 18104For SaleMLS ID #781478, Marcy S. Staiman, RE/MAX Real Estate. GLVR
- $298,0004 bd1 ba1.1k sqft2844 Elm Ct, Allentown, PA 18103For SaleMLS ID #781502, Bryan Miller, Assist 2 Sell Buyers & Sellers. GLVR
- $349,9003 bd3 ba1.5k sqft144 Jordan Dr Lot 7, Allentown City, PA 18102New ConstructionMLS ID #781484, Megan K. Miller, Morganelli Properties LLC. GLVR
- $349,9003 bd3 ba1.5k sqft142 Jordan Dr Lot 8, Allentown City, PA 18102New ConstructionMLS ID #781481, Megan K. Miller, Morganelli Properties LLC. GLVR
