Move-in ready 3BR, 2.5BA brick townhouse featuring numerous recent updates. Main level offers an open living/dining room with beautiful, hardwood flooring and a wood-burning fireplace, creating a warm and inviting living space. The completely remodeled eat-in kitchen features quartz countertops, soft-closed cabinetry, and new appliances. A large sliding glass door fills the home with an abundance of natural light and provides access to a spacious deck. The second floor offers three bedrooms with all-new carpeting throughout and an updated full bath featuring a new tub surround and updated vanity. The finished lower level includes a spacious mudroom with excellent storage for coats, shoes, and seasonal items, along with convenient laundry area. Well maintained and tastefully updated. Schedule your showings starting July 30th!
Coming soon 07/30
$320,999
1936 Georgia Dr, Whitehall, PA 18052
3beds
1,585sqft
:
Get pre-qualified$2,113/mo
Townhouse
Built in 1986
2,221 Square Feet Lot
$309,000 Zestimate®
$203/sqft
$-- HOA
What's special
- 3 days |
- 393 |
- 11 |
Zillow last checked:
Listing updated:
Listed by:
Sandra A. Tognoli 610-657-9016,
IronValley RE of Lehigh Valley 610-766-7200
Source: GLVR,MLS#: 781207 Originating MLS: Lehigh Valley MLS
Originating MLS: Lehigh Valley MLSFacts & features
Interior
Bedrooms & bathrooms
- Bedrooms: 3
- Bathrooms: 3
- Full bathrooms: 2
- 1/2 bathrooms: 1
Heating
- Heat Pump
Cooling
- Central Air
Appliances
- Included: Dryer, Electric Oven, Electric Range, Electric Water Heater, Microwave, Washer
- Laundry: Lower Level
Features
- Attic, Dining Area, Eat-in Kitchen, Storage
- Flooring: Carpet, Engineered Hardwood, Luxury Vinyl, Luxury VinylPlank
- Basement: Exterior Entry,Partial,Partially Finished
- Has fireplace: Yes
- Fireplace features: Wood Burning
Interior area
- Total interior livable area: 1,585 sqft
- Finished area above ground: 1,440
- Finished area below ground: 145
Property
Parking
- Total spaces: 1
- Parking features: Built In, Driveway, Garage, Garage Door Opener
- Garage spaces: 1
- Has uncovered spaces: Yes
Features
- Stories: 2
- Patio & porch: Deck
- Exterior features: Awning(s), Deck
- Has view: Yes
- View description: City Lights
Lot
- Size: 2,221 Square Feet
- Features: Cul-De-Sac, Flat
Details
- Parcel number: 5498106971091
- Zoning: R-5
- Special conditions: None
Construction
Type & style
- Home type: Townhouse
- Architectural style: Other
- Property subtype: Townhouse
Materials
- Brick, Vinyl Siding
- Roof: Asphalt,Fiberglass
Condition
- Year built: 1986
Utilities & green energy
- Electric: 200+ Amp Service, Circuit Breakers
- Sewer: Public Sewer
- Water: Public
Community & HOA
Community
- Subdivision: Peach Tree
Location
- Region: Whitehall
Financial & listing details
- Price per square foot: $203/sqft
- Tax assessed value: $134,600
- Annual tax amount: $4,201
- Date on market: 7/30/2026
- Ownership type: Fee Simple
Estimated market value
$309,000
$294,000 - $324,000
$2,351/mo
Price history
| Date | Event | Price |
|---|---|---|
| 4/14/2021 | Sold | $216,000+2.9%$136/sqft |
Source: Public Record Report a problem | ||
| 2/17/2021 | Pending sale | $210,000$132/sqft |
Source: Owner Report a problem | ||
| 2/9/2021 | Price change | $210,000+0.5%$132/sqft |
Source: Owner Report a problem | ||
| 2/7/2021 | Listed for sale | $209,000+36.7%$132/sqft |
Source: Owner Report a problem | ||
| 12/19/2014 | Sold | $152,900$96/sqft |
Source:  GLVR #484104 Report a problem GLVR #484104 Report a problem | ||
| 10/31/2014 | Listed for sale | $152,900$96/sqft |
Source: RE/MAX CENTRAL #484104 Report a problem | ||
Public tax history
| Year | Property taxes | Tax assessment |
|---|---|---|
| 2025 | $4,081 +7% | $134,600 |
| 2024 | $3,814 +2.1% | $134,600 |
| 2023 | $3,735 | $134,600 |
| 2022 | $3,735 +4% | $134,600 |
| 2021 | $3,590 +4% | $134,600 |
| 2020 | $3,452 +11036.2% | $134,600 |
| 2019 | $31 | $134,600 |
| 2018 | $31 | $134,600 |
| 2017 | -- | $134,600 |
| 2016 | -- | $134,600 |
| 2015 | -- | $134,600 |
| 2014 | -- | $134,600 +222.8% |
| 2012 | -- | $41,700 |
| 2011 | -- | $41,700 |
| 2010 | -- | $41,700 |
| 2009 | -- | $41,700 |
| 2008 | -- | $41,700 |
| 2007 | -- | $41,700 |
| 2006 | -- | $41,700 |
| 2005 | -- | $41,700 |
| 2004 | -- | $41,700 |
| 2003 | -- | $41,700 |
| 2002 | -- | $41,700 |
| 2000 | -- | $41,700 |
Find assessor info on the county website
Monthly payment
Est. payment
Payment breakdown
Explore the cost of this home by adjusting the details. Changes won't be saved.Climate risks
Neighborhood: Fullerton
Nearby schools
GreatSchools rating
- NAClarence M Gockley El SchoolGrades: K-1Distance: 0.9 mi
- 6/10Whitehall-Coplay Middle SchoolGrades: 6-8Distance: 1 mi
- 6/10Whitehall High SchoolGrades: 9-12Distance: 1.1 mi
Schools provided by the listing agent
- Elementary: Gockley/Steckel/Zephyr
- Middle: Whitehall-Coplay
- High: Whitehall
- District: Whitehall-Coplay
Source: GLVR. This data may not be complete. We recommend contacting the local school district to confirm school assignments for this home.
- $309,9003 bd2 ba1.4k sqft1938 Georgia Dr, Whitehall, PA 18052Off Market

- $321,9003 bd2 ba1.4k sqft1934 Georgia Dr, Whitehall, PA 18052Off Market
- $300,3003 bd2 ba1.4k sqft1940 Georgia Dr, Whitehall, PA 18052Off Market

- $306,4003 bd3 ba1.4k sqft1942 Georgia Dr, Whitehall, PA 18052Off Market
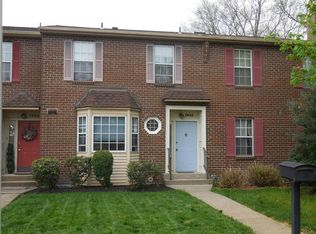
- $344,1003 bd2 ba1.4k sqft1932 Georgia Dr, Whitehall, PA 18052Off Market
- $316,7003 bd3 ba1.4k sqft1930 Georgia Dr, Whitehall, PA 18052Off Market
- $339,2003 bd2 ba1.4k sqft1944 Georgia Dr, Whitehall, PA 18052Off Market
- $322,6003 bd3 ba1.8k sqft1928 Georgia Dr, Whitehall, PA 18052Off Market
A local agent can set up tours, give advice and negotiate with sellers.
A local lender can help you make sure your offer is ready when you are.
Similar homes
- $339,9003 bd2 ba1.6k sqft129 Johnson Ct, Whitehall, PA 18052For Sale
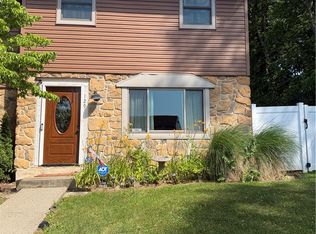 MLS ID #781302, Elizabeth Ubri Montero, Allentown City Realty. GLVR
 - $--3 bd2 ba2.2k sqft351 Hawthorne Ln, Whitehall, PA 18052Auction
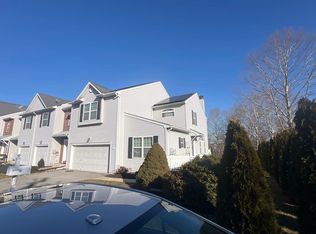 ServiceLink Auction
 - $--3 bd1 ba1k sqft1935 Whitehall Ave, Allentown, PA 18104Auction
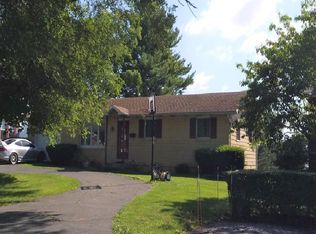 ServiceLink Auction
 - $314,9004 bd2 ba1.9k sqft765 3rd St, Whitehall, PA 18052For Sale
 MLS ID #780301, John J. Acevedo, IronValley RE of Lehigh Valley. GLVR
 - $284,9003 bd1 ba1.3k sqft1545 W Tremont St, Allentown, PA 18102For SaleMLS ID #781196, Brandon Urzua, BHHS Fox & Roach Macungie. GLVR
- $310,0003 bd3 ba1.6k sqft1136 W Washington St, Allentown, PA 18102For SaleMLS ID #780397, Arnaldo Gutierrez, Allentown City Realty. GLVR
- $299,0003 bd2 ba1.1k sqft2122 2nd Ave, Whitehall, PA 18052For SaleMLS ID #775513, Michael J. Flok, BHHS Regency Real Estate. GLVR
- $354,9003 bd2 ba1.9k sqft2442 Lisa Ln, Allentown, PA 18104For SaleMLS ID #780434, Shabana Pathan, Keller Williams Northampton. GLVR
- $345,0003 bd3 ba2k sqft6652 Pioneer Dr, Macungie, PA 18062For SaleMLS ID #780595, Yakaris Baez, I-Do Real Estate. GLVR
- $320,0003 bd4 ba1.8k sqft1415 Linden St, Bethlehem, PA 18018For SaleMLS ID #780759, Heidi A. Kulp-Heckler, Compass Real Estate. GLVR
- $320,0003 bd2 ba1.3k sqft107 Madison Ct, Quakertown, PA 18951For Sale
 MLS ID #PABU2126802, Scott Irvin, RE/MAX Centre Realtors. Bright MLS
 - $294,9003 bd3 ba1.7k sqft215 W Lehigh St, Bethlehem, PA 18018For SaleMLS ID #780793, Luis Romano, Allentown City Realty. GLVR
- $474,9004 bd2 ba1.8k sqft1925 Maria Ln, Allentown, PA 18104For SaleMLS ID #781204, Jesse J. Chupella, Home Team Real Estate. GLVR
- $269,9505 bd2 ba1.8k sqft817 N New St, Allentown, PA 18102For SaleMLS ID #781229, Elizabeth Ubri Montero, Allentown City Realty. GLVR
- $305,0003 bd2 ba1.9k sqft519 N Saint George St, Allentown, PA 18104For SaleMLS ID #778416, Shawn Dullavin Sr, EXP Realty LLC. GLVR
- $299,9003 bd3 ba1.6k sqft1603 W Tilghman St, Allentown, PA 18102For SaleMLS ID #778060, Nidhi Sharma, Weichert Realtors - Allentown. GLVR
- $--4 bd2 ba2.1k sqft103 Main St, Northampton, PA 18067AuctionServiceLink Auction
- $270,0003 bd3 ba2k sqft405 N 9th St, Allentown, PA 18102For SaleMLS ID #780362, Creighton Faust, RE/MAX Real Estate. GLVR
- $279,9003 bd1 ba1.1k sqft2014 W Green St, Allentown, PA 18104For SaleMLS ID #779929, Suzanne Rivera, HomeSnipe Real Estate, LLC. GLVR
- $304,9002 bd3 ba1.5k sqft390 Fairview St, Emmaus, PA 18049For SaleMLS ID #771702, Daniel Y Joseph, Joseph Real Estate/Daniel. GLVR
