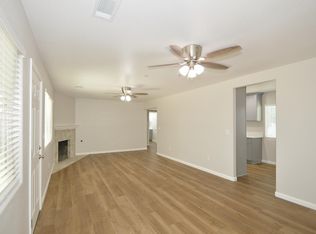
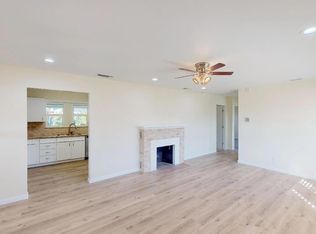
JUST Reduced $10,000! Beautiful $110,700 Remodeled project like a brand new house. Don't miss it. New electrical with new electrical panel. New Insulation attic and exterior walls. New water line from exterior sidewalk to the main valve. New Sewer line from exterior sidewalk to the house. New AC/heater combo. New 2 inch high efficiency blinds. New dual pane vinyl windows. New roof. New water heater. New garage door with opener. New interior doors. New custom cabinets and vanity. Quartz counter top. New Plank vinyl flooring. New garbage disposal. New range. New hood. Builder warranty for 1 year. Seller prefer homeowners. New fence on the east and chainlink fence on the southside. Will repair/replace the fence on the west side. Don't miss this house! You will not get an almost new house for this price! Look at the pictures!!
For sale
Price cut: $10K (7/21)
$329,950
3412 E Michigan Ave, Fresno, CA 93703
3beds
1baths
1,013sqft
:
Get pre-qualified$2,185/mo
Residential, Single Family Residence
Built in 1954
6,699 Square Feet Lot
$329,700 Zestimate®
$326/sqft
$-- HOA
What's special
New water heaterNew electrical panelNew hoodNew roofNew garbage disposalNew interior doorsNew range
- 19 days |
- 368 |
- 28 |
Zillow last checked:
Listing updated:
Listed by:
Bazil Zin DRE #00896435 559-970-1839,
Realty International
Source: Fresno MLS,MLS#: 651851Originating MLS: Fresno MLS
Facts & features
Interior
Bedrooms & bathrooms
- Bedrooms: 3
- Bathrooms: 1
Primary bedroom
- Area: 0
- Dimensions: 0 x 0
Bedroom 1
- Area: 0
- Dimensions: 0 x 0
Bedroom 2
- Area: 0
- Dimensions: 0 x 0
Bedroom 3
- Area: 0
- Dimensions: 0 x 0
Bedroom 4
- Area: 0
- Dimensions: 0 x 0
Bathroom
- Features: Tub/Shower
Dining room
- Area: 0
- Dimensions: 0 x 0
Family room
- Area: 0
- Dimensions: 0 x 0
Kitchen
- Features: Eat-in Kitchen
- Area: 0
- Dimensions: 0 x 0
Living room
- Area: 0
- Dimensions: 0 x 0
Basement
- Area: 0
Heating
- Has Heating (Unspecified Type)
Cooling
- Central Air
Appliances
- Included: F/S Range/Oven, Disposal
- Laundry: In Garage
Features
- Flooring: Vinyl
- Windows: Double Pane Windows
- Basement: None
- Has fireplace: No
Interior area
- Total structure area: 1,013
- Total interior livable area: 1,013 sqft
Property
Parking
- Total spaces: 1
- Parking features: Garage Door Opener
- Attached garage spaces: 1
Features
- Levels: One
- Stories: 1
- Fencing: Fenced
Lot
- Size: 6,699 Square Feet
- Dimensions: 67 x 100
- Features: Urban
Details
- Parcel number: 44515402
- Zoning: RS5
Construction
Type & style
- Home type: SingleFamily
- Property subtype: Residential, Single Family Residence
Materials
- Stucco
- Foundation: Wood Subfloor
- Roof: Composition
Condition
- Year built: 1954
Utilities & green energy
- Electric: On
- Sewer: Public Sewer
- Water: Public
- Utilities for property: Public Utilities
Community & HOA
Location
- Region: Fresno
Financial & listing details
- Price per square foot: $326/sqft
- Tax assessed value: $59,067
- Annual tax amount: $783
- Date on market: 7/10/2026
- Cumulative days on market: 20 days
- Listing agreement: Exclusive Right To Sell
- Listing terms: Government,Conventional
Estimated market value
$329,700
$313,000 - $346,000
$1,892/mo
Price history
| Date | Event | Price |
|---|---|---|
| 7/21/2026 | Price change | $329,950-2.9%$326/sqft |
Source: Fresno MLS #651851 Report a problem | ||
| 7/11/2026 | Listed for sale | $339,950+749.9%$336/sqft |
Source: Fresno MLS #651851 Report a problem | ||
| 11/7/2001 | Sold | $40,000$39/sqft |
Source: Public Record Report a problem | ||
Public tax history
| Year | Property taxes | Tax assessment |
|---|---|---|
| 2025 | $783 +3.9% | $59,067 +2% |
| 2024 | $754 +1.9% | $57,910 +2% |
| 2023 | $740 +1.3% | $56,775 +2% |
| 2022 | $730 +2.8% | $55,663 +2% |
| 2021 | $710 +0.4% | $54,572 +1% |
| 2020 | $708 +3.9% | $54,014 +2% |
| 2019 | $681 +2.2% | $52,956 +2% |
| 2018 | $666 +1.7% | $51,919 +2% |
| 2017 | $655 +3.3% | $50,902 +2% |
| 2016 | $634 +1.5% | $49,905 +1.5% |
| 2015 | $625 +1.8% | $49,156 +2% |
| 2014 | $614 | $48,194 +0.5% |
| 2013 | -- | $47,978 +2% |
| 2012 | -- | $47,038 +2% |
| 2011 | -- | $46,117 +0.8% |
| 2010 | -- | $45,773 -0.2% |
| 2009 | -- | $45,883 +2% |
| 2008 | -- | $44,984 +2% |
| 2007 | -- | $44,103 +2% |
| 2006 | -- | $43,239 +2% |
| 2005 | -- | $42,392 +2% |
| 2004 | -- | $41,561 +1.9% |
| 2003 | -- | $40,800 +2% |
| 2002 | -- | $40,000 +7.9% |
| 2001 | $381 | $37,074 |
Find assessor info on the county website
Monthly payment
Est. payment
Payment breakdown
Explore the cost of this home by adjusting the details. Changes won't be saved.Climate risks
Neighborhood: Mclane
Nearby schools
GreatSchools rating
- 4/10Wishon Elementary SchoolGrades: K-6Distance: 0.4 mi
- 3/10Scandinavian Middle SchoolGrades: 7-8Distance: 1.6 mi
- 4/10McLane High SchoolGrades: 9-12Distance: 0.7 mi
Schools provided by the listing agent
- Elementary: Birney
- Middle: Scandinavian
- High: McLane
Source: Fresno MLS. This data may not be complete. We recommend contacting the local school district to confirm school assignments for this home.
- $309,1003 bd1 ba1.1k sqft3402 E Michigan Ave, Fresno, CA 93703Off Market
- $319,9502 bd1 ba1k sqft3422 E Michigan Ave, Fresno, CA 93703Pending
- $250,2002 bd1 ba1k sqft3415 E Princeton Ave, Fresno, CA 93703Off Market
- $342,8003 bd1 ba1k sqft3405 E Princeton Ave, Fresno, CA 93703Off Market
- $367,0004 bd2 ba1.7k sqft2825 N 4th St, Fresno, CA 93703Sold
- $300,5003 bd1 ba1.1k sqft3432 E Michigan Ave, Fresno, CA 93703Off Market
- $346,6003 bd1 ba1.4k sqft2828 N Bond Ave, Fresno, CA 93703Off Market
- $356,0003 bd2 ba1.5k sqft3425 E Princeton Ave, Fresno, CA 93703Off Market
A local agent can set up tours, give advice and negotiate with sellers.
A local lender can help you make sure your offer is ready when you are.
Similar homes
- $359,0003 bd2 ba1.4k sqft2936 N Spalding Ave, Fresno, CA 93703For Sale By Owner

- $299,8973 bd2 ba1.1k sqft2846 N Cedar Ave, Fresno, CA 93703For Sale
 MLS ID #649141, Marshal J. Strang. Fresno MLS
 - $319,9994 bd2 ba1.3k sqft514 W Cornell Ave, Fresno, CA 93705For Sale
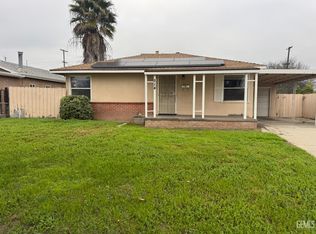 MLS ID #202607761, Omar A. Sharafadin. Bakersfield AOR
 - $319,9004 bd2 ba1.3k sqft915 W Fountain Way, Fresno, CA 93705For Sale
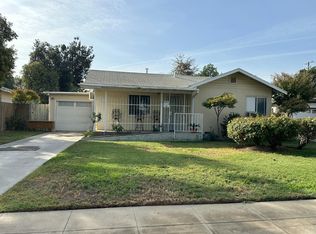 MLS ID #651773, Maria C. Contreras. Fresno MLS
 - $329,9003 bd1 ba1.3k sqft618 W Weldon Ave, Fresno, CA 93705For SaleMLS ID #649312, Chase A. Holland. Fresno MLS
- $349,9002 bd1 ba1k sqft3004 N Thorne Ave, Fresno, CA 93704For SaleMLS ID #652457, Jorge Perez-Guzman. Fresno MLS
- $375,0003 bd2 ba1.5k sqft2233 E Terrace Ave, Fresno, CA 93703For SaleMLS ID #648567, Baldemar Aviles Jr. Fresno MLS
- $345,0004 bd2 ba1.5k sqft1225 E Sussex Way, Fresno, CA 93704For SaleMLS ID #651363, Jazmin Ramos. Fresno MLS
- $345,0003 bd2 ba1.1k sqft2316 E Norwich Ave, Fresno, CA 93726For SaleMLS ID #648411, Maria Altamirano. Fresno MLS
- $410,0003 bd2 ba1.3k sqft2235 N Backer Ave, Fresno, CA 93703For SaleMLS ID #647534, Dylan M. Rain Tree. Fresno MLS
- $405,0003 bd2 ba1.3k sqft555 E Fountain Way, Fresno, CA 93704For SaleMLS ID #652536, Rudy G. Herrera. Fresno MLS
- $328,0002 bd3 ba1k sqft305 N Ferger Ave, Fresno, CA 93701For SaleMLS ID #649544, Ashley L. Martinez. Fresno MLS
- $353,5003 bd2 ba1.4k sqft1715 W Terrace Ave, Fresno, CA 93705For SaleMLS ID #647703, Khary J. Livingston. Fresno MLS
- $314,9503 bd2 ba1k sqft2681 S Ivy Ave, Fresno, CA 93706For SaleMLS ID #649412, Paul C. Tatarian. Fresno MLS
- $318,0003 bd1 ba1k sqft2452 S Holloway Ave, Fresno, CA 93725For SaleMLS ID #651373, Cynthia Torres. Fresno MLS
- $365,0003 bd2 ba1.4k sqft750 Collins Ave, Fresno, CA 93706For SaleMLS ID #651255, Michele L. Shadle. Fresno MLS
- $320,0004 bd2 ba942 sqft392 N Ferger Ave, Fresno, CA 93701For SaleMLS ID #648555, Lobna Botros. Fresno MLS
- $299,9504 bd2 ba1.4k sqft3436 N Lafayette Ave, Fresno, CA 93705For SaleMLS ID #650146, Paul Gestic. Fresno MLS
- $300,0003 bd1 ba1.1k sqft4574 E Illinois Ave, Fresno, CA 93702For SaleMLS ID #645003, Ken Neufeld. Fresno MLS
- $349,0003 bd1 ba1.3k sqft1470 N College Ave, Fresno, CA 93728For SaleMLS ID #650696, Ashley Hyatt. Fresno MLS
Local buyer's agents are ready to help
