Skip main navigation
Off market
  • $795,200

    3412 W Franklin St #12, Richmond, VA 23221

    3beds
    2,656sqft
    SingleFamily
    Built in ----
    -- sqft lot
    $795,200 Zestimate®
    $299/sqft
    $3,587 Estimated rent

    Home value

    $795,200

    $676,000 - $938,000

    $3,587/mo

    Zestimate® history
    Loading
    Loading...

    Owner options

    List your home for rent

    $3,587/mo

    Rent Zestimate®

    Find your next renter with Zillow Rental Manager. Plus, with online applications, you can quickly screen prospective tenants – for free.

    Learn more

    $3,587/mo

    Rent Zestimate®

    Refinance and save

    $4,974/mo

    Est. payment

    Refinancing to a lower rate could help reduce your monthly payments and save thousands over the life of the loan.

    See today's rates

    $4,974/mo

    Est. payment

    Explore your selling options

    Work with a Zillow partner agent

    Leverage their expertise and Zillow's premium Showcase listings to get your home seen by more buyers.

    Get started

    List with your own agent

    Get your home in front of millions of buyers by listing it on Zillow.

    Learn how to do it

    Sell it yourself

    Take full control of how buyers see your home on Zillow by listing For Sale by Owner (FSBO).

    List your home

    What's special

    Large fenced backyardOff-street parkingHigh ceilingsAndromeda quartz countertopsBackyard accessSecluded officeGenerously sized bedrooms

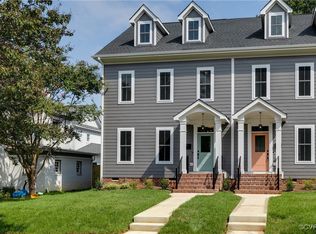
    Welcome to 3412 W Franklin St, a stunning new construction home located in the vibrant Museum District of Richmond! This fantastic location offers easy access to an array of exceptional RVA restaurants, shops, parks, and museums, all just minutes away.Step inside this thoughtfully designed home and be greeted by a bright, open first floor featuring high ceilings and abundant natural light. The modern kitchen seamlessly flows into the spacious living room, complete with backyard access, making it the perfect space for hosting guests and enjoying family time.The chef's kitchen boasts elegant white shaker cabinets, a large island with seating, trendy white subway tile backsplash, and Andromeda quartz countertops. Additional features include a generous walk-in pantry and a cozy nook with extra counter space and a wine cooler. High-end stainless steel Frigidaire Gallery appliances, including a smooth top range and built-in microwave, elevate the cooking experience.The expansive formal dining room is ideal for dinner parties, while a secluded office tucked behind French doors provides a quiet space for remote work. A convenient mudroom at the rear entry offers ample storage.Upstairs, you'll find three generously sized bedrooms, each with plenty of closet space. The primary suite impresses with a spacious walk-in closet and a luxurious en-suite bathroom featuring a double vanity with quartz countertops and a beautifully tiled walk-in shower.Enjoy off-street parking and a large, fenced backyard. This home masterfully blends sophisticated design with meticulous construction, providing all the comforts of modern living. An equal housing opportunity.

    This property is not currently displayed as for sale or rent on Zillow. This may be different from what's on other websites or public sources.

    Zillow last checked:

    Listing updated:

    Source: CVRMLS,MLS#: 2429093

    Facts & features

    Interior

    Bedrooms & bathrooms
    • Bedrooms: 3
    • Bathrooms: 3
    • Full bathrooms: 2
    • 1/2 bathrooms: 1
    Rooms
    • Room types: Dining Room
    Heating
    • Electric, Zoned
    Cooling
    • Electric, Zoned, Ceiling Fan
    Appliances
    • Included: Dishwasher, Disposal, Microwave, Oven, Range, Refrigerator, Stove
    Features
    • Bath in Primary Bedroom, Bookcases, Built-in Features, Ceiling Fan(s), Double Vanity, Eat-in Kitchen, French Door(s)/Atrium Door(s), Granite Counters, High Ceilings, Kitchen Island, Pantry, Recessed Lighting, Separate/Formal Dining Room, Walk In Closet, Walk-In Closet(s)
    • Flooring: Tile, Wood
    Interior area
    • Total interior livable area: 2,656 sqft

    Property

    Parking
    • Parking features: Off Street, On Street
    • Details: Contact manager
    Features
    • Stories: 2
    • Exterior features: Bath in Primary Bedroom, Bookcases, Built-in Features, Ceiling Fan(s), Double Vanity, Eat-in Kitchen, Electric Cooking, Flooring: Wood, French Door(s)/Atrium Door(s), French Doors, Granite Counters, Heating system: Zoned, Heating: Electric, High Ceilings, Kitchen Island, None, Off Street, On Street, Pantry, Recessed Lighting, Separate/Formal Dining Room, Walk In Closet, Walk-In Closet(s), Wine Cooler

    Construction

    Type & style
    • Home type: SingleFamily
    • Property subtype: SingleFamily

    Community & HOA

    Community
    • Deposit fee: $5,250
    Location
    • Region: Richmond

    Financial & listing details

    • Price per square foot: $299/sqft
    • Date on market: 11/6/2024
    • Lease term: 12 Months

    Price history

    DateEventPrice
    3/21/2025Listing removed$4,750$2/sqft
    Source: CVRMLS #2429093 Report a problem
    2/6/2025Price change$4,750-3.1%$2/sqft
    Source: CVRMLS #2429093 Report a problem
    12/1/2024Price change$4,900-6.7%$2/sqft
    Source: CVRMLS #2429093 Report a problem
    11/7/2024Listed for rent$5,250$2/sqft
    Source: CVRMLS #2429093 Report a problem

    Public tax history

    Tax history is unavailable.

    Neighborhood: The Museum District

    Nearby schools

    GreatSchools rating
    Get a cash offer in 3 minutes
    Find out how much your home could sell for in as little as 3 minutes with a no-obligation cash offer.
    Estimated market value
    $795,200
    Get a cash offer in 3 minutes
    Find out how much your home could sell for in as little as 3 minutes with a no-obligation cash offer.
    Estimated market value
    $795,200