This flawless new construction home in the vibrant Museum District is sure to capture your heart. Step inside to find 2,656 square feet of bright, thoughtfully designed living space. The house offers three bedrooms and two and a half bathrooms, providing ample room for family life or entertaining guests. But wait, there's room to grow with the roughed-in third floor, just waiting to be transformed into an additional primary suite. The modern kitchen opens into the spacious living room with backyard access, the ideal set up to host guests and spend time w/ family. The kitchen is a chef's dream with white shaker cabinets, a large island with seating, on-trend white subway tile backsplash and Andromeda granite counters, large walk-in pantry and nook with additional counter space and wine cooler. Stainless Frigidaire Gallery appliances include smooth top range and built-in microwave. The large formal dining room is perfect for dinner parties! Beyond the main spaces of the 1st floor is a large office tucked away behind French doors that is great space for remote work. The mudroom provides a convenient rear entry with loads of storage – the perfect drop zone! Upstairs, discover 3 generously sized bedrooms w/ ample closet space. The primary bedroom is a serene retreat w/ a large walk-in closet and a luxury en-suite featuring double vanity w/ quartz countertops and beautifully tiled walk-in shower. Outside, you'll find a lovely fenced yard that's perfect for gardening, barbecues, or just lounging with a good book. Enjoy convenient off-street parking. Other features include tankless hot water, irrigation system in front and rear yards, Hardiplank siding and energy-efficient windows.
Sold for $890,000
$890,000
3412 W Franklin St, Richmond, VA 23221
3beds
2,656sqft
Single Family Residence
Built in 1948
3,471 Square Feet Lot
$958,300 Zestimate®
$335/sqft
$3,445 Estimated rent
Home value
$958,300
$882,000 - $1.05M
$3,445/mo
Zestimate® history
Owner options
List your home for rent
$3,445/mo
Rent Zestimate®
Find your next renter with Zillow Rental Manager. Plus, with online applications, you can quickly screen prospective tenants – for free.
$3,445/mo
Rent Zestimate®
Refinance and save
$5,586/mo
Est. payment
Refinancing to a lower rate could help reduce your monthly payments and save thousands over the life of the loan.
$5,586/mo
Est. payment
Explore your selling options
Work with a Zillow partner agent
Leverage their expertise and Zillow's premium Showcase listings to get your home seen by more buyers.
Get startedList with your own agent
Get your home in front of millions of buyers by listing it on Zillow.
Learn how to do itSell it yourself
Take full control of how buyers see your home on Zillow by listing For Sale by Owner (FSBO).
List your homeWhat's special
Large officeLovely fenced yardLoads of storageAndromeda granite countersSerene retreatLarge island with seatingLarge formal dining room
Zillow last checked:
Listing updated:
Listed by:
Dave Seibert Membership@TheRealBrokerage.com,
Real Broker LLC,
Amanda Seibert 804-698-9142,
Real Broker LLC
Bought with:
Andrew Smith, 0225208422
Real Broker LLC
Dave Seibert, 0225189389
Real Broker LLC
Source: CVRMLS,MLS#: 2427179 Originating MLS: Central Virginia Regional MLS
Originating MLS: Central Virginia Regional MLSFacts & features
Interior
Bedrooms & bathrooms
- Bedrooms: 3
- Bathrooms: 3
- Full bathrooms: 2
- 1/2 bathrooms: 1
Primary bedroom
- Description: Wood floor, wall panel, ensuite, walk in closet
- Level: Second
- Dimensions: 15.1 x 17.2
Bedroom 2
- Description: Wood floor, double closet, light fixture
- Level: Second
- Dimensions: 14.2 x 13.6
Bedroom 3
- Description: Wood floor, 2 closets, light fixture
- Level: Second
- Dimensions: 12.1 x 13.3
Additional room
- Description: Mudroom, drop zone, built in cubbies
- Level: First
- Dimensions: 10.10 x 5.7
Dining room
- Description: Wood floor, custom wall panel, chandelier
- Level: First
- Dimensions: 11.10 x 14.1
Foyer
- Description: Wood floor, 2 coat closets, powder room
- Level: First
- Dimensions: 0 x 0
Other
- Description: Tub & Shower
- Level: Second
Half bath
- Level: First
Kitchen
- Description: Wood floor, island, granite, walk in pantry
- Level: First
- Dimensions: 13.1 x 19.3
Laundry
- Description: Wood floor, cabinets, utility sink
- Level: Second
- Dimensions: 8.2 x 5.6
Living room
- Description: Wood floor, light fixture. open to kitchen
- Level: First
- Dimensions: 15.3 x 17.3
Office
- Description: Wood floor, custom wall panel, light fixture
- Level: First
- Dimensions: 14.5 x 12.0
Heating
- Electric, Zoned
Cooling
- Zoned
Appliances
- Included: Built-In Oven, Cooktop, Dishwasher, Electric Cooking, Disposal, Microwave, Range, Refrigerator, Range Hood, Smooth Cooktop, Tankless Water Heater, Wine Cooler
Features
- Bookcases, Built-in Features, Bathroom Rough-In, Ceiling Fan(s), Separate/Formal Dining Room, Double Vanity, Eat-in Kitchen, French Door(s)/Atrium Door(s), Granite Counters, High Ceilings, Kitchen Island, Bath in Primary Bedroom, Pantry, Recessed Lighting, Walk-In Closet(s)
- Flooring: Tile, Wood
- Doors: French Doors
- Windows: Thermal Windows
- Basement: Crawl Space
- Attic: Walk-up
Interior area
- Total interior livable area: 2,656 sqft
- Finished area above ground: 2,656
Property
Parking
- Parking features: Off Street
Features
- Levels: Two
- Stories: 2
- Patio & porch: Rear Porch, Front Porch
- Exterior features: Sprinkler/Irrigation
- Pool features: None
- Fencing: Back Yard,Privacy,Fenced
Lot
- Size: 3,471 Square Feet
- Features: Landscaped, Level
- Topography: Level
Details
- Parcel number: W0001621017
- Zoning description: R-6
- Special conditions: Corporate Listing
Construction
Type & style
- Home type: SingleFamily
- Architectural style: Custom
- Property subtype: Single Family Residence
- Attached to another structure: Yes
Materials
- Brick, Frame, HardiPlank Type
- Roof: Shingle
Condition
- New Construction
- New construction: Yes
- Year built: 1948
Utilities & green energy
- Sewer: Public Sewer
- Water: Public
Community & HOA
Community
- Subdivision: Forbes Tract
Location
- Region: Richmond
Financial & listing details
- Price per square foot: $335/sqft
- Tax assessed value: $396,000
- Annual tax amount: $4,752
- Date on market: 10/21/2024
- Ownership: Corporate
- Ownership type: Corporation
Price history
| Date | Event | Price |
|---|---|---|
| 12/3/2024 | Sold | $890,000-1.1%$335/sqft |
Source:  CVRMLS #2427179 Report a problem CVRMLS #2427179 Report a problem | ||
| 10/22/2024 | Pending sale | $899,950$339/sqft |
Source: CVRMLS #2427179 Report a problem | ||
| 10/21/2024 | Listed for sale | $899,950+140%$339/sqft |
Source: CVRMLS #2427179 Report a problem | ||
| 10/15/2021 | Sold | $375,000+25%$141/sqft |
Source: CVRMLS #2121342 Report a problem | ||
| 7/17/2021 | Pending sale | $299,950$113/sqft |
Source: CVRMLS #2121342 Report a problem | ||
| 3/27/2019 | Listing removed | $1,200 |
Source: Berkshire Hathaway PenFed Realty Report a problem | ||
| 3/26/2019 | Listed for rent | $1,200 |
Source: Berkshire Hathaway PenFed Realty Report a problem | ||
| 1/4/2018 | Listing removed | $1,200 |
Source: Berkshire Hathaway PenFed Realty Report a problem | ||
| 12/12/2017 | Listed for rent | $1,200+14.3% |
Source: Berkshire Hathaway PenFed Realty Report a problem | ||
| 12/5/2013 | Listing removed | $1,050 |
Source: Zillow Rental Network Report a problem | ||
| 11/13/2013 | Listed for rent | $1,050 |
Source: Zillow Rental Network Report a problem | ||
Public tax history
| Year | Property taxes | Tax assessment |
|---|---|---|
| 2025 | $8,928 +87.9% | $744,000 +87.9% |
| 2024 | $4,752 +5.9% | $396,000 +5.9% |
| 2023 | $4,488 | $374,000 |
| 2022 | $4,488 +29% | $374,000 +29% |
| 2021 | $3,480 +1.8% | $290,000 +1.8% |
| 2020 | $3,420 +4.4% | $285,000 +4.4% |
| 2019 | $3,276 +13.3% | $273,000 +13.3% |
| 2018 | $2,892 +3.4% | $241,000 +3.4% |
| 2017 | $2,796 | $233,000 +3.1% |
| 2016 | $2,796 | $226,000 +2.3% |
| 2015 | $2,796 | $221,000 -5.2% |
| 2014 | $2,796 | $233,000 |
| 2013 | -- | $233,000 |
| 2012 | -- | $233,000 -2.5% |
| 2011 | -- | $239,000 |
| 2010 | -- | $239,000 -0.8% |
| 2009 | -- | $240,900 +4.1% |
| 2008 | -- | $231,500 |
| 2007 | -- | $231,500 +2.8% |
| 2006 | -- | $225,300 +12.1% |
| 2005 | -- | $200,900 +18.9% |
| 2003 | -- | $169,000 +17.9% |
| 2002 | -- | $143,400 +13% |
| 2001 | $1,815 | $126,900 |
Find assessor info on the county website
Neighborhood: The Museum District
Nearby homes
- $888,5003 bd3 ba2.6k sqft3412 W Franklin St #12, Richmond, VA 23221Off Market
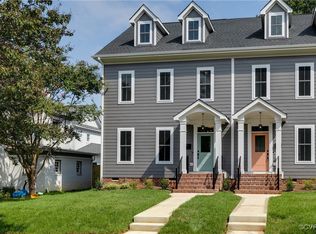
- $885,0003 bd3 ba2.6k sqft3412 1/2 W Franklin St, Richmond, VA 23221Sold
- $1,107,8003 bd4 ba2.4k sqft3410 W Franklin St, Richmond, VA 23221Off Market

- $1,199,9004 bd3 ba3.2k sqft3414 W Franklin St, Richmond, VA 23221Off Market
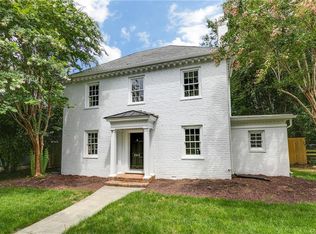
- $665,6003 bd2 ba1.5k sqft3416 W Franklin St, Richmond, VA 23221Off Market
- $699,9503 bd3 ba1.7k sqft3408 W Franklin St #A, Richmond, VA 23221Pending
- $681,1004 bd3 ba1.9k sqft3408 W Franklin St #B, Richmond, VA 23221Off Market
- $823,1004 bd3 ba2.2k sqft3411 Wythe Ave, Richmond, VA 23221Off Market
Nearby schools
GreatSchools rating
- 7/10John B. Cary Elementary SchoolGrades: PK-5Distance: 1.1 mi
- 4/10Albert Hill Middle SchoolGrades: 6-8Distance: 0.1 mi
- 4/10Thomas Jefferson High SchoolGrades: 9-12Distance: 0.6 mi
Schools provided by the listing agent
- Elementary: Lois-Harrison Jones
- Middle: Albert Hill
- High: Thomas Jefferson
Source: CVRMLS. This data may not be complete. We recommend contacting the local school district to confirm school assignments for this home.
Get a cash offer in 3 minutes
Find out how much your home could sell for in as little as 3 minutes with a no-obligation cash offer.
Estimated market value
$958,300
Get a cash offer in 3 minutes
Find out how much your home could sell for in as little as 3 minutes with a no-obligation cash offer.
Estimated market value
$958,300
- Virginia
- Richmond City
- Richmond
- 23221
- The Museum District
- 3412 W Franklin St
Nearby cities
Nearby neighborhoods
Nearby zip codes
Other Richmond Topics
