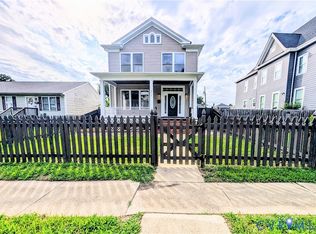
Located on one of the Museum District’s most desirable streets, this charming and low-maintenance home offers the perfect blend of modern updates and an unbeatable location. Enjoy an easy walk to Carytown, Scott’s Addition, local restaurants, shops, and nearby parks featuring tennis courts, basketball courts, playgrounds, and green space.
Walk through the new Richmond-style 6-lite storm door into a welcoming foyer that opens to a bright dining room that flows seamlessly into the renovated kitchen and comfortable living area, creating an ideal layout for both everyday living and entertaining. The kitchen features ample counter space, an eat-in area, and a direct connection to the main living spaces.
The second floor offers a primary suite with an en-suite bath and generous closet space, as well the 2nd bedroom complete with en-suite bath & closet. The third floor provides exceptional flexibility and is currently used as a bedroom but could easily serve as a home office, gym, playroom, guest suite, or creative space.
Outside, enjoy a screened porch that feels like an extension of the home, a NEW fenced rear yard perfect for pets and entertaining, and two coveted off-street parking spaces accessed from the rear alley. An upgraded detached shed with new siding and roof provides excellent storage for bikes, lawn equipment, or workshop space.
Recent improvements include interior and exterior paint, a renovated kitchen, 2018 HVAC system, hot water heater (Oct. 2023), updated landscape lighting, fresh landscaping with hardscape walkway, a generator hookup, new carpet in the 2nd bedroom and 3rd floor, updated fixtures, and fresh paint in both full baths.
Offering a rare combination of location, functionality, outdoor living, and 2 coveted off-street parking spaces, this move-in-ready Museum District home presents an exceptional opportunity!
Pending
$699,950
3408 W Franklin St #A, Richmond, VA 23221
3beds
1,775sqft
:
Get pre-qualifiedN/A
Townhouse, Single Family Residence
Built in 1982
3,415 Square Feet Lot
$697,100 Zestimate®
$394/sqft
$-- HOA
What's special
- 28 days |
- 768 |
- 37 |
Likely to sell faster than
Zillow last checked:
Listing updated:
Listed by:
Jacob Oliver 804-380-6224,
Coldwell Banker Avenues 804-288-4163
Source: CVRMLS,MLS#: 2616728 Originating MLS: Central Virginia Regional MLS
Originating MLS: Central Virginia Regional MLSFacts & features
Interior
Bedrooms & bathrooms
- Bedrooms: 3
- Bathrooms: 3
- Full bathrooms: 2
- 1/2 bathrooms: 1
Primary bedroom
- Level: Second
- Dimensions: 0 x 0
Bedroom 2
- Level: Second
- Dimensions: 0 x 0
Bedroom 3
- Level: Third
- Dimensions: 0 x 0
Dining room
- Level: First
- Dimensions: 0 x 0
Family room
- Level: First
- Dimensions: 0 x 0
Other
- Description: Tub & Shower
- Level: Second
Half bath
- Level: First
Kitchen
- Level: First
- Dimensions: 0 x 0
Laundry
- Level: Second
- Dimensions: 0 x 0
Heating
- Heat Pump, Natural Gas
Cooling
- Central Air, Electric, Heat Pump
Appliances
- Included: Gas Water Heater, Water Heater
Features
- Bookcases, Built-in Features, Breakfast Area, Ceiling Fan(s), Dining Area, Bath in Primary Bedroom, Cable TV
- Has basement: No
- Attic: None
Interior area
- Total interior livable area: 1,775 sqft
- Finished area above ground: 1,775
- Finished area below ground: 0
Video & virtual tour
Property
Parking
- Parking features: Alley Access, Off Street
Features
- Levels: Two and One Half
- Stories: 2.5
- Patio & porch: Rear Porch, Enclosed, Porch, Screened
- Pool features: None
- Fencing: Back Yard,Privacy
Lot
- Size: 3,415 Square Feet
Details
- Additional structures: Shed(s)
- Parcel number: W0001621015
- Zoning description: R-6
Construction
Type & style
- Home type: Townhouse
- Architectural style: Row House
- Property subtype: Townhouse, Single Family Residence
- Attached to another structure: Yes
Materials
- Brick, Drywall, Vinyl Siding
- Foundation: Slab
- Roof: Shingle
Condition
- Resale
- New construction: No
- Year built: 1982
Utilities & green energy
- Sewer: Public Sewer
- Water: Public
Community & HOA
Community
- Subdivision: None
Location
- Region: Richmond
Financial & listing details
- Price per square foot: $394/sqft
- Tax assessed value: $566,000
- Annual tax amount: $6,792
- Date on market: 6/30/2026
- Ownership: Individuals
- Ownership type: Sole Proprietor
Estimated market value
$697,100
$662,000 - $732,000
$3,165/mo
Price history
| Date | Event | Price |
|---|---|---|
| 7/8/2026 | Pending sale | $699,950$394/sqft |
Source:  CVRMLS #2616728 Report a problem CVRMLS #2616728 Report a problem | ||
| 6/24/2026 | Listed for sale | $699,950+34.6%$394/sqft |
Source: CVRMLS #2616728 Report a problem | ||
| 9/30/2022 | Sold | $520,000$293/sqft |
Source: CVRMLS #2220531 Report a problem | ||
| 8/10/2022 | Pending sale | $520,000$293/sqft |
Source: CVRMLS #2220531 Report a problem | ||
| 8/2/2022 | Listed for sale | $520,000$293/sqft |
Source: CVRMLS #2220531 Report a problem | ||
Public tax history
| Year | Property taxes | Tax assessment |
|---|---|---|
| 2025 | $6,792 +4.6% | $566,000 +4.6% |
| 2024 | $6,492 +4.4% | $541,000 +4.4% |
| 2023 | $6,216 | $518,000 |
| 2022 | $6,216 +25.4% | $518,000 +25.4% |
| 2021 | $4,956 +2.7% | $413,000 +2.7% |
| 2020 | $4,824 +6.6% | $402,000 +6.6% |
| 2019 | $4,524 +14.9% | $377,000 +14.9% |
| 2018 | $3,936 +32.3% | $328,000 +3.8% |
| 2017 | $2,976 | $316,000 +2.9% |
| 2016 | $2,976 | $307,000 +7.3% |
| 2015 | $2,976 | $286,000 +15.3% |
| 2014 | $2,976 | $248,000 |
| 2013 | -- | $248,000 |
| 2012 | -- | $248,000 -2.7% |
| 2011 | -- | $255,000 |
| 2010 | -- | $255,000 -1.2% |
| 2009 | -- | $258,200 -2.1% |
| 2008 | -- | $263,700 |
| 2007 | -- | $263,700 |
| 2006 | -- | $263,700 +20.1% |
| 2005 | -- | $219,500 +5% |
| 2003 | -- | $209,000 +18.3% |
| 2002 | -- | $176,700 +13.1% |
| 2001 | $2,235 | $156,300 |
Find assessor info on the county website
Monthly payment
Est. payment
Payment breakdown
Explore the cost of this home by adjusting the details. Changes won't be saved.Climate risks
Neighborhood: The Museum District
Nearby schools
GreatSchools rating
- 7/10John B. Cary Elementary SchoolGrades: PK-5Distance: 1.1 mi
- 4/10Albert Hill Middle SchoolGrades: 6-8Distance: 0.1 mi
- 4/10Thomas Jefferson High SchoolGrades: 9-12Distance: 0.6 mi
Schools provided by the listing agent
- Elementary: Lois-Harrison Jones
- Middle: Albert Hill
- High: Thomas Jefferson
Source: CVRMLS. This data may not be complete. We recommend contacting the local school district to confirm school assignments for this home.
- $681,1004 bd3 ba1.9k sqft3408 W Franklin St #B, Richmond, VA 23221Off Market
- $663,0003 bd1 ba1.4k sqft3406 W Franklin St, Richmond, VA 23221Off Market
- $--2 bd1 ba1.2k sqft3406 W Franklin St #1, Richmond, VA 23221Off Market
- $1,107,8003 bd4 ba2.4k sqft3410 W Franklin St, Richmond, VA 23221Off Market

- $1,245,9004 bd4 ba2.9k sqft3404 W Franklin St, Richmond, VA 23221Off Market
- $879,1003 bd3 ba2.6k sqft3412 W Franklin St #12, Richmond, VA 23221Off Market
- $890,0003 bd3 ba2.6k sqft3412 W Franklin St, Richmond, VA 23221Sold
- $225,000-- bd-- ba-- sqft3407 Wythe Ave, Richmond, VA 23221Off Market
A local agent can set up tours, give advice and negotiate with sellers.
Similar homes
- $699,0004 bd3 ba2.3k sqft404 Aubery Rd, Henrico, VA 23229For Sale
 MLS ID #2620060, Megan Foster, Providence Hill Real Estate. CVRMLS
 - $845,0003 bd3 ba2.3k sqft411 Tuckahoe Blvd, Richmond, VA 23226For Sale
 MLS ID #2618454, Leland Klim, Long & Foster REALTORS. CVRMLS
 - $515,0004 bd3 ba2.1k sqft3216 Enslow Ave, Richmond, VA 23222For Sale
 MLS ID #2615879, Eric Alley, Samson Properties. CVRMLS
 - $545,0003 bd3 ba2.4k sqft1121 N Lombardy St #B, Richmond, VA 23220For Sale
 MLS ID #2613811, Dale Brandon, Samson Properties. CVRMLS
 - $544,9003 bd2 ba1.6k sqft1401 Chowan Rd, Henrico, VA 23229For SaleMLS ID #2619766, Chris Woods, Chris Woods Realty & Assoc LLC. CVRMLS
- $499,9503 bd2 ba1.6k sqft7720 Prairie Rd, Richmond, VA 23225For SaleMLS ID #2615805, Lauren Whitcher, Samson Properties. CVRMLS
- $704,7505 bd3 ba2k sqft12422 Kain Rd, Glen Allen, VA 23059For SaleMLS ID #2617235, Linda Terry, Tranzon Key Auctions. CVRMLS
- $695,0004 bd2 ba2.1k sqft12701 Old Chestnut Cir, Midlothian, VA 23112For SaleMLS ID #2617365, Kelly Chaney, Southern Virginia Realty Inc. CVRMLS
- $525,0004 bd3 ba2.4k sqft11518 Poplar Ridge Rd, North Chesterfield, VA 23236For SaleMLS ID #2616578, Greer Jones, NextHome Advantage. CVRMLS
- $940,0003 bd4 ba2.5k sqft2204 E Broad St, Richmond, VA 23223For SaleMLS ID #2616238, Amy Beem, Samson Properties. CVRMLS
- $585,0004 bd3 ba2k sqft2312 Judes Ferry Rd, Powhatan, VA 23139For SaleMLS ID #2620090, Jessica Kane Norris, Long & Foster REALTORS. CVRMLS
- $475,9003 bd3 ba2k sqft11507 Woodmill Pl, North Chesterfield, VA 23236For SaleMLS ID #2620084, Mike Hogan, The Hogan Group Real Estate. CVRMLS
- $640,0003 bd2 ba1.8k sqft9052 Garrison Manor Dr, Mechanicsville, VA 23116For SaleMLS ID #2618234, Gwendolyn Murphy-Johnson, United Real Estate Richmond. CVRMLS
- $425,0003 bd2 ba1.6k sqft11041 W Huguenot Rd, North Chesterfield, VA 23235For SaleMLS ID #2619792, Daniel Keeton, Keeton & Co Real Estate. CVRMLS
- $530,0003 bd3 ba1.7k sqft300 N Ridge Rd Unit 20, Henrico, VA 23229For SaleMLS ID #2614444, Susan Benson, The Steele Group. CVRMLS
- $364,9503 bd2 ba1.6k sqft8305 Oxer Rd, North Chesterfield, VA 23235For SaleMLS ID #2618395, John O'Reilly, BHG Base Camp. CVRMLS
- $479,0003 bd2 ba1.6k sqft520 W 24th St, Richmond, VA 23223For SaleMLS ID #2616372, Kay Brown. Long & Foster Broker Feed
- $409,0004 bd3 ba2.1k sqft9304 Carlway Ct, Henrico, VA 23228For SaleMLS ID #2612128, Mohammed Al Hasani, First Choice Realty. CVRMLS
- $560,0003 bd2 ba1.4k sqft9212 Quioccasin Rd, Henrico, VA 23229For SaleMLS ID #2601443, Anthony Locke, First Choice Realty. CVRMLS
- $649,0004 bd2 ba2k sqft1704 Taft Pl, Henrico, VA 23238For SaleMLS ID #2613989, Kevin Randesi, 804 Real Estate, LLC. CVRMLS
