Beautiful townhome in desirable Ardenwood neighborhood! Tastefully appointed & move-in ready home. Quiet location, great floor plan w/1 suite on 1st floor & 2 suites on 3rd floor. Bright and spacious open concept kitchen, dining area and family room with recessed lighting. Chic gourmet kitchen with granite countertops, large island, S.S. Appliances, 5-burner gas range. Easy to clean tile flooring in high traffic areas. Brand new carpet in the bedrooms, stairs and family room. Spacious primary suite with large walk-in closet, walk-in shower, oversize bathtub, double vanity sink, & tile flooring. Laundry room. Central heating & AC system. Attached 2-car garage. EV charging. Tankless water heater. Low HOA dues. Surrounded by walking trails, parks, Coyote Regional Park. Minutes away from supermarkets, restaurants, shops, Meta HQ (Nearby Meta Fremont campus), Tesla, Google/Meta shuttle stops. Easy access to Dumbarton Bridge/BART/Hwy 880. Top Fremont Schools. A must see home!
Sold for $1,278,000
$1,278,000
34122 Asti Ter, Fremont, CA 94555
3beds
1,701sqft
Townhouse, Residential
Built in 2013
1.24 Acres Lot
$1,253,300 Zestimate®
$751/sqft
$4,093 Estimated rent
Home value
$1,253,300
$1.19M - $1.33M
$4,093/mo
Zestimate® history
Owner options
List your home for rent
$4,093/mo
Rent Zestimate®
Find your next renter with Zillow Rental Manager. Plus, with online applications, you can quickly screen prospective tenants – for free.
$4,093/mo
Rent Zestimate®
Refinance and save
$8,413/mo
Est. payment
Refinancing to a lower rate could help reduce your monthly payments and save thousands over the life of the loan.
$8,413/mo
Est. payment
Explore your selling options
Work with a Zillow partner agent
Leverage their expertise and Zillow's premium Showcase listings to get your home seen by more buyers.
Get startedList with your own agent
Get your home in front of millions of buyers by listing it on Zillow.
Learn how to do itSell it yourself
Take full control of how buyers see your home on Zillow by listing For Sale by Owner (FSBO).
List your homeWhat's special
Great floor planSpacious open concept kitchenLarge walk-in closetDouble vanity sinkWalk-in showerBrand new carpetBeautiful townhome
Zillow last checked:
Listing updated:
Listed by:
John Chung 01720510 650-269-7538,
Keller Williams Palo Alto 650-454-8500
Bought with:
, 02157173
BQ Realty
, 02208987
BQ Realty
Source: MLSListings Inc,MLS#: ML81946853
Facts & features
Interior
Bedrooms & bathrooms
- Bedrooms: 3
- Bathrooms: 4
- Full bathrooms: 3
- 1/2 bathrooms: 1
Rooms
- Room types: Laundry
Bedroom
- Features: GroundFloorBedroom, PrimarySuiteRetreat, WalkinCloset
Bathroom
- Features: DoubleSinks, PrimaryStallShowers, ShoweroverTub1, StallShower, Tile, Tub, PrimaryOversizedTub
Dining room
- Features: BreakfastBar, BreakfastNook, DiningArea, EatinKitchen
Family room
- Features: KitchenFamilyRoomCombo
Kitchen
- Features: Countertop_Granite, Island
Heating
- Central Forced Air Gas
Cooling
- Central Air, Zoned
Appliances
- Included: Dishwasher, Microwave, Gas Oven/Range, Refrigerator
- Laundry: Gas Dryer Hookup, Inside, In Utility Room
Features
- High Ceilings, Walk-In Closet(s)
- Flooring: Carpet, Tile
- Doors: None
Interior area
- Total structure area: 1,701
- Total interior livable area: 1,701 sqft
Property
Parking
- Total spaces: 2
- Parking features: Attached, Garage Door Opener, Guest
- Attached garage spaces: 2
Accessibility
- Accessibility features: None
Features
- Stories: 3
- Patio & porch: Balcony/Patio
Lot
- Size: 1.24 Acres
Details
- Parcel number: 5430471265
- Zoning: Zoning
- Special conditions: Standard
Construction
Type & style
- Home type: Townhouse
- Architectural style: Contemporary,Mediterranean,Spanish
- Property subtype: Townhouse, Residential
Materials
- Foundation: Slab
- Roof: Tile
Condition
- New construction: No
- Year built: 2013
Utilities & green energy
- Gas: PublicUtilities
- Sewer: Public Sewer
- Water: Public
- Utilities for property: Public Utilities, Water Public
Community & HOA
HOA
- Has HOA: Yes
- Amenities included: Club House, Garden Greenbelt Trails, Playground
- HOA fee: $284 monthly
Location
- Region: Fremont
Financial & listing details
- Price per square foot: $751/sqft
- Tax assessed value: $1,303,560
- Date on market: 11/2/2023
- Listing agreement: ExclusiveRightToSell
- Listing terms: CashorConventionalLoan
Price history
| Date | Event | Price |
|---|---|---|
| 12/11/2023 | Sold | $1,278,000+0.8%$751/sqft |
Source:  MLSListings Inc #ML81946853 Report a problem MLSListings Inc #ML81946853 Report a problem | ||
| 11/15/2023 | Pending sale | $1,268,000$745/sqft |
Source: MLSListings Inc #ML81946853 Report a problem | ||
| 11/2/2023 | Listed for sale | $1,268,000+15.3%$745/sqft |
Source: MLSListings Inc #ML81946853 Report a problem | ||
| 10/16/2020 | Sold | $1,100,000+7.3%$647/sqft |
Source:  Bay East AOR #40921478 Report a problem Bay East AOR #40921478 Report a problem | ||
| 9/18/2020 | Listed for sale | $1,024,998+66.7%$603/sqft |
Source: WebERealty #40921478 Report a problem | ||
| 11/30/2018 | Listing removed | $3,200$2/sqft |
Source: Owner Report a problem | ||
| 11/11/2018 | Listed for rent | $3,200$2/sqft |
Source: Owner Report a problem | ||
| 8/23/2013 | Sold | $615,000$362/sqft |
Source: Public Record Report a problem | ||
Public tax history
| Year | Property taxes | Tax assessment |
|---|---|---|
| 2025 | -- | $1,303,560 +2% |
| 2024 | $15,210 +12.5% | $1,278,000 +11.7% |
| 2023 | $13,517 +1.2% | $1,144,440 +2% |
| 2022 | $13,358 +2.5% | $1,122,000 +2% |
| 2021 | $13,031 +52.3% | $1,100,000 +59.6% |
| 2020 | $8,555 +1% | $689,222 +2% |
| 2019 | $8,467 +4.6% | $675,713 +2% |
| 2018 | $8,097 | $662,467 +2% |
| 2017 | $8,097 +1.7% | $649,481 +2% |
| 2016 | $7,959 +3.2% | $636,746 +1.5% |
| 2015 | $7,715 | $627,185 +2% |
| 2014 | $7,715 | $614,900 +395.4% |
| 2013 | -- | $124,118 +10.5% |
| 2012 | -- | $112,325 +2% |
| 2011 | -- | $110,123 +24.8% |
| 2010 | -- | $88,224 -0.2% |
| 2009 | -- | $88,434 +2% |
| 2008 | -- | $86,700 |
Find assessor info on the county website
Neighborhood: Ardenwood
Nearby homes
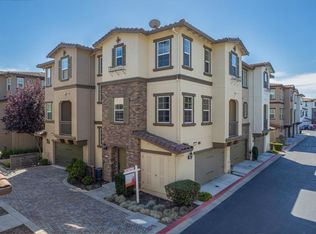
- $1,268,5003 bd4 ba1.7k sqft5837 Via Lugano, Fremont, CA 94555Off Market
- $1,108,0002 bd3 ba1.2k sqft5841 Via Lugano, Fremont, CA 94555Sold
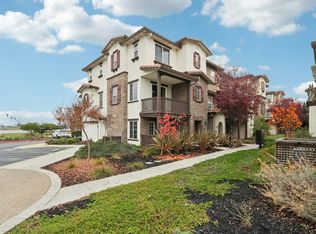
- $1,158,6003 bd3 ba1.7k sqft34121 Susa Ter, Fremont, CA 94555Off Market
- $1,449,8004 bd4 ba1.9k sqft5807 Via Lugano, Fremont, CA 94555Off Market
- $990,2002 bd3 ba1.2k sqft5833 Via Lugano, Fremont, CA 94555Off Market
- $1,551,3004 bd4 ba1.9k sqft5873 Via Lugano, Fremont, CA 94555Off Market
- $595,4002 bd2 ba1.2k sqft5839 Via Lugano, Fremont, CA 94555Off Market
- $1,222,7003 bd4 ba1.6k sqft5867 Via Lugano, Fremont, CA 94555Off Market
- $956,2003 bd3 ba1.6k sqft5809 Via Lugano, Fremont, CA 94555Off Market
Nearby schools
GreatSchools rating
- 9/10Warwick Elementary SchoolGrades: K-5Distance: 2.1 mi
- 9/10Thornton Middle SchoolGrades: 6-8Distance: 2.5 mi
- 10/10American High SchoolGrades: 9-12Distance: 2.5 mi
Schools provided by the listing agent
- District: FremontUnified
Source: MLSListings Inc. This data may not be complete. We recommend contacting the local school district to confirm school assignments for this home.
Get a cash offer in 3 minutes
Find out how much your home could sell for in as little as 3 minutes with a no-obligation cash offer.
Estimated market value
$1,253,300
Get a cash offer in 3 minutes
Find out how much your home could sell for in as little as 3 minutes with a no-obligation cash offer.
Estimated market value
$1,253,300
- California
- Alameda County
- Fremont
- 94555
- Ardenwood
- 34122 Asti Ter
Nearby cities
Nearby neighborhoods
Nearby zip codes
Other Fremont Topics
