This beautifully designed home offers 4 bedrooms, 3 full bathrooms, a spacious bonus room, and approximately 2,579 square feet of living space, complete with a screened back porch, fenced backyard, and private cul-de-sac setting for the perfect blend of comfort and privacy. Experience refined comfort and everyday elegance in this pristine home in The Landing at Hudson, one of Jonesboro's most desirable gated communities. Thoughtfully crafted for modern living, this residence blends sophisticated finishes with effortless functionality and with around $20,000 in built-in equity, it's an opportunity that's both rare and rewarding. Inside, the open-concept kitchen anchors the home with quartz countertops, stainless-steel appliances, a gas range, and sleek black fixtures. The adjoining living area showcases warm wood floors, designer lighting, and a floor-to-ceiling fireplace. The main-level primary suite offers a serene escape with a spa-inspired bath featuring a freestanding soaking tub, frameless glass shower, and dual vanities. Upstairs, the bonus room and full bath provide flexible space for a home office, media room, or guest retreat. Step outside to a rare find in this neighborhood: a fully screened porch with a fireplace and a fenced backyard already in place luxuries most homeowners add later at significant expense. These thoughtful upgrades make outdoor living effortless and ready from day one. Set on a landscaped lot at the end of a quiet cul-de-sac, this home combines beauty, practicality, and the convenience of a location just minutes from NEA Baptist Hospital, Hilltop shopping, and Greensborough Village dining.
Sold for $392,500
$392,500
3413 Hudson Dr, Jonesboro, AR 72405
4beds
2,579sqft
Single Family Residence
Built in 2023
8,276 Square Feet Lot
$394,000 Zestimate®
$152/sqft
$2,765 Estimated rent
Home value
$394,000
$359,000 - $433,000
$2,765/mo
Zestimate® history
Owner options
List your home for rent
$2,765/mo
Rent Zestimate®
Find your next renter with Zillow Rental Manager. Plus, with online applications, you can quickly screen prospective tenants – for free.
$2,765/mo
Rent Zestimate®
Refinance and save
$2,357/mo
Est. payment
Refinancing to a lower rate could help reduce your monthly payments and save thousands over the life of the loan.
$2,357/mo
Est. payment
Explore your selling options
Work with a Zillow partner agent
Leverage their expertise and Zillow's premium Showcase listings to get your home seen by more buyers.
Get startedList with your own agent
Get your home in front of millions of buyers by listing it on Zillow.
Learn how to do itSell it yourself
Take full control of how buyers see your home on Zillow by listing For Sale by Owner (FSBO).
List your homeWhat's special
Private cul-de-sac settingBonus roomQuiet cul-de-sacPrimary suiteFrameless glass showerDual vanitiesFreestanding soaking tub
Zillow last checked:
Listing updated:
Listed by:
Angela Dickson 870-930-6772,
Image Realty
Bought with:
Morgan Cross, SA0010068
Westbrook & Reeves Real Estate
Source: Northeast Arkansas BOR,MLS#: 10123788
Facts & features
Interior
Bedrooms & bathrooms
- Bedrooms: 4
- Bathrooms: 3
- Full bathrooms: 3
- Main level bedrooms: 2
Primary bedroom
- Level: Main
Bedroom 2
- Level: Main
Bedroom 3
- Level: Upper
Bedroom 4
- Level: Upper
Basement
- Area: 0
Heating
- Central
Cooling
- Central Air
Appliances
- Included: Electric Oven, Electric Range, Refrigerator
- Laundry: Laundry Room
Features
- Built-in Features, Ceiling Fan(s), Climate Control
- Flooring: Carpet, Ceramic Tile
- Basement: Cooled,Full,Heated,Sump Pump,Walk-Out Access
- Has fireplace: Yes
- Fireplace features: Gas Log
Interior area
- Total structure area: 2,579
- Total interior livable area: 2,579 sqft
- Finished area above ground: 2,579
Property
Parking
- Total spaces: 2
- Parking features: Attached
- Attached garage spaces: 2
Features
- Levels: Two
- Patio & porch: Porch, Screened
- Fencing: Wood
Lot
- Size: 8,276 Square Feet
- Dimensions: 66 x 142 x 60 x 125
- Features: Cul-De-Sac, Landscaped, Level
Details
- Parcel number: 0114410211100
- Zoning: R-1
Construction
Type & style
- Home type: SingleFamily
- Architectural style: Traditional
- Property subtype: Single Family Residence
Materials
- Brick
- Foundation: Slab
- Roof: Shingle
Condition
- Year built: 2023
Utilities & green energy
- Electric: CW&L
- Gas: Natural Gas
- Sewer: None
- Water: Public
- Utilities for property: Natural Gas Connected
Community & HOA
Community
- Subdivision: The Landing @ Hudson
HOA
- Has HOA: Yes
Location
- Region: Jonesboro
Financial & listing details
- Price per square foot: $152/sqft
- Annual tax amount: $451
- Date on market: 8/12/2025
Price history
| Date | Event | Price |
|---|---|---|
| 4/29/2026 | Sold | $392,500-3.1%$152/sqft |
Source: Northeast Arkansas BOR #10123788 Report a problem | ||
| 3/27/2026 | Pending sale | $405,000$157/sqft |
Source: Northeast Arkansas BOR #10123788 Report a problem | ||
| 8/12/2025 | Listed for sale | $405,000-4.7%$157/sqft |
Source: Northeast Arkansas BOR #10123788 Report a problem | ||
| 3/5/2025 | Listing removed | $424,900$165/sqft |
Source:  CARMLS #24025128 Report a problem CARMLS #24025128 Report a problem | ||
| 10/12/2024 | Contingent | $424,900$165/sqft |
Source: CARMLS #24025128 Report a problem | ||
| 7/15/2024 | Listed for sale | $424,900$165/sqft |
Source: Northeast Arkansas BOR #10115475 Report a problem | ||
Public tax history
Tax history is unavailable.
Neighborhood: Pleasant Grove
Nearby homes
- $26,1358.71 Acres3423 Hudson Dr, Jonesboro, AR 72405Off Market

- $444,0004 bd3 ba2.6k sqft3437 Hudson Dr, Jonesboro, AR 72405Sold
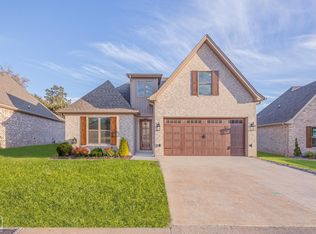
- $414,9004 bd3 ba2.8k sqft3420 Hudson Ct, Jonesboro, AR 72405For Sale

- $353,800-- bd3 ba2.5k sqft3409 Hudson Ct, Jonesboro, AR 72401Off Market
- $365,0004 bd3 ba2.1k sqft3445 Hudson Ct, Jonesboro, AR 72405Sold
- $400,9003 bd3 ba4.5k sqft3513 Hudson Dr, Jonesboro, AR 72405Off Market
- $280,905-- bd2 ba2.2k sqft3408 Hudson Ct, Jonesboro, AR 72405Off Market
- $375,0003 bd3 ba2.5k sqft3400 Hudson Dr, Jonesboro, AR 72405For Sale
- $221,500-- bd1 ba1.6k sqft3414 Hudson Dr, Jonesboro, AR 72405Off Market
Nearby schools
GreatSchools rating
- NAUniversity Hgts. Elementary SchoolGrades: PK-2Distance: 1 mi
- 5/10Nettleton Junior High SchoolGrades: 7-8Distance: 3.5 mi
- 3/10Nettleton High SchoolGrades: 9-12Distance: 3.5 mi
Schools provided by the listing agent
- Elementary: University Heights
- Middle: Nettleton
- High: Nettleton
Source: Northeast Arkansas BOR. This data may not be complete. We recommend contacting the local school district to confirm school assignments for this home.


Get pre-qualified for a loan
At Zillow Home Loans, we can pre-qualify you in as little as 5 minutes with no impact to your credit score.An equal housing lender. NMLS #10287.
- Arkansas
- Craighead County
- Jonesboro
- 72405
- Pleasant Grove
- 3413 Hudson Dr
Nearby cities
Nearby neighborhoods
Nearby zip codes
Other Jonesboro Topics
