
Great opportunity to own a HUD Home, save thousands! Bright and spacious 2 bedroom plus den home in amenity-filled Copper Crest! Features a spacious and inviting living area and a separate formal dining room. The large kitchen offers an island, abundant cabinet space, tile backsplash, and stainless steel appliances. Huge primary suite with dual vanity and walk-in closet. Enjoy the oversized Arizona room with hot tub, plus a large storage room/workshop off the carport. Ceramic tile and laminate flooring throughout. Owner Occupant bidders only for the first 15 days on the market. Please see attached MLS Addenda for property specific disclosures & repairs. Bidding on a HUD Home is quick & easy! Buyers or agents please call for help with any part of the bidding process.
Pending
$167,000
3413 S Dynamite Ave, Tucson, AZ 85735
2beds
1,566sqft
Manufactured Home
Built in 2000
5,227 Square Feet Lot
$163,100 Zestimate®
$107/sqft
$100/mo HOA
What's special
Separate formal dining roomTile backsplashAbundant cabinet spaceWalk-in closetHuge primary suiteStainless steel appliancesDual vanity
- 15 days
- 1,034
- 89
Likely to sell faster than
Zillow last checked:
Listing updated:
Listed by:
David W Dynes 520-465-0813,
Tierra Antigua Realty,
Jantzen Gomez 520-331-7952,
Tierra Antigua Realty
Source: MLS of Southern Arizona,MLS#: 22624015
Facts & features
Interior
Bedrooms & bathrooms
- Bedrooms: 2
- Bathrooms: 2
- Full bathrooms: 2
Heating
- Forced Air, Natural Gas
Cooling
- Central Air
Appliances
- Included: Dishwasher, Disposal, Refrigerator, Gas Range, Microwave
- Laundry: Laundry Room, Washer, Dryer, Electric Dryer Hookup
Features
- Walk-In Closet(s)
- Flooring: Ceramic Tile, Laminate
- Windows: Skylight(s)
- Has fireplace: No
- Fireplace features: None
Interior area
- Total structure area: 1,566
- Total interior livable area: 1,566 sqft
Video & virtual tour
Property
Parking
- Total spaces: 2
- Parking features: Garage - Attached, Carport
- Has attached garage: Yes
- Carport spaces: 2
Accessibility
- Accessibility features: None
Features
- Levels: One
- Stories: 1
- Patio & porch: Covered, Screened, Patio
- Exterior features: Rain Barrel/Cistern(s)
- Has spa: Yes
- Spa features: None
- Fencing: Block,Wrought Iron
- Has view: Yes
- View description: Mountain(s)
Lot
- Size: 5,227 Square Feet
- Dimensions: 60'x87'x60'x88'
- Features: Decorative Gravel, Subdivided, North/South Exposure
Details
- Additional structures: Shed(s), Workshop
- Parcel number: 212322830
- Zoning: Pima County - CMH2
- Special conditions: No SPDS
Construction
Type & style
- Home type: MobileManufactured
- Property subtype: Manufactured Home
Materials
- Wood Frame
- Roof: Shingle
Condition
- Year built: 2000
Utilities & green energy
- Sewer: Sewer Connected
- Water: Water Company
Community & HOA
Community
- Features: Pool, Spa, Shuffle Board, Fitness Center, Rec Center, Gated, Paved Street, Walking Trail
- Security: Security System Owned, Smoke Detector(s), Wrought Iron Security Door
- Senior community: Yes
- Subdivision: Copper Crest (195-358)
HOA
- Has HOA: Yes
- Amenities included: Clubhouse, Pool, Recreation Room, Spa/Hot Tub
- Services included: Blanket Ins Policy, Common Area Maint, Street Maint
- HOA fee: $100 monthly
- HOA name: Copper Crest
- HOA phone: 520-797-3224
Location
- Region: Tucson
Financial & listing details
- Price per square foot: $107/sqft
- Tax assessed value: $114,304
- Annual tax amount: $900
- Date on market: 10/2/2026
- Cumulative days on market: 16 days
- Listing terms: FHA,Conventional,Cash
- Road surface type: Paved
Estimated market value
$163,100
$155,000 - $171,000
Not available
Price history
| Date | Event | Price |
|---|---|---|
| 10/15/2026 | Pending sale | $167,000$107/sqft |
Source:  MLS of Southern Arizona #22624015 Report a problem MLS of Southern Arizona #22624015 Report a problem | ||
| 10/2/2026 | Listed for sale | $167,000-32.7%$107/sqft |
Source: MLS of Southern Arizona #22624015 Report a problem | ||
| 4/9/2026 | Listing removed | $248,000$158/sqft |
Source: MLS of Southern Arizona #22600922 Report a problem | ||
| 2/28/2026 | Price change | $248,000-2.7%$158/sqft |
Source: MLS of Southern Arizona #22600922 Report a problem | ||
| 1/10/2026 | Listed for sale | $255,000+848%$163/sqft |
Source: MLS of Southern Arizona #22600922 Report a problem | ||
| 3/30/2001 | Sold | $26,900$17/sqft |
Source: Public Record Report a problem | ||
Public tax history
| Year | Property taxes | Tax assessment |
|---|---|---|
| 2026 | $787 +2.4% | $11,430 +12.1% |
| 2025 | $769 +9.1% | $10,197 -1.2% |
| 2024 | $705 -16.4% | $10,318 +10.6% |
| 2023 | $843 -42.4% | $9,331 -7.2% |
| 2022 | $1,464 +2.8% | $10,051 +3.9% |
| 2021 | $1,425 +3% | $9,670 +3.2% |
| 2020 | $1,383 | $9,372 +6% |
| 2019 | $1,383 -8.1% | $8,844 -6.6% |
| 2018 | $1,504 +2.1% | $9,470 |
| 2017 | $1,473 +1.6% | $9,470 +5% |
| 2016 | $1,450 +1.6% | $9,019 +0.6% |
| 2015 | $1,427 | $8,969 |
| 2014 | -- | -- |
| 2013 | -- | $101,442 |
| 2012 | -- | -- |
| 2011 | -- | -- |
| 2010 | -- | -- |
| 2009 | -- | -- |
| 2007 | -- | -- |
| 2006 | -- | -- |
| 2003 | -- | -- |
| 2002 | -- | -- |
| 2001 | $381 +19.2% | -- |
| 2000 | $320 | -- |
Find assessor info on the county website
Monthly payment
Climate risks
Neighborhood: Tucson Estates
Nearby schools
Schools provided by the listing agent
- Elementary: Laura N. Banks
- Middle: Valencia
- High: Cholla
Source: MLS of Southern Arizona. This data may not be complete. We recommend contacting the local school district to confirm school assignments for this home.



Similar homes
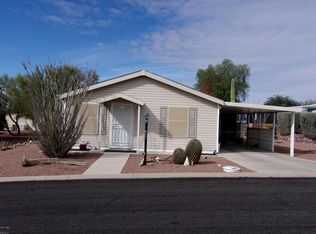
- $238,5003 bd3 ba1.7k sqft3354 S Dynamite Ave, Tucson, AZ 85735For Sale
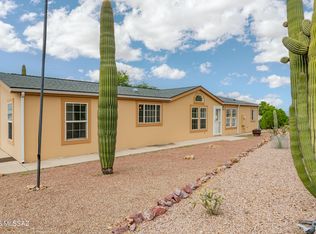
 MLS ID #22619873, Karen A. Scott-Fish, Tierra Antigua Realty. MLS of Southern Arizona
 - $195,0005 bd3 ba1.4k sqft6651 W Lazy Pl #H, Tucson, AZ 85745For Sale
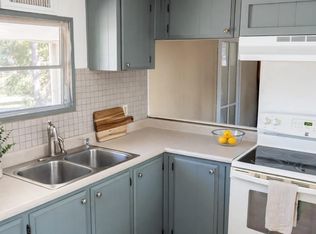 MLS ID #22623146, Aaron Ochoa Jr, HomeSmart Advantage Group. MLS of Southern Arizona
 - $150,0002 bd2 ba800 sqft12855 W Rudasill Rd, Tucson, AZ 85743For Sale
 MLS ID #22618825, Bethanie A Narramore, Tierra Antigua Realty. MLS of Southern Arizona
 - $--3 bd2 ba1.3k sqft2122 S Magnolia Ave, Tucson, AZ 85711Auction
 Auction.com 2
 - $125,0002 bd2 ba1.3k sqft5788 W Rocking Circle St, Tucson, AZ 85713For SaleMLS ID #22617111, Darrah Lannon, Summit Real Estate Professionals. MLS of Southern Arizona
- $235,0002 bd2 ba1.6k sqft6100 W Tucson Estates Pkwy, Tucson, AZ 85713For SaleMLS ID #22618001, Megan Hunter, HomeSmart Advantage Group. MLS of Southern Arizona
- $185,0003 bd2 ba896 sqft5080 S Mesquite Club Ln, Tucson, AZ 85706For SaleMLS ID #22621385, Yocasta G. Moreno Arvizu, Tierra Antigua Realty. MLS of Southern Arizona
- $200,0004 bd2 ba1.6k sqft12800 W Wailaki Way, Tucson, AZ 85743For SaleMLS ID #22618822, Bethanie A Narramore, Tierra Antigua Realty. MLS of Southern Arizona
- $149,9002 bd2 ba1.4k sqft2948 W Carnauba St, Tucson, AZ 85705For SaleMLS ID #22620141, Timothy S Haggerty, Tierra Antigua Realty. MLS of Southern Arizona
- $247,5003 bd2 ba1.6k sqft6450 N Gemstone Rd, Tucson, AZ 85743For SaleMLS ID #22619021, John Hays, Miramonte Homes. MLS of Southern Arizona
- $115,0003 bd1 ba1.1k sqft5707 W Tumbling F St, Tucson, AZ 85713For SaleMLS ID #22621454, Victor J Cabibo, United Real Estate Specialists. MLS of Southern Arizona
- $235,0002 bd2 ba1.2k sqft3225 S Treasure Cove Pl, Tucson, AZ 85713For SaleMLS ID #22620475, Andres Quiroz, Tierra Antigua Realty. MLS of Southern Arizona
- $230,0002 bd2 ba960 sqft5865 W Bar X St, Tucson, AZ 85713For SaleMLS ID #22531450, Stacey Lynn DeKraker, Long Realty. MLS of Southern Arizona
- $119,0002 bd2 ba924 sqft6260 S Waterton Dr, Tucson, AZ 85746For SaleMLS ID #22619469, Victor J Cabibo, United Real Estate Specialists. MLS of Southern Arizona
- $250,0003 bd2 ba1.3k sqft6075 N Van Ark Rd, Tucson, AZ 85743For SaleMLS ID #22621539, Ryan Comstock, Comstock Real Estate. MLS of Southern Arizona
- $129,9894 bd2 ba1.8k sqft1655 W Ajo Way #41, Tucson, AZ 85713For SaleMLS ID #22622485, Lesya Mykytiv, HomeSmart Advantage Group. MLS of Southern Arizona
- $175,0003 bd1 ba1.1k sqft244 W 33rd St, Tucson, AZ 85713For SaleMLS ID #22618137, Jose Campillo, Tierra Antigua Realty. MLS of Southern Arizona
- $249,9002 bd2 ba1.3k sqft10844 W Ina Rd, Tucson, AZ 85743For SaleMLS ID #22620327, Kaitlynn Sierra Black, Realty One Group Integrity. MLS of Southern Arizona
- $165,0002 bd2 ba961 sqft3690 N Country Club Rd APT 1040, Tucson, AZ 85716For SaleMLS ID #22621064, Kevin Sarullo, NextHome Complete Realty (DBA). MLS of Southern Arizona
- $143,0002 bd1 ba1k sqft1712 W Park Wood Ln, Tucson, AZ 85746For SaleMLS ID #22620369, Anthony Boatner, Keller Williams Southern Arizona. MLS of Southern Arizona
