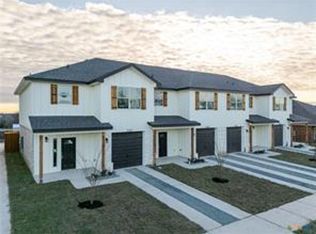
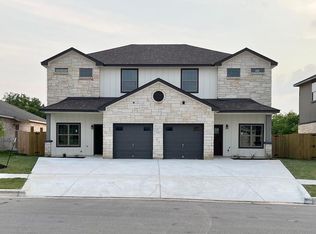
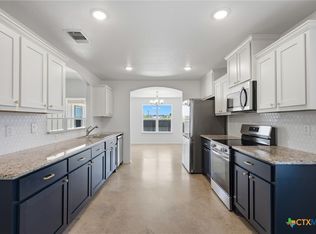
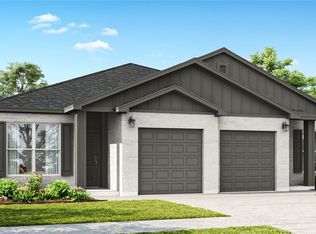
It’s a great time to invest in yourself with this well-designed duplex opportunity! Each unit features 3 bedrooms, 2 bathrooms, and a 1-car garage, offering an ideal layout for comfortable living and strong rental appeal. The exterior showcases an attractive brick and stone combination, along with full yard sod, a sprinkler system, and backyard privacy fencing for added convenience and curb appeal. Step inside each unit to find durable vinyl plank flooring throughout and a spacious living area that flows seamlessly into the open-concept kitchen, complete with granite countertops, custom wood cabinetry, and a stainless steel appliance package. The primary bedroom offers a walk-in closet and private bathroom with a large vanity, creating a comfortable retreat. Additional features include wood faux blinds, garage door openers, and garbage disposals, making these units move-in ready and easy to maintain.
Conveniently located near shopping, restaurants, and everyday amenities, this property sits in a high-demand rental area, making it an excellent addition to any investment portfolio.
Current leases in place: Unit A – $1,500/month (lease through 5/31/2026)
Unit B – $1,400/month (lease through 5/31/2027)
PLEASE NOTE:These are Example Pictures from when the current owner, purchased new.
Active
$390,000
3414 Abraham Dr, Killeen, TX 76549
6beds
4baths
2,733sqft
:
Get pre-qualifiedN/A
Duplex, Multi Family, Multi Family
Built in 2022
-- sqft lot
$-- Zestimate®
$143/sqft
$-- HOA
What's special
Garbage disposalsWood faux blindsGranite countertopsOpen-concept kitchenStainless steel appliance packageSprinkler systemFull yard sod
- 150 days |
- 202 |
- 26 |
Zillow last checked:
Listing updated:
Listed by:
Jessica Lloyd (254)213-2708,
The Real Estate Home Team Llc
Source: Central Texas MLS,MLS#: 606221 Originating MLS: Fort Hood Area Association of REALTORS
Originating MLS: Fort Hood Area Association of REALTORSFacts & features
Interior
Bedrooms & bathrooms
- Bedrooms: 6
- Bathrooms: 4
Heating
- Electric
Cooling
- Central Air, Electric, 1 Unit
Appliances
- Included: Dishwasher, Electric Cooktop, Disposal, Oven, Refrigerator, Water Heater, Cooktop, Microwave, Range
- Laundry: Washer Hookup, Electric Dryer Hookup
Features
- Ceiling Fan(s), Pull Down Attic Stairs, Tub Shower, Vanity, Walk-In Closet(s), Breakfast Bar, Granite Counters, Kitchen/Family Room Combo, Kitchen/Dining Combo, Pantry
- Flooring: Laminate
- Attic: Pull Down Stairs
- Has fireplace: No
- Fireplace features: None
Interior area
- Total interior livable area: 2,733 sqft
Video & virtual tour
Property
Parking
- Total spaces: 2
- Parking features: Garage
- Garage spaces: 2
Accessibility
- Accessibility features: None
Features
- Levels: One
- Stories: 1
- Patio & porch: Covered, Patio, Porch
- Exterior features: Covered Patio, Porch
- Pool features: None
- Fencing: Back Yard
- Has view: Yes
- View description: None
- Body of water: None
Lot
- Size: 7,527 Square Feet
Details
- Parcel number: 509312
Construction
Type & style
- Home type: MultiFamily
- Architectural style: Ranch
- Property subtype: Duplex, Multi Family, Multi Family
- Attached to another structure: Yes
Materials
- Masonry
- Foundation: Slab
- Roof: Composition,Shingle
Condition
- Resale
- Year built: 2022
Utilities & green energy
- Sewer: Public Sewer
Community & HOA
Community
- Features: None, Sidewalks
- Subdivision: Bunny Trl Vlg
HOA
- Has HOA: No
Location
- Region: Killeen
Financial & listing details
- Price per square foot: $143/sqft
- Tax assessed value: $394,387
- Annual tax amount: $7,904
- Date on market: 3/4/2026
- Cumulative days on market: 151 days
- Listing agreement: Exclusive Right To Sell
- Listing terms: Cash,Conventional
Estimated market value
Not available
Estimated sales range
Not available
$2,199/mo
Price history
| Date | Event | Price |
|---|---|---|
| 4/16/2026 | Price change | $390,000-2.5%$143/sqft |
Source:  Central Texas MLS #606221 Report a problem Central Texas MLS #606221 Report a problem | ||
| 3/4/2026 | Listed for sale | $400,000-3.6%$146/sqft |
Source: Central Texas MLS #606221 Report a problem | ||
| 3/31/2023 | Sold | -- |
Source: Central Texas MLS #496655 Report a problem | ||
| 2/27/2023 | Pending sale | $415,000$152/sqft |
Source: Central Texas MLS #496655 Report a problem | ||
| 2/26/2023 | Listed for sale | $415,000$152/sqft |
Source: Central Texas MLS #496655 Report a problem | ||
| 2/7/2023 | Pending sale | $415,000$152/sqft |
Source: Central Texas MLS #496655 Report a problem | ||
| 1/28/2023 | Listed for sale | $415,000$152/sqft |
Source: Central Texas MLS #496655 Report a problem | ||
Public tax history
| Year | Property taxes | Tax assessment |
|---|---|---|
| 2025 | $7,904 -2.9% | $394,387 -4.6% |
| 2024 | $8,139 +48% | $413,560 +40.5% |
| 2023 | $5,500 +530.2% | $294,372 +600.9% |
| 2022 | $873 | $42,000 |
Find assessor info on the county website
Monthly payment
Est. payment
Payment breakdown
Explore the cost of this home by adjusting the details. Changes won't be saved.Climate risks
Neighborhood: 76549
Nearby schools
GreatSchools rating
- 5/10Haynes Elementary SchoolGrades: PK-5Distance: 0.6 mi
- 4/10Roy J. Smith Middle SchoolGrades: 6-8Distance: 0.3 mi
- 3/10C. E. Ellison High SchoolGrades: 9-12Distance: 3 mi
Schools provided by the listing agent
- District: Killeen ISD
Source: Central Texas MLS. This data may not be complete. We recommend contacting the local school district to confirm school assignments for this home.
- $29,4003 bd3 ba1.7k sqft3400 Abraham Dr, Killeen, TX 76549Off Market
- $234,7004 bd3 ba1.7k sqft3500 Abraham Dr #B, Killeen, TX 76549Off Market
- $437,171-- bd-- ba3.2k sqft3500 Abraham Dr, Killeen, TX 76549Off Market
- $233,7003 bd3 ba1.7k sqft3500 Abraham Dr UNIT A, Killeen, TX 76549Off Market
- $409,0923 bd2 ba1.3k sqft3412 Abraham Dr, Killeen, TX 76549Off Market
- $227,0003 bd2 ba1.3k sqft3412 Abraham Dr #B, Killeen, TX 76549Off Market
- $--3 bd2 ba1.3k sqft3412 Abraham Dr #A, Killeen, TX 76549Off Market
- $--3 bd2 ba1.3k sqft3410 Abraham Dr #A, Killeen, TX 76549Off Market
A local agent can set up tours, give advice and negotiate with sellers.
A local lender can help you make sure your offer is ready when you are.
Similar homes
- $375,0006 bd4 ba2.6k sqft4310 Hunters Place Dr, Killeen, TX 76549Active

 MLS ID #614929, Denise Galvez, Century 21 Randall Morris. Central Texas MLS
 - $320,0005 bd3 ba2k sqft6606 Muggle Ave, Killeen, TX 76549Active
 MLS ID #620979, Nancy Hazard, Always Here Properties, Llc. Central Texas MLS
 - $315,0006 bd4 ba2.2k sqft2709 Alma Dr, Killeen, TX 76549Active
 MLS ID #618071, Katie Strange, Two Lakes Real Estate. Central Texas MLS
 - $394,9906 bd4 ba2.3k sqft3905 American Elm Dr, Killeen, TX 76542Active
 Central Texas MLS
 - $370,0006 bd4 ba2.2k sqft238 N Mary Jo Dr #A & B, Harker Heights, TX 76548ActiveMLS ID #606711, Maria Barrientos, Keller Williams Realty, Waco. Central Texas MLS
- $379,9996 bd4 ba2.5k sqft102 Lost Trl #B, Copperas Cove, TX 76522ActiveMLS ID #619025, Marilyn Joyce, The Agents Premiere Realty Grp. Central Texas MLS
- $417,9906 bd4 ba2.3k sqft3906 Sugar Hackberry Trl, Killeen, TX 76542ActiveCentral Texas MLS
- $244,5003 bd2 ba1.6k sqft6308 Blayney Dr, Killeen, TX 76549ActiveMLS ID #620741, Katie Strange, Two Lakes Real Estate. Central Texas MLS
- $390,0006 bd4 ba2.7k sqft503 Bonnie, Harker Heights, TX 76548ActiveMLS ID #599603, Kristin Butler, All City Real Estate. Central Texas MLS
- $349,9906 bd4 ba2.6k sqft1402 Pima Trl, Harker Heights, TX 76548ActiveMLS ID #607062, David Matteson, Hearthstone Home Group- All Ci. Central Texas MLS
- $395,0006 bd4 ba2.5k sqft118 Leon Ln, Copperas Cove, TX 76522ActiveMLS ID #619054, Jessica Lloyd, The Real Estate Home Team Llc. Central Texas MLS
- $305,0004 bd3 ba2.3k sqft4104 Molly Dyer Dr, Killeen, TX 76549ActiveMLS ID #600094, Elton Fattig, Vista Real Estate Group-Compass RE Texas, LLC. Central Texas MLS
- $254,9004 bd3 ba2k sqft5309 Lions Gate Ln, Killeen, TX 76549ActiveMLS ID #606739, Ronda Seanez, The Real Estate Home Team Llc. Central Texas MLS
- $399,9996 bd4 ba2.5k sqft202 Adley Dr, Copperas Cove, TX 76522ActiveMLS ID #600507, Jessica Lloyd, The Real Estate Home Team Llc. Central Texas MLS
- $431,9906 bd6 ba2.7k sqft1700 Tejas Trl, Harker Heights, TX 76548ActiveMLS ID #617264, Desmond Graham, The Graham Team. Central Texas MLS
- $395,0006 bd4 ba2.5k sqft504 Adley Ave, Copperas Cove, TX 76522ActiveMLS ID #609994, Jessica Lloyd, The Real Estate Home Team Llc. Central Texas MLS
- $394,0004 bd3 ba2.6k sqft2518 Meadow Lark Dr, Killeen, TX 76542ActiveMLS ID #599510, Kyiandra Somerville, NextHome Veterans First Choice. Central Texas MLS
- $395,0006 bd4 ba2.4k sqft508 Adley Ave, Copperas Cove, TX 76522ActiveMLS ID #602272, Jessica Lloyd, The Real Estate Home Team Llc. Central Texas MLS
- $416,0005 bd4 ba3.5k sqft5202 Siltstone Loop, Killeen, TX 76542ActiveMLS ID #616076, Marcus Fuller, Exit Heart Of Texas Realty - K. Central Texas MLS
- $424,9906 bd5 ba2.7k sqft1814 Tejas Trl, Harker Heights, TX 76548ActiveMLS ID #614564, Desmond Graham, The Graham Team. Central Texas MLS
