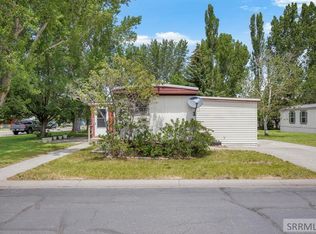
Cute, updated home with lots of yard and no covenants in Lewisville! Master has walk-in closet and ensuite. Tile showers and backsplash in kitchen. Two-year-old water heater. Exterior with established lawn and trees, apricot tree, firepit area, and kids' playset. Internet here is fiber. Make your appointment today!
Foreclosed
Est. $57,483
3414 E 480 N, Lewisville, ID 83431
3beds
1,036sqft
MobileManufactured
Built in 1990
0.63 Acres Lot
$-- Zestimate®
$55/sqft
$-- HOA
Overview
- 2644 days |
- 110 |
- 19 |
Facts & features
Interior
Bedrooms & bathrooms
- Bedrooms: 3
- Bathrooms: 2
- Full bathrooms: 2
Heating
- Forced air, Electric
Appliances
- Included: Dishwasher, Microwave, Refrigerator
Features
- Vaulted Ceiling(s)
- Basement: Crawl Space
Interior area
- Total interior livable area: 1,036 sqft
Property
Features
- Exterior features: Vinyl
Lot
- Size: 0.63 Acres
Details
- Parcel number: RPF0223023001C
Construction
Type & style
- Home type: MobileManufactured
Condition
- Year built: 1990
Utilities & green energy
- Sewer: Private Septic
Community & HOA
Location
- Region: Lewisville
Financial & listing details
- Price per square foot: $55/sqft
- Tax assessed value: $57,483
- Annual tax amount: $908
Visit our professional directory to find a foreclosure specialist in your area that can help with your home search.
Find a foreclosure agentForeclosure details
Estimated market value
Not available
Estimated sales range
Not available
$985/mo
Price history
| Date | Event | Price |
|---|---|---|
| 5/1/2026 | Listing removed | $310,000$299/sqft |
Source:  SRMLS #2184741 Report a problem SRMLS #2184741 Report a problem | ||
| 3/28/2026 | Pending sale | $310,000$299/sqft |
Source: SRMLS #2184741 Report a problem | ||
| 3/16/2026 | Listed for sale | $310,000+12.7%$299/sqft |
Source: SRMLS #2184741 Report a problem | ||
| 5/15/2023 | Sold | -- |
Source: Agent Provided Report a problem | ||
| 4/8/2023 | Listed for sale | $275,000+856.7%$265/sqft |
Source: SRMLS #2153388 Report a problem | ||
| 5/14/2019 | Listing removed | $28,746$28/sqft |
Source: ERA Archibald Real Estate #2121623 Report a problem | ||
| 5/7/2019 | Listed for sale | $28,746$28/sqft |
Source: ERA Archibald Real Estate #2121622 Report a problem | ||
Public tax history
| Year | Property taxes | Tax assessment |
|---|---|---|
| 2018 | $908 | $57,483 +2.2% |
| 2017 | $908 -1% | $56,223 |
| 2016 | $917 -1.1% | $56,223 +2.8% |
| 2015 | $927 -0.8% | $54,703 +100% |
| 2014 | $934 +79.9% | $27,351 |
| 2013 | $519 | $27,351 -1.4% |
| 2012 | -- | $27,745 |
| 2011 | -- | -- |
Find assessor info on the county website
Monthly payment
Climate risks
Neighborhood: 83431
Nearby schools
GreatSchools rating
- 3/10Midway Elementary SchoolGrades: PK-5Distance: 1.7 mi
- 8/10Rigby Middle SchoolGrades: 6-8Distance: 4.3 mi
- 5/10Rigby Senior High SchoolGrades: 9-12Distance: 4.6 mi
Schools provided by the listing agent
- Elementary: MIDWAY 251EL
- Middle: MIDWAY 251JH
- High: RIGBY 251HS
Source: The MLS. This data may not be complete. We recommend contacting the local school district to confirm school assignments for this home.
- $225,000-- bd-- ba-- sqft3412 E 480 N, Lewisville, ID 83431Off Market
- $396,0003 bd2 ba1.8k sqft3410 E 480 N, Lewisville, ID 83431Off Market
- $359,5004 bd2 ba1.7k sqft477 N 3421 E, Lewisville, ID 83431Off Market
- $286,3003 bd1 ba1k sqft3415 E 480 N, Lewisville, ID 83431Off Market
- $298,1002 bd1 ba1.7k sqft3408 E 480 N, Lewisville, ID 83431Off Market
- $61,3860.54 Acres472 N 3406 E, Lewisville, ID 83431Off Market
- $363,1004 bd2 ba1.8k sqft471 N 3421 E, Lewisville, ID 83431Off Market
- $235,800-- bd-- ba-- sqft3409 E 480 N, Lewisville, ID 83431Off Market
Similar homes
- $64,9002 bd1 ba750 sqft70 N Yellowstone Hwy Trailer 37, Rigby, ID 83442For Sale
 MLS ID #2186935, Noel Leon, Real Broker LLC. SRMLS
 - $48,0003 bd1 ba1.1k sqft200 Holly St, Rexburg, ID 83440For Sale
 MLS ID #2186947, Jordan Cherrington, Real Estate Two70. SRMLS
 - $59,5002 bd1 ba540 sqft2930 S Yellowstone Hwy Trailer 12, Idaho Falls, ID 83402For Sale
 MLS ID #2186963, Kathy Carroll, Legacy Premier Realty. SRMLS
 - $65,0002 bd2 ba938 sqft4986-2 S 2000 W, Rexburg, ID 83440For Sale
 MLS ID #2181085, Tina Miller, Assist 2 Sell The Realty Team. SRMLS
 - $75,0003 bd2 ba924 sqft2125 Whispering Pines Dr, Idaho Falls, ID 83401For SaleMLS ID #2186088, Martha Martin, Real Estate Pros LLC. SRMLS
- $71,0003 bd1 ba720 sqft2250 N Yellowstone Hwy Trailer 11, Idaho Falls, ID 83401For SaleMLS ID #2187607, Isaac Ziel, Real Broker LLC. SRMLS
- $35,0002 bd1 ba552 sqft2930 S Yellowstone Hwy Trailer 9, Idaho Falls, ID 83402For SaleMLS ID #2187663, Launie Shelman, Keller Williams Realty East Idaho. SRMLS
