Immaculate home with spectacular views in NW Bismarck! This very well-cared for 3-bedroom 3-bathroom home was built by K&L Homes and offers luxurious features throughout. Enjoy overlooking the spectacular views to the west of the natural landscape from the maintenance free deck under a pergola for some of the best sunsets North Dakota has to offer!
The thoughtfully designed kitchen offers an elegant backsplash and matching tile flooring which spans into the dining room. The kitchen features a large island with all quartz countertops, black stainless-steel appliances, new double oven range, and plenty of cabinets. From the dining room go out the maintenance free, shaded deck with a pergola to enjoy the beautiful views and sunsets. Included on the deck is a new natural gas Weber grill ready for you to grill your favorite food while enjoying the view. The deck has a gutter system underneath the deck, which shelters the patio underneath and keeps the patio dry. The dining room flows into the living room with a large window and nice gas fireplace with a tile surround. The master suite has soundproof walls, walk-in closet, jetted tub, nicely tiled floor and tiled vanity countertops with dual sinks, and a new $20,000 walk-in shower. The laundry is conveniently located on the main level along with a half bath. Sound proofing was installed between the main floor and basement ceiling for comfort.
Heading downstairs you will find a comfortable living room with built-in shelving and another gas fireplace with tile surround, 2 additional bedrooms with walk-in closets, a full bathroom, under-step storage, and the furnace room for additional storage which contains a 75-gallon hot water heater. The walkout door leads to the large patio with amazing views. The entire property is beautifully landscaped with a sprinkler system, and has many mature trees, shrubbery, and flowers as well as apple trees, flowering trees, and more! The property extends into the coulee green space with more trees and shrubbery added.
The garage is oversized with the third garage stall being extra deep for more space! The garage is finished, insulated, heated, has hot and cold water, a floor drain, and for extra storage a pull-down attic ladder with storage in the garage attic. For even more storage space there is also a 20x16 backyard shed which has its own electrical panel! For added comfort and safety a natural gas Generac Generator has already been installed with the home! If the power goes out in Bismarck, you will still have power!
Sold
Price Unknown
3416 Thunderbird Ln, Bismarck, ND 58503
3beds
2,780sqft
Single Family Residence
Built in 2005
0.55 Acres Lot
$597,900 Zestimate®
$--/sqft
$3,063 Estimated rent
Home value
$597,900
$550,000 - $652,000
$3,063/mo
Zestimate® history
Owner options
List your home for rent
$3,063/mo
Rent Zestimate®
Find your next renter with Zillow Rental Manager. Plus, with online applications, you can quickly screen prospective tenants – for free.
$3,063/mo
Rent Zestimate®
Refinance and save
Refinancing to a lower rate could help reduce your monthly payments and save thousands over the life of the loan.
Explore your selling options
Work with a Zillow partner agent
Leverage their expertise and Zillow's premium Showcase listings to get your home seen by more buyers.
Get startedList with your own agent
Get your home in front of millions of buyers by listing it on Zillow.
Learn how to do itSell it yourself
Take full control of how buyers see your home on Zillow by listing For Sale by Owner (FSBO).
List your homeWhat's special
Gas fireplaceUnder-step storageDouble oven rangeQuartz countertopsSprinkler systemLarge windowElegant backsplash
Zillow last checked:
Listing updated:
Listed by:
Brandon R Steckler 701-425-7190,
Realty One Group - Encore
Bought with:
Elizabeth R Loos, 11227
REAL
Source: Great North MLS,MLS#: 4018521
Facts & features
Interior
Bedrooms & bathrooms
- Bedrooms: 3
- Bathrooms: 3
- Full bathrooms: 2
- 1/2 bathrooms: 1
Primary bedroom
- Features: Walk-In Closet(s)
- Level: Main
Bedroom 2
- Features: Walk-In Closet(s)
- Level: Lower
Bedroom 3
- Features: Walk-In Closet(s)
- Level: Lower
Primary bathroom
- Features: Tile Counters
- Level: Main
Bathroom 2
- Level: Main
Bathroom 3
- Level: Lower
Dining room
- Features: Breakfast Bar
- Level: Main
Other
- Level: Main
Family room
- Features: Sound System
- Level: Lower
Kitchen
- Features: Kitchen Island
- Level: Main
Laundry
- Level: Main
Living room
- Features: Ceiling Fan(s)
- Level: Main
Other
- Features: Storage
- Level: Lower
Heating
- Forced Air
Cooling
- Central Air
Appliances
- Included: Dishwasher, Double Oven, Dryer, Electric Range, Microwave Hood, Refrigerator, Washer
- Laundry: Main Level
Features
- Audio Visual System, Ceiling Fan(s), Central Vacuum, High Speed Internet, Main Floor Bedroom, Pantry, Primary Bath, Sound System, Walk-In Closet(s)
- Flooring: Tile, Carpet
- Windows: Window Treatments
- Basement: Finished,Storage Space,Walk-Out Access
- Number of fireplaces: 2
- Fireplace features: Family Room, Gas, Living Room
Interior area
- Total structure area: 2,780
- Total interior livable area: 2,780 sqft
- Finished area above ground: 1,445
- Finished area below ground: 1,335
Property
Parking
- Total spaces: 3
- Parking features: Garage Door Opener, Heated Garage, Insulated, Lighted, Oversized, Private, Inside Entrance, Floor Drain, Additional Parking, Attached, Concrete
- Attached garage spaces: 3
Features
- Patio & porch: Deck, Patio
- Exterior features: Storage, Rain Gutters, Private Yard, Private Entrance, Smart Doorbell, Gas Grill
- Spa features: Whirlpool Tub
Lot
- Size: 0.55 Acres
- Dimensions: 23,973
- Features: Level, Private
Details
- Additional structures: Shed(s)
- Parcel number: 1398001080
Construction
Type & style
- Home type: SingleFamily
- Architectural style: Ranch
- Property subtype: Single Family Residence
Materials
- Brick, Steel Siding
- Foundation: Concrete Perimeter, Slab
- Roof: Shingle
Condition
- New construction: No
- Year built: 2005
Utilities & green energy
- Sewer: Public Sewer
- Water: Public
Community & HOA
Community
- Security: Smoke Detector(s), Security System
Location
- Region: Bismarck
Financial & listing details
- Tax assessed value: $473,600
- Annual tax amount: $5,211
- Date on market: 4/11/2025
Price history
| Date | Event | Price |
|---|---|---|
| 4/30/2025 | Sold | -- |
Source: Great North MLS #4018521 Report a problem | ||
| 4/17/2025 | Pending sale | $579,900$209/sqft |
Source: Great North MLS #4018521 Report a problem | ||
| 4/11/2025 | Listed for sale | $579,900$209/sqft |
Source: Great North MLS #4018521 Report a problem | ||
| 4/4/2025 | Pending sale | $579,900$209/sqft |
Source: Great North MLS #4018521 Report a problem | ||
| 3/31/2025 | Listed for sale | $579,900+24.7%$209/sqft |
Source: Great North MLS #4018521 Report a problem | ||
| 9/30/2020 | Sold | -- |
Source: Great North MLS #3407646 Report a problem | ||
| 7/31/2020 | Price change | $465,000-6.8%$167/sqft |
Source: CENTURY 21 Morrison Realty, Inc #407646 Report a problem | ||
| 7/16/2020 | Listed for sale | $499,000$179/sqft |
Source: CENTURY 21 Morrison Realty, Inc #407646 Report a problem | ||
Public tax history
| Year | Property taxes | Tax assessment |
|---|---|---|
| 2024 | $5,947 +10.6% | $236,800 +0.5% |
| 2023 | $5,378 +4.4% | $235,700 +9.2% |
| 2022 | $5,153 +9.6% | $215,750 +5% |
| 2021 | $4,700 | $205,550 +5.4% |
| 2020 | -- | $195,100 -20.9% |
| 2019 | $5,055 -2.2% | $246,700 |
| 2018 | $5,171 | $246,700 |
| 2017 | -- | $246,700 |
| 2016 | $4,668 +3.4% | $246,700 +9.7% |
| 2014 | $4,517 | $224,850 +9% |
| 2013 | -- | $206,300 +9% |
| 2012 | -- | $189,250 +4% |
| 2011 | -- | $181,950 |
| 2010 | -- | $181,950 +2.5% |
| 2009 | -- | $177,500 +2% |
| 2008 | -- | $174,000 |
Find assessor info on the county website
Neighborhood: 58503
Nearby homes
- $596,8003 bd3 ba1.5k sqft3408 Thunderbird Ln, Bismarck, ND 58503Off Market
- $--3 bd3 ba3.3k sqft3424 Thunderbird Ln, Bismarck, ND 58503Sold

- $631,0003 bd3 ba3k sqft3428 Thunderbird Ln, Bismarck, ND 58503Off Market
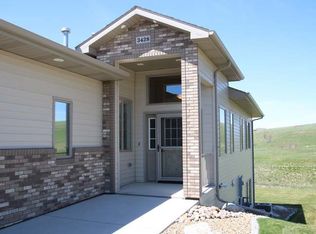
- $405,1004 bd3 ba839 sqft3415 Thunderbird Ln, Bismarck, ND 58503Off Market
- $454,1003 bd4 ba2.7k sqft3431 Thunderbird Ln, Bismarck, ND 58503Off Market
- $--3 bd3 ba3.3k sqft3432 Thunderbird Ln, Bismarck, ND 58503Sold
- $598,7003 bd3 ba3.4k sqft3404 Thunderbird Ln, Bismarck, ND 58503Off Market
- $402,6004 bd4 ba839 sqft3403 Thunderbird Ln, Bismarck, ND 58503Off Market
Nearby schools
GreatSchools rating
- 8/10Centennial Elementary SchoolGrades: K-5Distance: 0.6 mi
- 7/10Horizon Middle SchoolGrades: 6-8Distance: 0.9 mi
- 9/10Century High SchoolGrades: 9-12Distance: 1.5 mi
- North Dakota
- Burleigh County
- Bismarck
- 58503
- 3416 Thunderbird Ln
Nearby cities
Nearby zip codes
Other Bismarck Topics
