A beautifully designed ranch-style townhome, tucked away with no backyard neighbors and stunning views of the valley. As you enter, you're greeted by a spacious foyer and graceful arched entry that opens into a light-filled, open floor plan.
Imagine cooking in your gorgeous kitchen, surrounded by rich alder cabinetry, granite countertops, and thoughtful touches like a coffee bar cabinet area and pantry. Morning light pours in through a wall of windows, illuminating the cozy living room, anchored by a gas fireplace. Enjoy the outside on the expansive deck—maintenance-free and ready for evening grilling with a gas hookup—while soaking in the privacy and peaceful valley backdrop.
The primary suite is complete with soft ceiling lighting. The primary bath offers dual vanities, a whirlpool tub, a walk-in shower, and two walk-in closets. The nearby laundry room keeps everything within reach, with built-ins, a bench seat, and extra storage to keep life organized and easy.
Need a space to work, a dedicated office just off the garage offers the perfect quiet corner.
Downstairs, the vibe shifts to casual with a generous family room inviting you to host friends or unwind with a movie, complete with a built-in wet bar and space to gather. Two more large bedrooms with walk-in closets and a full bath offer space for guests or family and walk-out access leads to a peaceful patio area where evenings are best spent. Storage is not a problem in this home as the mechanical room offers plenty of space for all of your extras.
And don't forget the triple garage—heated, finished, with a floor drain and water hookup—ready for hobbies, storage, or that dream workshop.
Come see it for yourself. Call today to schedule
Sold
Price Unknown
3424 Thunderbird Ln, Bismarck, ND 58503
3beds
3,322sqft
Townhouse
Built in 2011
10,018 Square Feet Lot
$601,000 Zestimate®
$--/sqft
$2,928 Estimated rent
Home value
$601,000
$553,000 - $655,000
$2,928/mo
Zestimate® history
Owner options
List your home for rent
$2,928/mo
Rent Zestimate®
Find your next renter with Zillow Rental Manager. Plus, with online applications, you can quickly screen prospective tenants – for free.
$2,928/mo
Rent Zestimate®
Refinance and save
Refinancing to a lower rate could help reduce your monthly payments and save thousands over the life of the loan.
Explore your selling options
Work with a Zillow partner agent
Leverage their expertise and Zillow's premium Showcase listings to get your home seen by more buyers.
Get startedList with your own agent
Get your home in front of millions of buyers by listing it on Zillow.
Learn how to do itSell it yourself
Take full control of how buyers see your home on Zillow by listing For Sale by Owner (FSBO).
List your homeWhat's special
Gas fireplaceTriple garageRanch-style townhomeBuilt-in wet barCoffee bar cabinet areaExtra storageDream workshop
Zillow last checked:
Listing updated:
Listed by:
AMY D HULLET 701-527-5816,
CENTURY 21 Morrison Realty
Bought with:
LANE L HUBER, 10582
Better Homes and Gardens Real Estate Alliance Group
Source: Great North MLS,MLS#: 4021362
Facts & features
Interior
Bedrooms & bathrooms
- Bedrooms: 3
- Bathrooms: 3
- Full bathrooms: 2
- 1/2 bathrooms: 1
Primary bedroom
- Level: Main
Bedroom 2
- Level: Basement
Bedroom 3
- Level: Basement
Primary bathroom
- Description: Full Bath
- Level: Main
Bathroom 2
- Description: 1/2 Bath
- Level: Main
Bathroom 3
- Description: Full Bath
- Level: Basement
Dining room
- Level: Main
Family room
- Level: Basement
Kitchen
- Level: Main
Laundry
- Level: Main
Living room
- Level: Main
Office
- Description: Nook
- Level: Main
Storage
- Level: Basement
Heating
- Forced Air, Natural Gas
Cooling
- Central Air
Appliances
- Included: Dishwasher, Disposal, Dryer, Microwave, Microwave Hood, Oven, Refrigerator, Washer
- Laundry: Main Level
Features
- Main Floor Bedroom, Pantry, Primary Bath, TV Mounts and Hardware, Walk-In Closet(s), Wet Bar
- Flooring: Tile, Carpet
- Windows: Window Treatments
- Basement: Daylight,Egress Windows,Finished,Full,Sump Pump,Walk-Out Access
- Number of fireplaces: 2
- Fireplace features: Family Room, Living Room
Interior area
- Total structure area: 3,322
- Total interior livable area: 3,322 sqft
- Finished area above ground: 1,661
- Finished area below ground: 1,661
Property
Parking
- Total spaces: 3
- Parking features: Garage Door Opener, Heated Garage, Water, Floor Drain, Attached
- Attached garage spaces: 3
Features
- Patio & porch: Deck, Patio
- Exterior features: Rain Gutters, Keyless Entry
- Spa features: Whirlpool Tub
- Fencing: None
- Has view: Yes
Lot
- Size: 10,018 Square Feet
- Dimensions: 45 x 80 x 180 x 140
- Features: Views, Sprinklers In Rear, Sprinklers In Front, Lot - Owned
Details
- Parcel number: 1398001090
Construction
Type & style
- Home type: Townhouse
- Architectural style: Ranch,Walk-Out
- Property subtype: Townhouse
Materials
- Brick, Steel Siding
- Foundation: Concrete Perimeter
- Roof: Shingle
Condition
- New construction: No
- Year built: 2011
Utilities & green energy
- Sewer: Public Sewer
- Water: Public
- Utilities for property: Sewer Connected, Natural Gas Connected, Water Connected, Trash Pickup - Public, Electricity Connected
Community & HOA
Community
- Security: Smoke Detector(s)
Location
- Region: Bismarck
Financial & listing details
- Tax assessed value: $485,200
- Annual tax amount: $6,044
- Date on market: 8/22/2025
- Electric utility on property: Yes
Price history
| Date | Event | Price |
|---|---|---|
| 9/30/2025 | Sold | -- |
Source: Great North MLS #4021362 Report a problem | ||
| 8/23/2025 | Pending sale | $570,000$172/sqft |
Source: Great North MLS #4021362 Report a problem | ||
| 8/22/2025 | Listed for sale | $570,000+5.6%$172/sqft |
Source: Great North MLS #4021362 Report a problem | ||
| 9/6/2023 | Sold | -- |
Source: Great North MLS #4008930 Report a problem | ||
| 7/29/2023 | Pending sale | $539,900$163/sqft |
Source: Great North MLS #4008930 Report a problem | ||
| 7/27/2023 | Listed for sale | $539,900$163/sqft |
Source: Great North MLS #4008930 Report a problem | ||
| 10/14/2011 | Sold | -- |
Source: Great North MLS #3315887 Report a problem | ||
Public tax history
| Year | Property taxes | Tax assessment |
|---|---|---|
| 2024 | $6,408 +14.9% | $242,600 -5% |
| 2023 | $5,579 -3.5% | $255,400 +13.7% |
| 2022 | $5,783 +2.3% | $224,550 +1.1% |
| 2021 | $5,654 | $222,050 -2% |
| 2020 | -- | $226,600 |
| 2019 | $4,944 +0.7% | $226,600 |
| 2018 | $4,907 | $226,600 -3.2% |
| 2017 | -- | $234,100 |
| 2016 | $4,430 +2.9% | $234,100 +9.2% |
| 2014 | $4,307 | $214,400 +9.5% |
| 2013 | -- | $195,800 +9% |
| 2012 | -- | $179,650 +2561.5% |
| 2011 | -- | $6,750 |
Find assessor info on the county website
Neighborhood: 58503
Nearby homes
- $628,5003 bd3 ba3k sqft3428 Thunderbird Ln, Bismarck, ND 58503Off Market
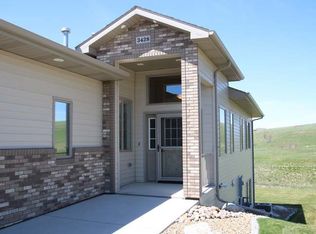
- $--3 bd3 ba3.3k sqft3432 Thunderbird Ln, Bismarck, ND 58503Sold
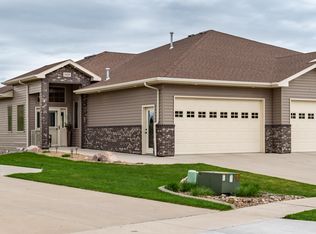
- $563,2004 bd2 ba1.6k sqft3436 Thunderbird Ln, Bismarck, ND 58503Off Market
- $564,000-- bd-- ba-- sqft3518 Daytona Dr, Bismarck, ND 58503Off Market
- $--3 bd3 ba2.7k sqft3416 Thunderbird Ln, Bismarck, ND 58503Sold
- $572,2004 bd2 ba1.5k sqft3440 Thunderbird Ln, Bismarck, ND 58503Off Market
- $450,6003 bd4 ba2.7k sqft3431 Thunderbird Ln, Bismarck, ND 58503Off Market
- $406,8004 bd3 ba839 sqft3415 Thunderbird Ln, Bismarck, ND 58503Off Market
Nearby schools
GreatSchools rating
- 8/10Centennial Elementary SchoolGrades: K-5Distance: 0.6 mi
- 7/10Horizon Middle SchoolGrades: 6-8Distance: 0.8 mi
- 9/10Century High SchoolGrades: 9-12Distance: 1.5 mi
Schools provided by the listing agent
- Elementary: Centennial
- Middle: Horizon
- High: Century High
Source: Great North MLS. This data may not be complete. We recommend contacting the local school district to confirm school assignments for this home.
- North Dakota
- Burleigh County
- Bismarck
- 58503
- 3424 Thunderbird Ln
Nearby cities
Nearby zip codes
Other Bismarck Topics
