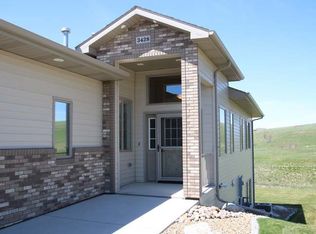
This 3 bedroom 3 bath ranch style twin home with a south facing driveway was built by K&L Homes and features so many upgrades top to bottom. The first things you will notice when greeted into the home is there are no steps at the front door and a spacious foyer with 12 ft ceilings. While in the main living area you will appreciate the engineered antique hickory hardwood floors and the abundance of windows letting in natural light. The beautiful custom kitchen features hand built alder cabinets, quartz counter tops, tile back splash, numerous pullouts and large island with sink. The living room has a fireplace, built in surround sound, vaulted ceiling and an endless view out the windows. You could also enjoy the view off of the partially covered maintenance free deck with a natural gas hook up for grilling. The spacious master suite boasts a tray ceiling and has a unbelievable master bath and walk in closets. The master bath has custom cabinets, quartz counter tops, dual sinks, over sized tiled shower, jetted tub and his and her walk in closets. The walk-thru main floor laundry is right off of the master closet and has a built in ironing board. When you make your way downstairs you will appreciate the 9 ft ceilings, another gas fireplace, the huge arches, the walk out basement and the big open living room with an abundance of windows making it almost feel like an upper level. The custom wet bar has quartz count tops, good storage, a nice refrigerator and is right next to the door to the huge over sized patio. Also in the lower level are 2 more bedrooms with walk in closets, another 3/4 bathroom and plenty of storage in the utility room. Making your way outside if you appreciate the details, you will love the professionally landscaped yard, the green space and a chance to see some wildlife including pheasants. There is also a finished 3 stall heated garage with hot and cold water, shelving and 2 floor drains. Be sure to check out the video!
Sold
Price Unknown
3432 Thunderbird Ln, Bismarck, ND 58503
3beds
3baths
3,322sqft
SingleFamily
Built in 2011
7,156 Square Feet Lot
$616,800 Zestimate®
$--/sqft
$3,385 Estimated rent
Home value
$616,800
$586,000 - $648,000
$3,385/mo
Zestimate® history
Owner options
List your home for rent
$3,385/mo
Rent Zestimate®
Find your next renter with Zillow Rental Manager. Plus, with online applications, you can quickly screen prospective tenants – for free.
$3,385/mo
Rent Zestimate®
Refinance and save
Refinancing to a lower rate could help reduce your monthly payments and save thousands over the life of the loan.
Explore your selling options
Work with a Zillow partner agent
Leverage their expertise and Zillow's premium Showcase listings to get your home seen by more buyers.
Get startedList with your own agent
Get your home in front of millions of buyers by listing it on Zillow.
Learn how to do itSell it yourself
Take full control of how buyers see your home on Zillow by listing For Sale by Owner (FSBO).
List your homeWhat's special
Facts & features
Interior
Bedrooms & bathrooms
- Bedrooms: 3
- Bathrooms: 3
Cooling
- Central
Appliances
- Laundry: Laundry, Main
Features
- Main Floor Bedroom, Main Floor Laundry, Master Bath, Vaulted Ceiling, Walk-in Closet(s), Whirlpool Tub, See Remarks
- Basement: Finished
- Has fireplace: Yes
Interior area
- Total interior livable area: 3,322 sqft
Property
Parking
- Total spaces: 3
- Parking features: Garage - Attached
Lot
- Size: 7,156 Square Feet
Details
- Parcel number: 1398001100
Construction
Type & style
- Home type: SingleFamily
Condition
- Year built: 2011
Utilities & green energy
- Sewer: Public Sewer
Community & HOA
Location
- Region: Bismarck
Financial & listing details
- Tax assessed value: $488,600
- Annual tax amount: $4,752
Price history
| Date | Event | Price |
|---|---|---|
| 5/24/2024 | Sold | -- |
Source: Public Record Report a problem | ||
| 7/10/2020 | Sold | -- |
Source: Great North MLS #3406621 Report a problem | ||
| 5/4/2020 | Listed for sale | $499,900$150/sqft |
Source: BIANCO REALTY, INC. #406621 Report a problem | ||
Public tax history
| Year | Property taxes | Tax assessment |
|---|---|---|
| 2024 | $4,752 +8.8% | $244,300 -4.8% |
| 2023 | $4,368 +1.1% | $256,600 +13.7% |
| 2022 | $4,320 -12.2% | $225,600 +1.1% |
| 2021 | $4,923 | $223,150 -2% |
| 2020 | -- | $227,700 |
| 2019 | $4,952 -1.9% | $227,700 |
| 2018 | $5,047 | $227,700 -5.4% |
| 2017 | -- | $240,800 |
| 2016 | $4,557 +2.9% | $240,800 +9.2% |
| 2014 | $4,429 | $220,500 +9% |
| 2013 | -- | $202,300 +9% |
| 2012 | -- | $185,600 +2083.5% |
| 2011 | -- | $8,500 |
Find assessor info on the county website
Neighborhood: 58503
Nearby homes
- $567,7004 bd2 ba1.6k sqft3436 Thunderbird Ln, Bismarck, ND 58503Off Market
- $--3 bd3 ba3.3k sqft3424 Thunderbird Ln, Bismarck, ND 58503Sold

- $631,0003 bd3 ba3k sqft3428 Thunderbird Ln, Bismarck, ND 58503Off Market
- $573,5004 bd2 ba1.5k sqft3440 Thunderbird Ln, Bismarck, ND 58503Off Market
- $606,800-- bd-- ba-- sqft3518 Daytona Dr, Bismarck, ND 58503Off Market
- $454,1003 bd4 ba2.7k sqft3431 Thunderbird Ln, Bismarck, ND 58503Off Market
- $--3 bd3 ba2.7k sqft3416 Thunderbird Ln, Bismarck, ND 58503Sold
- $456,3003 bd3 ba2.5k sqft3441 Thunderbird Ln, Bismarck, ND 58503Off Market
Nearby schools
GreatSchools rating
- 8/10Centennial Elementary SchoolGrades: K-5Distance: 0.6 mi
- 7/10Horizon Middle SchoolGrades: 6-8Distance: 0.8 mi
- 9/10Century High SchoolGrades: 9-12Distance: 1.5 mi
- North Dakota
- Burleigh County
- Bismarck
- 58503
- 3432 Thunderbird Ln
Nearby cities
Nearby zip codes
Other Bismarck Topics
