Another exceptional project by CDVA Construction! This gorgeous new-construction home showcasing outstanding craftsmanship and high-end finishes throughout. Every detail has been thoughtfully designed to impress, from elegant gold-accented faucets and light fixtures to the sleek electric fireplace. The open-concept floor plan offers abundant cabinetry, a hidden pantry, a mud room and soaring ceilings highlighted by stunning cedar beams. Elegant quartz countertops and backsplash, and oversized windows that flood the home with natural light. Come and fall in love with this truly one-of-a-kind home!
For sale
$395,900
3417 Debra, Brownsville, TX 78526
4beds
2,010sqft
Single Family Residence
Built in 2026
7,152 Square Feet Lot
$-- Zestimate®
$197/sqft
$17/mo HOA
What's special
Sleek electric fireplaceOpen-concept floor planElegant quartz countertopsSoaring ceilingsMud roomStunning cedar beamsElegant gold-accented faucets
- 10 days
- 1,041
- 106
Zillow last checked:
Listing updated:
Listed by:
Dora A. Garcia 956-545-4719,
Coldwell Banker La Mansion Real Estate Brownsville
Source: RGVMLS,MLS#: 29779157
Facts & features
Interior
Bedrooms & bathrooms
- Bedrooms: 4
- Bathrooms: 3
- Full bathrooms: 3
Primary bedroom
- Features: Split Bedrooms, Walk-In Closet(s)
Primary bathroom
- Features: Double Vanity, Shower Only
Heating
- Electric
Appliances
- Included: Electric Water Heater
Features
- Ceiling Fan(s)
- Flooring: Tile
- Windows: Double Pane Windows
Interior area
- Total structure area: 2,010
- Total interior livable area: 2,010 sqft
Video & virtual tour
Property
Parking
- Total spaces: 2
- Parking features: Garage, Attached, Garage Faces Front
- Attached garage spaces: 2
Features
- Levels: One
- Patio & porch: Covered
- Pool features: None
- Fencing: Privacy
Lot
- Size: 7,152 Square Feet
- Features: Curb & Gutter
Construction
Type & style
- Home type: SingleFamily
- Property subtype: Single Family Residence
Materials
- Stone, Stucco
- Foundation: Slab
- Roof: Composition
Condition
- Year built: 2026
Details
- Warranty included: Yes
Utilities & green energy
- Sewer: Public Sewer
- Water: Public
Community & HOA
Community
- Features: Homeowners Association
- Subdivision: Prisma Heights Phase I
HOA
- Has HOA: Yes
- HOA fee: $200 annually
Location
- Region: Brownsville
Financial & listing details
- Price per square foot: $197/sqft
- Date on market: 8/31/2026
- Listing terms: Cash,Conventional,FHA,VA Loan
- Road surface type: Paved
Estimated market value
Not available
Estimated sales range
Not available
Not available
Price history
| Date | Event | Price |
|---|---|---|
| 8/31/2026 | Listed for sale | $395,900$197/sqft |
Source:  RGVMLS #29779157 Report a problem RGVMLS #29779157 Report a problem | ||
Public tax history
Tax history is unavailable.
Monthly payment
Est. payment
Payment breakdown
Explore the cost of this home by adjusting the details. Changes won't be saved.Climate risks
Neighborhood: 78526
Nearby schools
Schools provided by the listing agent
- Elementary: Los Fresnos
- Middle: Los Fresnos
- High: Los Fresnos
- District: Los Fresnos C.I.S.D.
Source: RGVMLS. This data may not be complete. We recommend contacting the local school district to confirm school assignments for this home.
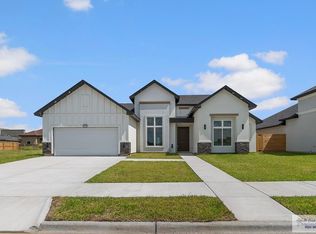
Similar homes
- $420,0004 bd4 ba2.1k sqft6216 Mackenna Dr, Brownsville, TX 78526For Sale
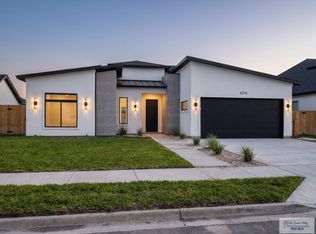
 MLS ID #29779176, Hector Rodriguez, RE/MAX Elite Brownsville. RGVMLS
 - $399,0004 bd3 ba2.1k sqft6414 Paola St, Brownsville, TX 78526New Construction
 MLS ID #29777549, Hector Rodriguez, RE/MAX Elite Brownsville. RGVMLS
 - $359,9004 bd4 ba2.1k sqft1857 Joaquin St, Brownsville, TX 78526New Construction
 MLS ID #29779399, Grace Valdez, Pinnacle Realty Advisors. RGVMLS
 - $415,0004 bd3 ba2.3k sqft6089 Surrey Ln, Brownsville, TX 78526For Sale
 MLS ID #29764754, Laura Moreno, RE/MAX ELITE. RGVMLS
 - $399,9004 bd3 ba1.9k sqft6862 Woodlands Ave, Brownsville, TX 78526New ConstructionMLS ID #29778681, Azeneth Badiola, Badiola Real Estate LLC. RGVMLS
- $355,0004 bd3 ba2k sqft6878 Woodstock Dr, Brownsville, TX 78526For SaleMLS ID #29775652, Jorge Medina, RE/MAX Elite Brownsville. RGVMLS
- $385,0004 bd2 ba2.1k sqft5305 Cocoa Beach Ct, Brownsville, TX 78526For SaleMLS ID #29778790, Cassandra Champion, EXP Realty, LLC. RGVMLS
- $340,0003 bd3 ba1.9k sqft6121 Grapevine Loop, Brownsville, TX 78526For SaleMLS ID #29775551, Rita Z Olvera, Zavaleta Realty, LLC. RGVMLS
- $390,0003 bd3 ba2.1k sqft5301 Oakley St, Brownsville, TX 78526New ConstructionMLS ID #29777303, Octavio Javier Singlaterry, RE/MAX Sun Valley Realtors. RGVMLS
- $335,0003 bd3 ba1.6k sqft8568 Blue Sage Ln, Brownsville, TX 78526For SaleMLS ID #29778958, Munoz Real Estate Group, KELLER WILLIAMS LRGV. RGVMLS
- $325,0003 bd2 ba1.5k sqft29 Laguna Ln, Brownsville, TX 78526For SaleMLS ID #29779003, Mary Baki, Fox Real Estate Pros. RGVMLS
- $384,4304 bd3 ba2k sqft9012 New Orleans Ct, Los Fresnos, TX 78566For SaleMLS ID #29772251, Ashley Benavides, KELLER WILLIAMS LRGV. RGVMLS
- $369,9004 bd3 ba2k sqft9488 S Queen Palm, Los Fresnos, TX 78566For SaleMLS ID #29778881, Jorge Medina, RE/MAX Elite Brownsville. RGVMLS
- $339,0003 bd3 ba1.8k sqft3727 Avenida Residencial, Brownsville, TX 78526For SaleMLS ID #29778215, Martha Arriaga, RCR Real Connect Realty. RGVMLS
- $325,0003 bd3 ba1.7k sqft4667 River Oak Cir, Brownsville, TX 78520For SaleMLS ID #29779224, Edgar De La Garza, MKZ Realty. RGVMLS
- $364,9994 bd3 ba1.9k sqft3911 Rhine Riv, Brownsville, TX 78520New ConstructionMLS ID #29777205, Noe Gonzalez, RCR Real Connect Realty. RGVMLS
- $344,5003 bd3 ba1.7k sqft2929 Bethlehem Dr, Brownsville, TX 78526New ConstructionMLS ID #29777825, Craig Grove, GRT Realty. RGVMLS
