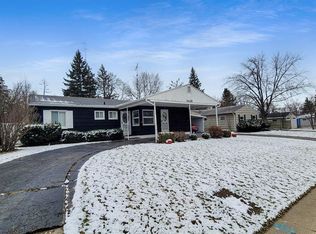
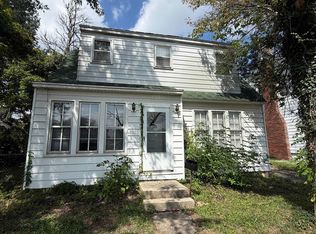
This 3-bedroom, 1.5-bath home has been meticulously cared for by the same owner for more than 40 years, offering a solid opportunity for a buyer ready to bring the property back to its full potential. The home features a functional layout, a large fenced-in yard, and a covered carport for convenient off-street parking. The spacious yard provides plenty of room for entertaining, pets, gardening, or future outdoor improvements. Please note: The home is being sold strictly as-is. Plumbing has been stripped from the property and will require replacement. Seller will make no repairs. A great opportunity for an investor, contractor, or buyer looking for a home they can renovate and make their own. Buyers agent to verify all information in this listing.
For sale
$79,900
3417 Miller Rd, Flint, MI 48503
3beds
1,350sqft
Single Family Residence
Built in 1955
9,583 Square Feet Lot
$88,400 Zestimate®
$59/sqft
$-- HOA
What's special
Large fenced-in yardSpacious yardCovered carportFunctional layout
- 1 day
- 206
- 25
Zillow last checked:
Listing updated:
Listed by:
Nadeem A Gebrael 810-423-3718,
Gebrael Management 810-201-6055
Source: MiRealSource,MLS#: 50222790 Originating MLS: East Central Association of REALTORS
Originating MLS: East Central Association of REALTORSFacts & features
Interior
Bedrooms & bathrooms
- Bedrooms: 3
- Bathrooms: 2
- Full bathrooms: 1
- 1/2 bathrooms: 1
- Main level bathrooms: 1
- Main level bedrooms: 3
Bedroom 1
- Level: Main
- Area: 168
- Dimensions: 12 x 14
Bedroom 2
- Level: Main
- Area: 144
- Dimensions: 12 x 12
Bedroom 3
- Level: Main
- Area: 168
- Dimensions: 12 x 14
Bathroom 1
- Level: Main
Heating
- Forced Air, Natural Gas
Features
- Basement: Partially Finished
- Has fireplace: No
Interior area
- Total structure area: 2,110
- Total interior livable area: 1,350 sqft
- Finished area above ground: 1,350
- Finished area below ground: 0
Property
Parking
- Total spaces: 2
- Parking features: Carport
- Garage spaces: 2
- Has carport: Yes
Features
- Levels: One
- Stories: 1
- Frontage type: Road
- Frontage length: 70
Lot
- Size: 9,583 Square Feet
- Dimensions: 9583
Details
- Parcel number: 4023305014
- Special conditions: Private
Construction
Type & style
- Home type: SingleFamily
- Architectural style: Ranch
- Property subtype: Single Family Residence
Materials
- Aluminum Siding
- Foundation: Basement
Condition
- Year built: 1955
Utilities & green energy
- Sewer: Public Sanitary
- Water: Public
Community & HOA
Community
- Subdivision: Woodcroft Estate
HOA
- Has HOA: No
Location
- Region: Flint
Financial & listing details
- Price per square foot: $59/sqft
- Tax assessed value: $74,400
- Annual tax amount: $2,902
- Date on market: 9/24/2026
- Listing agreement: Exclusive Right To Sell
- Listing terms: Cash,Conventional
Estimated market value
$88,400
$67,000 - $109,000
$1,158/mo
Price history
| Date | Event | Price |
|---|---|---|
| 9/24/2026 | Listed for sale | $79,900$59/sqft |
Source:  MiRealSource #50222790 Report a problem MiRealSource #50222790 Report a problem | ||
Public tax history
| Year | Property taxes | Tax assessment |
|---|---|---|
| 2025 | $1,871 +31.5% | $37,200 +6.9% |
| 2024 | $1,423 | $34,800 +20.4% |
| 2023 | -- | $28,900 +11.6% |
| 2022 | -- | $25,900 -1.5% |
| 2021 | -- | $26,300 +3.1% |
| 2020 | -- | $25,500 +3.7% |
| 2019 | -- | $24,600 +0.4% |
| 2018 | -- | $24,500 |
| 2017 | -- | -- |
| 2016 | -- | -- |
| 2015 | -- | -- |
| 2014 | -- | -- |
| 2012 | -- | $27,400 -16% |
| 2011 | -- | $32,600 -25.1% |
| 2010 | -- | $43,500 |
| 2008 | $1,180 +11.7% | $43,500 +0.7% |
| 2006 | $1,057 +9% | $43,200 |
| 2005 | $969 +8.3% | $43,200 +2.1% |
| 2004 | $895 +5.4% | $42,300 +52.4% |
| 2003 | $849 -2% | $27,747 +1.5% |
| 2002 | $867 +12.3% | $27,337 -30.1% |
| 2001 | $772 +1% | $39,100 +9.8% |
| 2000 | $764 | $35,600 |
Find assessor info on the county website
Monthly payment
Est. payment
Payment breakdown
Explore the cost of this home by adjusting the details. Changes won't be saved.Climate risks
Neighborhood: 48503
Nearby schools
Schools provided by the listing agent
- District: Flint City School District
Source: MiRealSource. This data may not be complete. We recommend contacting the local school district to confirm school assignments for this home.
Similar homes
- $--3 bd1 ba969 sqft3402 Norwood Dr, Flint, MI 48503Auction
 Auction.com 2
 - $85,0003 bd2 ba1k sqft725 Fremont St, Flint, MI 48504For Sale

 MLS ID #50222880, Jeremy J Rayburn, Rayburn Real Estate LLC. MiRealSource
 - $65,0003 bd2 ba1.1k sqft3513 Briarwood Dr, Flint, MI 48507For Sale

 MLS ID #20261058868, Natasha Warren, Keller Williams First. Realcomp II
 - $80,0003 bd1 ba1.1k sqft2222 Cumings Ave, Flint, MI 48503For Sale
 MLS ID #50221499, Christopher R Gebrael, Gebrael Management. MiRealSource
 - $75,0003 bd2 ba1.2k sqft1727 Briarwood Dr, Flint, MI 48507For SaleMLS ID #20261058307, Jeff Glover, KW Professionals. Realcomp II
- $84,9003 bd2 ba1.4k sqft2300 Bagley St, Flint, MI 48504For SaleMLS ID #50221135, Theodore Bowie, Century 21 Signature Realty. MiRealSource
- $114,9003 bd2 ba1.1k sqft3513 Yale St, Flint, MI 48503For SaleMLS ID #50221485, John Zerka, ERA Prime Real Estate Group. MiRealSource
- $89,9003 bd1 ba941 sqft948 Hubbard Ave, Flint, MI 48503For SaleMLS ID #20261068260, Esmeralda Puga, Exit Ahead Realty. Realcomp II
- $84,9002 bd1 ba747 sqft2829 Chicago Blvd, Flint, MI 48503For SaleMLS ID #20261047631, Keri VanDyke, Crown Real Estate Group. Realcomp II
- $70,0002 bd1 ba1.2k sqft808 Mann Ave, Flint, MI 48503For SaleMLS ID #20261070514, Kim Altenritter, RE/MAX Select. Realcomp II
- $88,9004 bd2 ba1k sqft3307 Pencombe Pl, Flint, MI 48503For SaleMLS ID #50209477, Christopher R Gebrael, Gebrael Management. MiRealSource
- $65,0003 bd2 ba1.5k sqft3617 Sherwood Dr, Flint, MI 48503For SaleMLS ID #50191035, Nadeem A Gebrael, Gebrael Management. MiRealSource
- $88,5003 bd1 ba1.4k sqft3717 Larchmont St, Flint, MI 48532For SaleMLS ID #20261061718, Paul Raymond, RE/MAX Select. Realcomp II
- $75,0004 bd2 ba1.7k sqft3096 Devonshire St, Flint, MI 48504For SaleMLS ID #20261070481, Brock House, KW Metro. Realcomp II
- $70,0003 bd2 ba1.7k sqft955 Salisbury Ave, Flint, MI 48532For SaleMLS ID #20261071799, Shaun Alcodray, Red Fox Realty LLC. Realcomp II
- $81,9003 bd1 ba887 sqft1329 Neubert Ave, Flint, MI 48507For SaleMLS ID #20261067393, Lina Aboughanem, Inca Realty, LLC. Realcomp II
- $94,0002 bd1 ba975 sqft3001 Brandon St, Flint, MI 48503For SaleMLS ID #50211895, Jonathan Minerick, HomeCoin.com. MiRealSource
- $79,9003 bd1 ba1.3k sqft1301 Lavender Ave, Flint, MI 48504For SaleMLS ID #20261021139, Eduardo Solis, Exclusive House of Real Estate. Realcomp II
- $47,9003 bd2 ba1.6k sqft1106 Copeman Blvd, Flint, MI 48504For Sale
 MLS ID #26050251, Nicoleta Lucaci, Devonshire Realty LLC. MichRIC
