Welcome to 3418 Chiswick Court in Leisure World located in Silver Spring’s sought-after 55+ gated community! Beautifully renovated in 2026, this spacious 2-bedroom, 1 full and 2 half-bath cooperative townhome offers a stunning updated kitchen with new cabinetry, countertops, and appliances, along with fully renovated bathrooms featuring all-new vanities, countertops, fixtures, toilets, and shower. Luxury vinyl plank flooring on the main level and new carpeting upstairs add to the home's fresh, modern appeal. Over $75,000 in improvements. Enjoy generous living and dining spaces and a bright sunroom overlooking peaceful green space and walking trails. Situated on a quiet court, the home is just a short walk to Clubhouse I, featuring a restaurant and outdoor pool. Leisure World offers an exceptional lifestyle with two clubhouses, indoor and outdoor pools, fitness center, golf course, restaurants, walking trails, and countless recreational activities. The monthly cooperative fee includes utilities, property taxes, basic cable and internet, maintenance, and access to community amenities. Conveniently located near shopping, dining, and commuter routes, this beautifully updated home offers comfort, convenience, and an active lifestyle. Don't miss this wonderful opportunity to enjoy all that Leisure World has to offer!
For sale
$240,000
3418 Chiswick Ct #46, Silver Spring, MD 20906
2beds
1,600sqft
Townhouse
Built in 1967
-- sqft lot
$236,600 Zestimate®
$150/sqft
$1,180/mo HOA
What's special
Fully renovated bathroomsStunning updated kitchenNew cabinetryAll-new vanitiesNew carpeting upstairs
- 6 days
- 416
- 33
Likely to sell faster than
Zillow last checked:
Listing updated:
Listed by:
Tracy Onslow 410-829-2219,
RLAH @properties 3016520643
Source: Bright MLS,MLS#: MDMC2262452
Facts & features
Interior
Bedrooms & bathrooms
- Bedrooms: 2
- Bathrooms: 3
- Full bathrooms: 1
- 1/2 bathrooms: 2
- Main level bathrooms: 1
Basement
- Area: 0
Heating
- Heat Pump, Electric
Cooling
- Central Air, Electric
Appliances
- Included: Cooktop, Dishwasher, Disposal, Dryer, Exhaust Fan, Oven, Range Hood, Refrigerator, Washer, Electric Water Heater
Features
- Dining Area, Floor Plan - Traditional
- Has basement: No
- Has fireplace: No
Interior area
- Total structure area: 1,600
- Total interior livable area: 1,600 sqft
- Finished area above ground: 1,600
- Finished area below ground: 0
Property
Parking
- Parking features: Assigned, Parking Lot
- Details: Assigned Parking, Assigned Space #: 33
Accessibility
- Accessibility features: Accessible Entrance, Low Pile Carpeting
Features
- Levels: Two
- Stories: 2
- Pool features: Community
Details
- Additional structures: Above Grade, Below Grade
- Parcel number: 161303655408
- Zoning: PRC
- Special conditions: Standard
Construction
Type & style
- Home type: Townhouse
- Architectural style: Traditional
- Property subtype: Townhouse
Materials
- Brick
- Foundation: Slab
Condition
- New construction: No
- Year built: 1967
- Major remodel year: 2026
Details
- Builder model: BERKELEY
Utilities & green energy
- Sewer: Public Sewer
- Water: Public
Community & HOA
Community
- Security: Security Gate, Fire Sprinkler System, Smoke Detector(s)
- Condo and coop fee: $1,180 monthly
- Senior community: Yes
- Subdivision: Montgomery Mutual
HOA
- Has HOA: No
- Amenities included: Art Studio, Bar/Lounge, Billiard Room, Clubhouse, Common Grounds, Fitness Center, Gated, Golf Club, Jogging Path, Library, Indoor Pool, Pool, Retirement Community, Security, Tennis Court(s), Transportation Service, Community Center
- Services included: Air Conditioning, Cable TV, Electricity, Maintenance Structure, Heat, Maintenance Grounds, Management, Insurance, Pool(s), Parking Fee, Reserve Funds, Snow Removal, Sewer, Taxes, Trash, Water, Security
Location
- Region: Silver Spring
- Municipality: SILVER SPRING
Financial & listing details
- Price per square foot: $150/sqft
- Tax assessed value: $175,000
- Annual tax amount: $2,138
- Date on market: 11/10/2026
- Listing agreement: Exclusive Right To Sell
- Ownership: Cooperative
Estimated market value
$236,600
$225,000 - $248,000
Not available
Price history
Price history is unavailable.
Public tax history
Tax history is unavailable.
Monthly payment
Est. payment
Payment breakdown
Explore the cost of this home by adjusting the details. Changes won't be saved.Climate risks
Neighborhood: Leisure World
Nearby schools
Schools provided by the listing agent
- District: Montgomery County Public Schools
Source: Bright MLS. This data may not be complete. We recommend contacting the local school district to confirm school assignments for this home.
- $143,0001 bd1 ba1k sqft3350 Chiswick #2B, Silver Spring, MD 20906Off Market
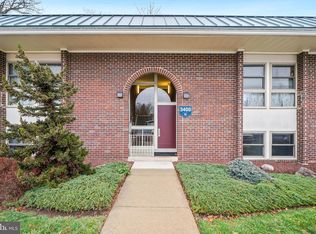
- $162,0002 bd1 ba1.2k sqft3400 Chiswick Ct #48-2A, Silver Spring, MD 20906Sold

- $160,8722 bd1 ba1.2k sqft3400 Chiswick Ct #48-1B, Silver Spring, MD 20906Sold
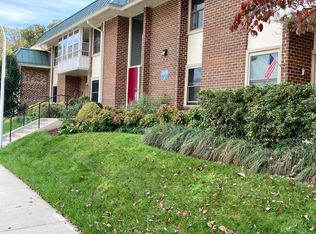
- $101,0001 bd1 ba635 sqft3378 Chiswick Ct UNIT 52-1E, Silver Spring, MD 20906Sold
Similar homes
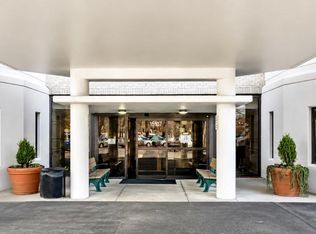
- $255,0002 bd2 ba1.2k sqftThe Grns At Leisure Wrld, Silver Spring, MD 20906For Sale
 MLS ID #MDMC2261304, Keisha Streeter-Clark, DC Urban Living, LLC.. Bright MLS
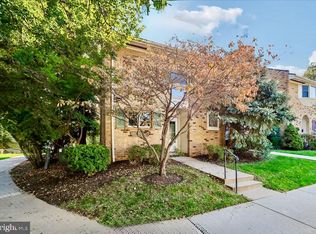
- $185,0002 bd3 ba1.6k sqft3631 S Leisure World Blvd Unit 18-A, Silver Spring, MD 20906For Sale
 MLS ID #MDMC2262362, Vivian Hsieh, United Realty, Inc.. Bright MLS
- $225,0002 bd2 ba1.3k sqft15101 Interlachen Dr #1-917, Silver Spring, MD 20906For Sale
 MLS ID #MDMC2262474, Eric Steinhoff, LPT Realty, LLC. Bright MLS
- $239,9992 bd2 ba2.2k sqft3330 N Leisure World Blvd Unit 5-1017, Silver Spring, MD 20906For Sale
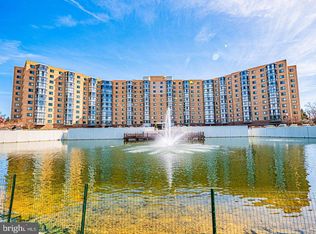 MLS ID #MDMC2261974, Esther Ogunsanya, Long & Foster Real Estate, Inc.. Bright MLS
- $289,9002 bd2 ba998 sqft3111 Beckenham Ct #254-A, Silver Spring, MD 20906For SaleMLS ID #MDMC2263582, Eve Marinik, Samson Properties. Bright MLS
- $205,0002 bd2 ba1k sqft3954 Bel Pre Rd APT 4, Silver Spring, MD 20906For SaleMLS ID #MDMC2263966, Sonia Benperlas, Weichert, REALTORS. Bright MLS
- $264,9002 bd1 ba850 sqft3542 Fiske Ter #A-148, Silver Spring, MD 20906For SaleMLS ID #MDMC2262604, Eve Marinik, Samson Properties. Bright MLS
- $243,0002 bd2 ba1k sqftVantage Point West @ Leis Wld, Silver Spring, MD 20906For SaleMLS ID #MDMC2262764, Susan Leavitt, Compass. Bright MLS
- $235,0002 bd2 ba1.2k sqft15101 Interlachen Dr #1-1024, Silver Spring, MD 20906For SaleMLS ID #MDMC2255896, Deborah Younkers, Weichert, REALTORS. Bright MLS
- $250,0002 bd2 ba1.1k sqftFairways South / Leisure World, Silver Spring, MD 20906For SaleMLS ID #MDMC2253968, Colette Winnard, Coldwell Banker Realty. Bright MLS
- $239,0002 bd2 ba914 sqft8 Normandy Square Ct APT A, Silver Spring, MD 20906For SaleMLS ID #MDMC2262456, Christine Leonard, Redfin Corp. Bright MLS
- $280,0002 bd2 ba1k sqftThe Overlook, Silver Spring, MD 20906For SaleMLS ID #MDMC2258452, Janice Fife, Weichert, REALTORS. Bright MLS
- $225,0002 bd2 ba990 sqftLeisure Worl, Silver Spring, MD 20906For SaleMLS ID #MDMC2261506, Daniel Linares, EXP Realty, LLC. Bright MLS
- $235,0002 bd2 ba1.1k sqft15107 Interlachen Dr #2115, Silver Spring, MD 20906For SaleMLS ID #MDMC2244528, Carmen Murphy, Samson Properties. Bright MLS
- $182,0002 bd3 ba1.6k sqft3671 S Leisure World Blvd #15, Silver Spring, MD 20906For SaleMLS ID #MDMC2238148, Eve Marinik, Samson Properties. Bright MLS
- $239,0002 bd2 ba1k sqftThe Overlook,overlook At Leis, Silver Spring, MD 20906For SaleMLS ID #MDMC2260254, Eve Marinik, Samson Properties. Bright MLS
- $225,0002 bd2 ba1.1k sqftLeisure World Of Maryland, Silver Spring, MD 20906For SaleMLS ID #MDMC2257562, Greg Carter Hewitt, Samson Properties. Bright MLS
- $240,0002 bd2 ba1.1k sqftFairways North Codm, Silver Spring, MD 20906For SaleMLS ID #MDMC2252160, Esther Ogunsanya, Long & Foster Real Estate, Inc.. Bright MLS
- $239,0003 bd2 ba1.3k sqft15311 Beaverbrook Ct #90-3K, Silver Spring, MD 20906For SaleMLS ID #MDMC2246812, Catherine Soffronoff, Samson Properties. Bright MLS
