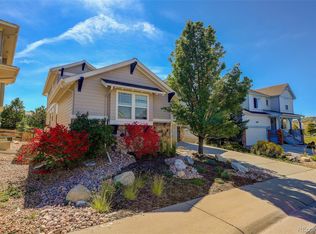
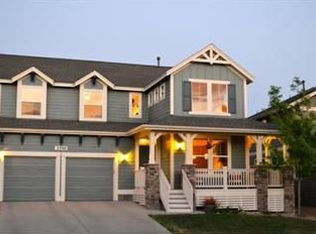
From the moment you arrive, this home in The Meadows invites you to slow down and settle in. Step through the front door and you're greeted by soaring ceilings, natural light, and a striking open staircase framed by custom-built-in bookshelves that immediately set the tone. New luxury vinyl plank flooring flows throughout the main level, grounding the space with both beauty and durability. The heart of the home is the reimagined kitchen, designed for real life and real entertaining. An oversized waterfall quartz island anchors the space, complemented by under-cabinet lighting, stainless steel appliances, a beverage fridge, and a built-in desk that seamlessly blends work, homework, and hosting. The living area feels cozy yet open, centered around a gas fireplace and finished with timeless plantation shutters. Upstairs, a generous loft offers flexibility for a media room, home office, or play space. The primary suite is a true retreat, featuring tray ceilings, custom shutters, a ceiling fan, and a spa-inspired five-piece bath complete with a makeup vanity. An upstairs laundry room adds everyday ease right where you need it. Downstairs, the finished daylight basement expands the living space even further with a large family room, 3/4 bath, and an additional bedroom that works beautifully for guests, multigenerational living, or a private office. The oversized three-car tandem garage with epoxy floors keeps everything polished and organized. Beyond the walls of the home, life in Castle Rock shines. Enjoy access to The Grange community pool, parks, miles of trails, new turf sports fields, and highly rated schools, all just minutes from dining, shopping, and historic downtown. This is more than a home. It's a place to grow, gather, and truly live. Incredible value in one of Castle Rock's most loved neighborhoods. Welcome home.
Sold for $759,000
Zillow last checked:
Listing updated:
Bought with:
Steve Thayer, ER100023259
Keller Williams Action Realty LLC
Source: IRES as distributed by MLS GRID,MLS#: 1051834
Price history
| Date | Event | Price |
|---|---|---|
| 4/10/2026 | Sold | $759,000-0.8%$199/sqft |
Source:  IRES as distributed by MLS GRID #1051834 Report a problem IRES as distributed by MLS GRID #1051834 Report a problem | ||
| 2/23/2026 | Pending sale | $765,000$201/sqft |
Source:  REcolorado as distributed by MLS GRID #IR1051834 Report a problem REcolorado as distributed by MLS GRID #IR1051834 Report a problem | ||
| 2/20/2026 | Listed for sale | $765,000+0.4%$201/sqft |
Source: IRES as distributed by MLS GRID #1051834 Report a problem | ||
| 9/8/2025 | Listing removed | $762,000$200/sqft |
Source: IRES as distributed by MLS GRID #1027552 Report a problem | ||
| 6/10/2025 | Price change | $762,000-2.3%$200/sqft |
Source: IRES as distributed by MLS GRID #1027552 Report a problem | ||
| 5/13/2025 | Price change | $780,000-2.4%$205/sqft |
Source: IRES as distributed by MLS GRID #1027552 Report a problem | ||
| 4/14/2025 | Price change | $799,000-2%$210/sqft |
Source: IRES as distributed by MLS GRID #1027552 Report a problem | ||
| 3/6/2025 | Listed for sale | $815,000+5.8%$214/sqft |
Source: IRES as distributed by MLS GRID #1027552 Report a problem | ||
| 8/29/2023 | Sold | $770,000+0.7%$202/sqft |
Source: Public Record Report a problem | ||
| 6/20/2022 | Sold | $765,000+11.7%$201/sqft |
Source: Public Record Report a problem | ||
| 4/27/2022 | Listed for sale | $685,000+26.9%$180/sqft |
Source:  elevateMLS #7963537 Report a problem elevateMLS #7963537 Report a problem | ||
| 6/15/2020 | Sold | $540,000-0.9%$142/sqft |
Source: Public Record Report a problem | ||
| 5/16/2020 | Pending sale | $545,000$143/sqft |
Source: Resident Realty South Metro #4200164 Report a problem | ||
| 5/14/2020 | Price change | $545,000-2.6%$143/sqft |
Source: Resident Realty South Metro #4200164 Report a problem | ||
| 5/3/2020 | Listed for sale | $559,800+55.9%$147/sqft |
Source: Resident Realty South Metro #4200164 Report a problem | ||
| 5/22/2012 | Listing removed | $359,000$94/sqft |
Source: HOUSEPAD LLP #1078208 Report a problem | ||
| 4/18/2012 | Price change | $359,000-2.9%$94/sqft |
Source: HOUSEPAD LLP #1078208 Report a problem | ||
| 3/28/2012 | Listed for sale | $369,9000%$97/sqft |
Source: HOUSEPAD LLP #1078208 Report a problem | ||
| 4/5/2007 | Sold | $370,000$97/sqft |
Source: Public Record Report a problem | ||


Get a cash offer in 3 minutes
Find out how much your home could sell for in as little as 3 minutes with a no-obligation cash offer.
Estimated market value
$752,200
