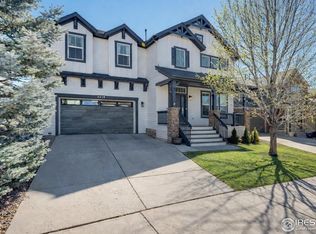
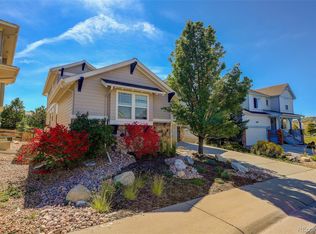
Fall in love with a home that perfectly blends timeless style and everyday comfort. From the soaring ceilings to the rich wood floors, every detail has been thoughtfully designed for both function and beauty. The main level features wood floors, tall baseboards, and high ceilings. A dramatic two-story formal living room opens to a dining room with a double tray ceiling and striking light fixture. The kitchen shines with large island, quartz counters, stainless steel appliances and stubbed for gas range, Cherry wood cabinets with crown molding, tile backsplash, pantry, and a built-in desk in the breakfast nook. The cozy family room includes a tile surround gas log fireplace, lighted ceiling fan, and is wired for surround sound. A half bath and laundry room with washer, dryer included complete the main level. Upstairs, hardwood floors lead to a versatile loft with built-in desk—perfect for a home office. The primary suite boasts vaulted ceilings, lighted ceiling fan, walk-in closet, and a private five-piece bath remodeled in 2020 with marble tile counters and beautiful tile finishes. Two more bedrooms and a full bath complete the upper level. The finished basement features plush carpeting from the Design Collection, recessed lighting, a spacious great room, two additional bedrooms with double door closets, and a stylish three-quarter bath. Additional highlights include a whole-home central vacuum, three-car tandem garage (drywalled, insulated, with fridge included), sprinkler system, humidifier, and central A/C. Outside, enjoy a fully fenced yard, mature trees, composite deck, and a charming wraparound covered front porch.
For sale
Price cut: $17.5K (6/4)
$727,500
3434 Fantasy Place, Castle Rock, CO 80109
5beds
3,636sqft
Single Family Residence
Built in 2005
5,662 Square Feet Lot
$-- Zestimate®
$200/sqft
$91/mo HOA
What's special
- 80 days |
- 340 |
- 30 |
Zillow last checked:
Listing updated:
Listed by:
Christie Vincent 303-317-7171 Christie@VincentGroupSells.com,
Keller Williams Action Realty LLC
Source: REcolorado as distributed by MLS GRID,MLS#: 6223378
Loading...
Facts & features
Interior
Bedrooms & bathrooms
- Bedrooms: 5
- Bathrooms: 4
- Full bathrooms: 2
- 3/4 bathrooms: 1
- 1/2 bathrooms: 1
- Main level bathrooms: 1
Bedroom
- Description: Features Carpet, Vaulted Ceilings, A Lighted Ceiling Fan, A Generous Walk-In Closet, And En Suite Bathroom.
- Features: Primary Suite
- Level: Upper
Bedroom
- Description: Features Carpet And Double Door Closets, Offering Comfort And Ample Storage Space.
- Level: Upper
Bedroom
- Description: Also Features Carpet And Double Door Closets, Offering Comfort And Ample Storage Space.
- Level: Upper
Bedroom
- Description: Features Recessed Lighting And Double Door Closets.
- Level: Basement
Bedroom
- Description: Also Features Recessed Lighting And Double Door Closets.
- Level: Basement
Bathroom
- Description: Features A Pedestal Sink, Framed Mirror, And Stylish Wood Panel Wall Adding Both Warmth And Sophistication.
- Level: Main
Bathroom
- Description: Renovated In 2020, The Spa-Like En Suite Bathroom Includes A Tile Floor, Marble Tile Countertops, Upgraded Fixtures, And A Luxurious Five-Piece Layout. The Walk-In Shower Showcases Tile Walls With A Mud-Set Floor, While The Separate Soaking Tub Area Is Elegantly Tiled.
- Features: Primary Suite
- Level: Upper
Bathroom
- Description: Features A Tile Floor, A Framed Mirror, And A Tiled Tub/Shower Area.
- Level: Upper
Bathroom
- Description: Features A Furniture-Style Vanity With Upgraded Fixtures, A Framed Mirror, And A Beautifully Tiled Shower Area.
- Level: Basement
Dining room
- Description: A Showpiece, Featuring A Dramatic Double Tray Ceiling And Upgraded Light Fixture.
- Level: Main
Family room
- Description: Featuring A Tile Surround Gas Log Fireplace, A Lighted Ceiling Fan, And Wired Surround Sound For An Immersive Entertainment Experience.
- Level: Main
Great room
- Description: Expansive And Open.
- Level: Basement
Kitchen
- Description: A Chef’s Dream, The Kitchen Is Equipped With Large Island, Gleaming Quartz Countertops, Stainless Steel Appliances And Stubbed For Gas Range, Rich Cherry Wood Cabinetry With Crown Molding, A Custom Tile Backsplash, And A Walk-In Pantry. Adjacent To The Kitchen, The Cozy Breakfast Nook Includes A Built-In Desk With Quartz Countertops.
- Level: Main
Laundry
- Description: Functional And Practical, The Laundry Room Offers Tile Flooring, Built-In Shelving For Organization, And Comes Complete With A Washer And Dryer.
- Level: Main
Living room
- Description: A Stunning Two-Story Ceiling Defines The Formal Living Room, Creating A Grand And Airy Atmosphere.
- Level: Main
Loft
- Description: A Versatile Loft Includes A Built-In Desk, Making It An Ideal Space For A Home Office Corner.
- Level: Upper
Heating
- Forced Air, Natural Gas
Cooling
- Central Air
Appliances
- Included: Dishwasher, Disposal, Dryer, Gas Water Heater, Humidifier, Microwave, Range, Refrigerator, Washer
Features
- Built-in Features, Ceiling Fan(s), Central Vacuum, Eat-in Kitchen, Five Piece Bath, High Ceilings, Kitchen Island, Marble Counters, Pantry, Quartz Counters, Tile Counters, Vaulted Ceiling(s), Walk-In Closet(s)
- Flooring: Carpet, Tile, Wood
- Basement: Finished,Full,Sump Pump
- Number of fireplaces: 1
- Fireplace features: Gas Log
Interior area
- Total structure area: 3,636
- Total interior livable area: 3,636 sqft
- Finished area above ground: 2,391
- Finished area below ground: 988
Video & virtual tour
Property
Parking
- Total spaces: 3
- Parking features: Concrete, Dry Walled, Tandem
- Attached garage spaces: 3
Features
- Levels: Two
- Stories: 2
- Patio & porch: Covered, Deck, Front Porch, Wrap Around
- Fencing: Full
- Has view: Yes
- View description: Mountain(s)
Lot
- Size: 5,662 Square Feet
- Features: Sprinklers In Front, Sprinklers In Rear
Details
- Parcel number: R0460710
- Special conditions: Standard
Construction
Type & style
- Home type: SingleFamily
- Property subtype: Single Family Residence
Materials
- Brick, Cement Siding, Frame
- Roof: Composition
Condition
- Year built: 2005
Utilities & green energy
- Electric: 110V
- Sewer: Public Sewer
- Water: Public
- Utilities for property: Cable Available, Electricity Connected, Natural Gas Connected, Phone Available
Community & HOA
Community
- Security: Carbon Monoxide Detector(s), Smoke Detector(s), Video Doorbell
- Subdivision: The Meadows
HOA
- Has HOA: Yes
- Amenities included: Clubhouse, Playground, Pool, Trail(s)
- Services included: Maintenance Grounds, Recycling, Trash
- HOA fee: $272 quarterly
- HOA name: The Meadows Neighborhood Company
- HOA phone: 303-420-4433
Location
- Region: Castle Rock
Financial & listing details
- Price per square foot: $200/sqft
- Tax assessed value: $698,449
- Annual tax amount: $4,832
- Date on market: 4/22/2026
- Listing terms: Cash,Conventional,FHA,VA Loan
- Exclusions: Seller's Personal Property, Water Filtration System, Any Bidet In The Home, And Laundry Refrigerator.
- Ownership: Individual
- Electric utility on property: Yes
- Road surface type: Paved
Estimated market value
Not available
Estimated sales range
Not available
Not available
Price history
| Date | Event | Price |
|---|---|---|
| 6/4/2026 | Price change | $727,500-2.3%$200/sqft |
Source: | ||
| 4/22/2026 | Listed for sale | $745,000+64.8%$205/sqft |
Source: | ||
| 6/15/2018 | Sold | $452,000-1.7%$124/sqft |
Source: Public Record Report a problem | ||
| 5/9/2018 | Pending sale | $460,000$127/sqft |
Source: RE/MAX Professionals #9764940 Report a problem | ||
| 5/4/2018 | Listed for sale | $460,000+53.3%$127/sqft |
Source: RE/MAX Professionals #9764940 Report a problem | ||
| 4/23/2012 | Sold | $300,000+0%$83/sqft |
Source: Public Record Report a problem | ||
| 2/26/2012 | Listed for sale | $299,900-4.8%$82/sqft |
Source: Home Tag Team #1069400 Report a problem | ||
| 5/5/2008 | Sold | $315,000-13%$87/sqft |
Source: Public Record Report a problem | ||
| 4/7/2006 | Sold | $361,870$100/sqft |
Source: Public Record Report a problem | ||
Public tax history
| Year | Property taxes | Tax assessment |
|---|---|---|
| 2025 | $5,043 -0.9% | $43,660 -16.1% |
| 2024 | $5,090 +38.3% | $52,050 -1% |
| 2023 | $3,679 -3.7% | $52,550 +45.2% |
| 2022 | $3,821 | $36,200 -2.8% |
| 2021 | -- | $37,240 +15.7% |
| 2020 | $3,319 +4.7% | $32,190 |
| 2019 | $3,171 0% | $32,190 +6.8% |
| 2018 | $3,171 +6% | $30,140 |
| 2017 | $2,992 +108.6% | $30,140 +6.1% |
| 2016 | $1,435 -50.9% | $28,410 |
| 2015 | $2,923 +18.4% | $28,410 +25.4% |
| 2014 | $2,469 | $22,660 |
| 2013 | -- | $22,660 -6.1% |
| 2012 | -- | $24,120 |
| 2011 | -- | $24,120 -12.7% |
| 2010 | -- | $27,630 +9.1% |
| 2009 | -- | $25,320 |
| 2008 | -- | $25,320 +7.1% |
| 2007 | $2,540 +1169.7% | $23,640 |
| 2006 | $200 | $23,640 |
Find assessor info on the county website
Monthly payment
Est. payment$--/mo
Payment breakdown
Explore the cost of this home by adjusting the details. Changes won't be saved.All calculations are estimates and provided by Zillow, Inc. for informational purposes only. Actual amounts may vary.
HOA fees may include property taxes on listings classified as Co-Ops. Contact the listing agent and/or owner for fee details.
Mortgage interest rates are dependent on a number of factors, including credit score, down payment, and repayment length. Interest rate data provided by Zillow Group Marketplace, Inc. as of 1/1/1970 from various mortgage lenders with which we have lead or other similar arrangements; the Estimated Payment is an average of those rates.
See how much you could borrow to make a competitive offer.
Climate risks
Neighborhood: The Meadows
Nearby schools
GreatSchools rating
- 6/10Clear Sky Elementary SchoolGrades: PK-6Distance: 0.7 mi
- 5/10Castle Rock Middle SchoolGrades: 7-8Distance: 1.3 mi
- 8/10Castle View High SchoolGrades: 9-12Distance: 1.5 mi
Schools provided by the listing agent
- Elementary: Clear Sky
- Middle: Castle Rock
- High: Castle View
- District: Douglas RE-1
Source: REcolorado as distributed by MLS GRID. This data may not be complete. We recommend contacting the local school district to confirm school assignments for this home.
A local agent can set up tours, give advice and negotiate with sellers.
- Colorado
- Douglas County
- Castle Rock
- 80109
- The Meadows
- 3434 Fantasy Place