Skip main navigation
Sold for $705,000
  • $705,000

    3456 Fantasy Place, Castle Rock, CO 80109

    4beds
    4,173sqft
    Single Family Residence
    Built in 2005
    5,837 Square Feet Lot
    $710,300 Zestimate®
    $169/sqft
    $3,226 Estimated rent

    Home value

    $710,300

    $675,000 - $746,000

    $3,226/mo

    Zestimate® history
    Loading
    Loading...

    Owner options

    List your home for rent

    $3,226/mo

    Rent Zestimate®

    Find your next renter with Zillow Rental Manager. Plus, with online applications, you can quickly screen prospective tenants – for free.

    Learn more

    $3,226/mo

    Rent Zestimate®

    Refinance and save

    $4,334/mo

    Est. payment

    Refinancing to a lower rate could help reduce your monthly payments and save thousands over the life of the loan.

    See today's rates

    $4,334/mo

    Est. payment

    Explore your selling options

    Work with a Zillow partner agent

    Leverage their expertise and Zillow's premium Showcase listings to get your home seen by more buyers.

    Get started

    List with your own agent

    Get your home in front of millions of buyers by listing it on Zillow.

    Learn how to do it

    Sell it yourself

    Take full control of how buyers see your home on Zillow by listing For Sale by Owner (FSBO).

    List your home

    What's special

    Large open basementGorgeous viewsDrip lineNearby castle rock shoppingOutdoor adventuresVaulted ceilingsBrand new rug
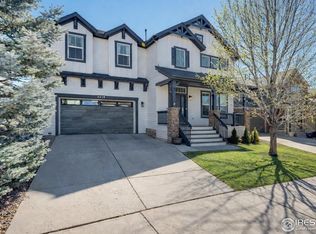
    Welcome home in the coveted Watercolor neighborhood of The Meadow! This stunning 2-story residence is a true gem that will capture your heart from the moment you step inside. 3 car garage both with interior home access. An abundance of natural light streaming in through large windows, and vaulted ceilings.The open floor plan effortlessly blends style with functionality. While the formal dining area adds the perfect touch, setting the stage for memorable gatherings. Gorgeous hardwood flooring on the main level. Enjoy the fabulous eat-in kitchen, and let's not forget the cozy double-sided fireplace in the great room, creating a warm and welcoming ambiance for all to enjoy. The main floor boasts a bedroom/office, perfect for guests or a home office. The adjacent main floor bathroom with a shower ensures convenience and privacy. On the upper level, discover three lovely bedrooms, including the relaxing primary suite. The spacious loft offers endless possibilities. Seller have just replaced the carpet upstairs- brand new rug! This home comes with two HVAC units for comfortable temp management throughout the home and a security system for your peace of mind. The backyard offers gorgeous views, recently updated outdoor space including xeriscaping with a drip line for low maintenance living and relaxation. The large open basement is ready for you to create the space of your dreams. New Water heater(2022), newer Sump Pump(2017). Living here is embracing a true Colorado lifestyle filled with outdoor adventures, thanks to the area's abundant parks and trails. Cool off in the community pool on hot summer days or explore the nearby Castle Rock shopping and restaurant scene for dining and entertainment options. Superbly positioned with easy access to I-25 and surrounded by excellent schools, this home offers the perfect blend of convenience, and community. Don't miss your chance to make it yours – schedule a viewing today and start living the life you've always dreamed of!

    Zillow last checked:

    Listing updated:

    Listed by:

    Jennifer Nichols 303-919-0508 jennifer.nichols529@gmail.com,

    Coldwell Banker Realty 18

    Bought with:

    Kyle Hiner, 100088170

    Compass - Denver

    Source: REcolorado as distributed by MLS GRID,MLS#: 5789835MLS Logo

    Facts & features

    Interior

    Bedrooms & bathrooms
    • Bedrooms: 4
    • Bathrooms: 3
    • Full bathrooms: 2
    • 3/4 bathrooms: 1
    • Main level bathrooms: 1
    • Main level bedrooms: 1
    Primary bedroom
    • Description: Huge Walk-In Closet
    • Level: Upper
    • Area: 238 Square Feet
    • Dimensions: 17 x 14
    Bedroom
    • Level: Upper
    Bedroom
    • Level: Upper
    Bedroom
    • Description: Non-Conforming Bedroom/Office
    • Level: Main
    • Area: 144 Square Feet
    • Dimensions: 12 x 12
    Primary bathroom
    • Level: Upper
    Bathroom
    • Level: Main
    Bathroom
    • Level: Upper
    Dining room
    • Level: Main
    • Area: 140 Square Feet
    • Dimensions: 14 x 10
    Great room
    • Level: Main
    • Area: 224 Square Feet
    • Dimensions: 16 x 14
    Kitchen
    • Level: Main
    • Area: 117 Square Feet
    • Dimensions: 9 x 13
    Laundry
    • Level: Main
    Living room
    • Level: Main
    • Area: 195 Square Feet
    • Dimensions: 15 x 13
    Loft
    • Level: Upper
    Heating
    • Forced Air
    Cooling
    • Central Air
    Appliances
    • Included: Dishwasher, Disposal, Dryer, Gas Water Heater, Microwave, Oven, Refrigerator, Washer
    Features
    • Ceiling Fan(s), Central Vacuum, Eat-in Kitchen, Five Piece Bath, Granite Counters, High Ceilings, Jack & Jill Bathroom, Kitchen Island, Open Floorplan, Vaulted Ceiling(s), Walk-In Closet(s)
    • Flooring: Carpet, Stone, Tile, Wood
    • Windows: Double Pane Windows
    • Basement: Unfinished
    • Number of fireplaces: 1
    • Fireplace features: Family Room, Gas
    Interior area
    • Total structure area: 4,173
    • Total interior livable area: 4,173 sqft
    • Finished area above ground: 2,752
    • Finished area below ground: 0

    Property

    Parking
    • Total spaces: 3
    • Parking features: Concrete
    • Attached garage spaces: 3
    Features
    • Levels: Two
    • Stories: 2
    • Patio & porch: Covered, Deck, Front Porch
    • Exterior features: Garden, Private Yard, Smart Irrigation
    • Fencing: Fenced
    • Has view: Yes
    • View description: Mountain(s)
    Lot
    • Size: 5,837 sqft
    • Features: Landscaped, Sprinklers In Front
    Details
    • Parcel number: R0460708
    • Special conditions: Standard

    Construction

    Type & style
    • Home type: SingleFamily
    • Architectural style: Traditional
    • Property subtype: Single Family Residence
    Materials
    • Frame, Rock, Wood Siding
    • Foundation: Structural
    • Roof: Composition
    Condition
    • Year built: 2005
    Details
    • Builder model: Newport
    • Builder name: Village Homes

    Utilities & green energy

    • Electric: 220 Volts
    • Sewer: Public Sewer
    • Water: Public
    • Utilities for property: Cable Available

    Community & neighborhood

    Security
    • Security features: Carbon Monoxide Detector(s), Smart Security System, Smoke Detector(s), Video Doorbell
    Location
    • Region: Castle Rock
    • Subdivision: The Meadows

    HOA & financial

    HOA
    • Has HOA: Yes
    • HOA fee: $234 quarterly
    • Amenities included: Clubhouse, Pool
    • Services included: Maintenance Grounds, Trash
    • Association name: The Meadows
    • Association phone: 303-814-2358

    Other

    Other facts
    • Listing terms: 1031 Exchange,Cash,Conventional,FHA
    • Ownership: Individual
    • Road surface type: Paved

    Price history

    DateEventPrice
    4/11/2024Sold$705,000+0.7%$169/sqft
    Source: REcolorado as distributed by MLS GRID #5789835 Report a problem
    3/26/2024Pending sale$700,000$168/sqft
    Source: REcolorado as distributed by MLS GRID #5789835 Report a problem
    3/23/2024Listed for sale$700,000+50.5%$168/sqft
    Source: REcolorado as distributed by MLS GRID #5789835 Report a problem
    9/22/2017Sold$465,000-2.1%$111/sqft
    Source: Public Record Report a problem
    8/17/2017Listed for sale$475,000+55.7%$114/sqft
    Source: RE/MAX CENTRAL ALLIANCE #8980466 Report a problem
    3/1/2012Sold$305,000-1.5%$73/sqft
    Source: YOUR CASTLE REAL ESTATE solds #994467_80109 Report a problem
    1/7/2012Price change$309,500-1.4%$74/sqft
    Source: Your Castle Real Estate #994467 Report a problem
    12/22/2011Price change$314,000+0%$75/sqft
    Source: Your Castle Real Estate #994467 Report a problem
    12/21/2011Price change$313,900+1.3%$75/sqft
    Source: Your Castle Real Estate #994467 Report a problem
    8/11/2011Price change$309,900-0.7%$74/sqft
    Source: Your Castle Real Estate #994467 Report a problem
    5/7/2011Price change$312,000-1.2%$75/sqft
    Source: Your Castle Real Estate #994467 Report a problem
    3/29/2011Price change$315,900-1.3%$76/sqft
    Source: Vflyer #921168 Report a problem
    3/26/2011Price change$319,900-1.5%$77/sqft
    Source: Vflyer #921168 Report a problem
    12/19/2010Price change$324,900-1.5%$78/sqft
    Source: ERA Herman Group Real Estate #921168 Report a problem
    12/5/2010Price change$329,900-1.5%$79/sqft
    Source: ERA Herman Group Real Estate #921168 Report a problem
    11/25/2010Price change$334,900-2.2%$80/sqft
    Source: ERA Herman Group Real Estate #921168 Report a problem
    11/13/2010Price change$342,500-2.1%$82/sqft
    Source: ERA Herman Group Real Estate #921168 Report a problem
    9/19/2010Price change$349,900-1.4%$84/sqft
    Source: ERA Herman Group Real Estate #921168 Report a problem
    8/22/2010Listed for sale$355,000-4%$85/sqft
    Source: Herman Group Real Estate #921168 Report a problem
    7/2/2010Listing removed$369,900$89/sqft
    Source: ERA Herman Group Real Estate #781902 Report a problem
    4/24/2010Price change$369,900-1.3%$89/sqft
    Source: ERA Herman Group Real Estate #781902 Report a problem
    4/3/2010Price change$374,900-1.1%$90/sqft
    Source: ERA Herman Group Real Estate #781902 Report a problem
    12/9/2009Price change$379,000-1%$91/sqft
    Source: Herman Group Real Estate #781902 Report a problem
    6/15/2009Listed for sale$383,000-7.7%$92/sqft
    Source: Herman Group Real Estate #781902 Report a problem
    3/10/2009Listing removed$415,000$99/sqft
    Source: Listhub #742388 Report a problem
    2/11/2009Listed for sale$415,000+9.4%$99/sqft
    Source: Listhub #742388 Report a problem
    3/27/2006Sold$379,285$91/sqft
    Source: Public Record Report a problem

    Public tax history

    YearProperty taxesTax assessment
    2025$4,987 -0.9%$43,110 -16.3%
    2024$5,033 +39.4%$51,510 -1%
    2023$3,611 -3.7%$52,010 +46.4%
    2022$3,750 $35,530 -2.8%
    2021-- $36,550 +8.6%
    2020$3,471 +4.2%$33,660
    2019$3,331 0%$33,660 +6.3%
    2018$3,331 +6%$31,660
    2017$3,143 +3.2%$31,660 +5%
    2016$3,046 -1.8%$30,160
    2015$3,103 +17.9%$30,160 +24.8%
    2014$2,633 $24,160
    2013-- $24,160 -4.7%
    2012-- $25,360
    2011-- $25,360 -14.2%
    2010-- $29,560 +7.2%
    2009$1,486 $27,580
    2008-- $27,580 +6.7%
    2007-- $25,860
    2006$200 $25,860

    Find assessor info on the county website

    Neighborhood: The Meadows

    Nearby schools

    GreatSchools rating
    Schools provided by the listing agent
    • Elementary: Clear Sky
    • Middle: Castle Rock
    • High: Castle View
    • District: Douglas RE-1

    Source: REcolorado as distributed by MLS GRID. This data may not be complete. We recommend contacting the local school district to confirm school assignments for this home.

    Get a cash offer in 3 minutes
    Find out how much your home could sell for in as little as 3 minutes with a no-obligation cash offer.
    Estimated market value
    $710,300
    Get a cash offer in 3 minutes
    Find out how much your home could sell for in as little as 3 minutes with a no-obligation cash offer.
    Estimated market value
    $710,300