Welcome to your gorgeous new POOL HOME! With 4 bedrooms, 2.5 bathrooms, located just 0.1 mi from Bear Lake Elementary and zoned for Lake Brantley High, this wonderful property is ready for new owners! Pool pavers redone in 2021, and AC, well, and water heater all replaced in 2020. This home boasts an OPEN FLOORPLAN - great for entertaining, large kitchen, GRANITE COUNTERTOPS, STAINLESS STEEL APPLIANCES, tile floors throughout, huge OVERSIZED LOT, FULLY FENCED BACKYARD, 2 CAR GARAGE with half bath inside, large INTERIOR LAUNDRY ROOM, and fantastic back porch overlooking the pool - all with NO HOA. Don't miss this incredible opportunity to own this wonderful home in such a fantastic location!
Sold for $435,000
$435,000
3418 GLOCCA MORRA DRIVE, APOPKA, FL 32703
4beds
1,816sqft
Single Family Residence
Built in 1972
0.3 Acres Lot
$433,100 Zestimate®
$240/sqft
$2,861 Estimated rent
Home value
$433,100
$398,000 - $472,000
$2,861/mo
Zestimate® history
Owner options
List your home for rent
$2,861/mo
Rent Zestimate®
Find your next renter with Zillow Rental Manager. Plus, with online applications, you can quickly screen prospective tenants – for free.
$2,861/mo
Rent Zestimate®
Refinance and save
$2,891/mo
Est. payment
Refinancing to a lower rate could help reduce your monthly payments and save thousands over the life of the loan.
$2,891/mo
Est. payment
Explore your selling options
Work with a Zillow partner agent
Leverage their expertise and Zillow's premium Showcase listings to get your home seen by more buyers.
Get startedList with your own agent
Get your home in front of millions of buyers by listing it on Zillow.
Learn how to do itSell it yourself
Take full control of how buyers see your home on Zillow by listing For Sale by Owner (FSBO).
List your homeWhat's special
Pool homeGranite countertopsOpen floorplanFantastic back porchOversized lotTile floorsStainless steel appliances
Zillow last checked:
Listing updated:
Listed by:
Margeaux Eddy 407-970-3798,
MAINFRAME REAL ESTATE 407-513-4257
Bought with:
Tara Heard, 3198795
CHARLES RUTENBERG REALTY ORLANDO
Source: Stellar MLS,MLS#: O6243361 Originating MLS: Orlando Regional
Originating MLS: Orlando Regional
Facts & features
Interior
Bedrooms & bathrooms
- Bedrooms: 4
- Bathrooms: 3
- Full bathrooms: 2
- 1/2 bathrooms: 1
Rooms
- Room types: Utility Room
Primary bedroom
- Features: Built-in Closet
- Level: First
- Dimensions: 11x13
Bedroom 2
- Features: Built-in Closet
- Level: First
- Dimensions: 11x12
Bedroom 3
- Features: Built-in Closet
- Level: First
- Dimensions: 10x12
Bedroom 4
- Features: Built-in Closet
- Level: First
- Dimensions: 10x13
Family room
- Level: First
- Dimensions: 12x14
Kitchen
- Level: First
- Dimensions: 11x18
Living room
- Level: First
- Dimensions: 15x18
Heating
- Central, Electric
Cooling
- Central Air
Appliances
- Included: Dishwasher, Disposal, Dryer, Electric Water Heater, Washer
- Laundry: Inside, Laundry Room
Features
- Ceiling Fan(s), Thermostat
- Flooring: Tile
- Doors: Sliding Doors
- Has fireplace: No
Interior area
- Total structure area: 3,067
- Total interior livable area: 1,816 sqft
Property
Parking
- Total spaces: 2
- Parking features: Bath In Garage, On Street
- Attached garage spaces: 2
- Has uncovered spaces: Yes
Features
- Levels: One
- Stories: 1
- Patio & porch: Porch, Rear Porch
- Exterior features: Irrigation System, Sidewalk
- Has private pool: Yes
- Pool features: In Ground
- Fencing: Fenced,Vinyl
Lot
- Size: 0.3 Acres
Details
- Parcel number: 1821295020D000120
- Zoning: R-1A
- Special conditions: None
Construction
Type & style
- Home type: SingleFamily
- Property subtype: Single Family Residence
Materials
- Block
- Foundation: Slab
- Roof: Shingle
Condition
- New construction: No
- Year built: 1972
Utilities & green energy
- Sewer: Septic Tank
- Water: Well
- Utilities for property: BB/HS Internet Available, Cable Available, Electricity Connected, Water Connected
Community & HOA
Community
- Pet fee: $0 monthly
- Subdivision: GLEAVES SUB
HOA
- Has HOA: No
Location
- Region: Apopka
Financial & listing details
- Price per square foot: $240/sqft
- Tax assessed value: $362,025
- Annual tax amount: $2,471
- Date on market: 10/3/2024
- Cumulative days on market: 41 days
- Listing terms: Cash,Conventional,FHA,VA Loan
- Ownership: Fee Simple
- Total actual rent: 0
- Electric utility on property: Yes
- Road surface type: Paved
Price history
| Date | Event | Price |
|---|---|---|
| 12/19/2024 | Sold | $435,000+1.3%$240/sqft |
Source:  Stellar MLS #O6243361 Report a problem Stellar MLS #O6243361 Report a problem | ||
| 11/13/2024 | Pending sale | $429,500$237/sqft |
Source: Stellar MLS #O6243361 Report a problem | ||
| 11/6/2024 | Price change | $429,500-2.3%$237/sqft |
Source: Stellar MLS #O6243361 Report a problem | ||
| 10/17/2024 | Price change | $439,500-2.3%$242/sqft |
Source: Stellar MLS #O6243361 Report a problem | ||
| 10/3/2024 | Listed for sale | $450,000+94%$248/sqft |
Source: Stellar MLS #O6243361 Report a problem | ||
| 12/20/2016 | Sold | $232,000+25.4%$128/sqft |
Source: Stellar MLS #O5453389 Report a problem | ||
| 10/22/2009 | Sold | $185,000+2.8%$102/sqft |
Source: Public Record Report a problem | ||
| 10/4/2007 | Sold | $180,000$99/sqft |
Source: Public Record Report a problem | ||
Public tax history
| Year | Property taxes | Tax assessment |
|---|---|---|
| 2025 | $4,686 +109% | $362,025 +72.6% |
| 2024 | $2,242 +2.9% | $209,721 +3% |
| 2023 | $2,179 +2.9% | $203,613 +3% |
| 2022 | $2,117 -9.2% | $197,683 +3% |
| 2021 | $2,331 +1% | $191,925 +1.4% |
| 2020 | $2,309 +1.1% | $189,275 +2.3% |
| 2019 | $2,284 | $185,020 +1.9% |
| 2018 | $2,284 +1% | $181,570 +2.1% |
| 2017 | $2,260 +0.8% | $177,835 +11.4% |
| 2016 | $2,243 -7.6% | $159,625 +26.7% |
| 2015 | $2,426 | $125,949 -1% |
| 2014 | $2,426 +25.8% | $127,162 +5.5% |
| 2013 | $1,929 +9.9% | $120,494 +5.5% |
| 2012 | $1,756 -9.3% | $114,220 -8.3% |
| 2011 | $1,935 -11.3% | $124,517 -10.3% |
| 2010 | $2,181 -9.6% | $138,876 -10.1% |
| 2009 | $2,413 -23.4% | $154,410 -26.2% |
| 2008 | $3,150 +162.5% | $209,156 +96.8% |
| 2007 | $1,200 -5.3% | $106,255 +2.5% |
| 2006 | $1,268 +2.3% | $103,663 +3% |
| 2005 | $1,240 +0.9% | $100,644 +3% |
| 2004 | $1,229 +1.1% | $97,713 +1.9% |
| 2003 | $1,215 +1.6% | $95,891 +2.4% |
| 2002 | $1,196 +4.9% | $93,644 +4.6% |
| 2000 | $1,140 | $89,484 |
Find assessor info on the county website
Neighborhood: 32703
Nearby homes
- $361,8003 bd2 ba1.3k sqft3414 Glocca Morra Dr, Apopka, FL 32703Off Market

- $361,2003 bd2 ba1.7k sqft3422 Glocca Morra Dr, Apopka, FL 32703Off Market
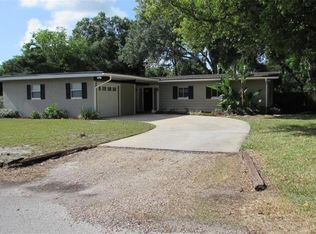
- $383,0004 bd2 ba2.1k sqft3419 Gleaves Ct, Apopka, FL 32703Sold

- $395,0004 bd2 ba2.2k sqft3425 Gleaves Ct, Apopka, FL 32703Sold
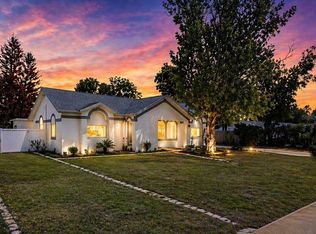
- $376,1003 bd2 ba2.2k sqft3410 Glocca Morra Dr, Apopka, FL 32703Off Market
- $568,3004 bd3 ba2.8k sqft3415 Gleaves Ct, Apopka, FL 32703Off Market
- $353,6003 bd2 ba1.5k sqft3426 Glocca Morra Dr, Apopka, FL 32703Off Market
- $307,1003 bd2 ba1.2k sqft3427 Gleaves Ct, Apopka, FL 32703Off Market
Nearby schools
GreatSchools rating
- 6/10Bear Lake Elementary SchoolGrades: PK-5Distance: 0.2 mi
- 8/10Teague Middle SchoolGrades: 6-8Distance: 1 mi
- 6/10Lake Brantley High SchoolGrades: 9-12Distance: 1.8 mi
Schools provided by the listing agent
- Elementary: Bear Lake Elementary
- Middle: Teague Middle
- High: Lake Brantley High
Source: Stellar MLS. This data may not be complete. We recommend contacting the local school district to confirm school assignments for this home.
Get a cash offer in 3 minutes
Find out how much your home could sell for in as little as 3 minutes with a no-obligation cash offer.
Estimated market value
$433,100
Get a cash offer in 3 minutes
Find out how much your home could sell for in as little as 3 minutes with a no-obligation cash offer.
Estimated market value
$433,100
- Florida
- Seminole County
- Apopka
- 32703
- 3418 GLOCCA MORRA DRIVE
Nearby cities
Nearby neighborhoods
Nearby zip codes
Other Apopka Topics
