Skip main navigation
Sold for $395,000
  • $395,000

    3425 Gleaves Ct, Apopka, FL 32703

    4beds
    2,256sqft
    Single Family Residence
    Built in 1961
    0.31 Acres Lot
    $394,800 Zestimate®
    $175/sqft
    $2,584 Estimated rent

    Home value

    $394,800

    $363,000 - $430,000

    $2,584/mo

    Zestimate® history
    Loading
    Loading...

    Owner options

    List your home for rent

    $2,584/mo

    Rent Zestimate®

    Find your next renter with Zillow Rental Manager. Plus, with online applications, you can quickly screen prospective tenants – for free.

    Learn more

    $2,584/mo

    Rent Zestimate®

    Refinance and save

    $2,590/mo

    Est. payment

    Refinancing to a lower rate could help reduce your monthly payments and save thousands over the life of the loan.

    See today's rates

    $2,590/mo

    Est. payment

    Explore your selling options

    Work with a Zillow partner agent

    Leverage their expertise and Zillow's premium Showcase listings to get your home seen by more buyers.

    Get started

    List with your own agent

    Get your home in front of millions of buyers by listing it on Zillow.

    Learn how to do it

    Sell it yourself

    Take full control of how buyers see your home on Zillow by listing For Sale by Owner (FSBO).

    List your home

    What's special

    Designer hoodGranite countertopsAbundant workspaceWide crown moldingOversized primary suiteDramatic floor-to-ceiling fireplaceSoaking tub
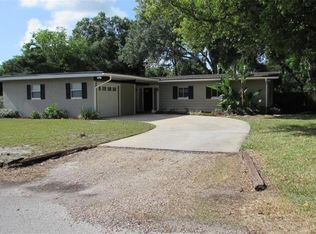
    One or more photo(s) has been virtually staged. Truly one of a kind with incredible architectural features throughout — a MUST SEE to fully appreciate! LOOK AT THESE ROOM SIZES! This beautifully remodeled 4-bedroom, 2-bath home offers luxury vinyl flooring throughout and a spacious eat-in kitchen featuring beautiful countertops, built-in ovens, cooktop, designer hood, and abundant workspace. The oversized living room showcases wide crown molding and a dramatic floor-to-ceiling fireplace as its centerpiece. The split-bedroom floor plan offers privacy, while the oversized primary suite features a luxurious ensuite bath with soaking tub and designer floor-to-ceiling tiled shower. Outside, you’ll find a one-car garage with extended workshop plus a large powered storage building perfect for hobbies, workspace, storage, or multiple uses. NO HOA! Conveniently located near shopping, dining, and amenities. Located in Seminole County. Property is on well and septic, helping save on utility costs. If you’re looking for a unique home with character and functionality, this is it! With an additional 1500 square feet of storage, workshop- You will not find another property like this one!

    Zillow last checked:

    Listing updated:

    Listed by:

    Leah Laboy 352-910-4984,

    SIM REI 352-508-5870

    Bought with:

    Danny Rivera, 3267519

    REAL BROKER, LLC

    Source: Stellar MLS,MLS#: G5111233MLS LogoOriginating MLS: Orlando Regional

    Facts & features

    Interior

    Bedrooms & bathrooms
    • Bedrooms: 4
    • Bathrooms: 2
    • Full bathrooms: 2
    Rooms
    • Room types: Bonus Room, Utility Room, Storage Rooms
    Primary bedroom
    • Description: Room4
    • Features: Walk-In Closet(s)
    • Level: First
    • Area: 368 Square Feet
    • Dimensions: 23x16
    Bedroom 2
    • Description: Room5
    • Features: Built-in Closet
    • Level: First
    • Area: 154 Square Feet
    • Dimensions: 11x14
    Bedroom 3
    • Description: Room6
    • Features: Walk-In Closet(s)
    • Level: First
    • Area: 110 Square Feet
    • Dimensions: 11x10
    Bedroom 4
    • Description: Room7
    • Features: Built-in Closet
    • Level: First
    • Area: 120 Square Feet
    • Dimensions: 10x12
    Dining room
    • Description: Room2
    • Level: First
    • Area: 120 Square Feet
    • Dimensions: 10x12
    Kitchen
    • Description: Room1
    • Level: First
    • Area: 156 Square Feet
    • Dimensions: 13x12
    Laundry
    • Level: First
    • Area: 96 Square Feet
    • Dimensions: 16x6
    Living room
    • Description: Room3
    • Level: First
    • Area: 460 Square Feet
    • Dimensions: 23x20
    Office
    • Level: First
    • Area: 120 Square Feet
    • Dimensions: 12x10
    Heating
    • Central
    Cooling
    • Central Air
    Appliances
    • Included: Oven, Cooktop, Dishwasher, Range Hood, Refrigerator
    • Laundry: Laundry Room
    Features
    • Ceiling Fan(s), Eating Space In Kitchen, Primary Bedroom Main Floor, Walk-In Closet(s)
    • Flooring: Luxury Vinyl
    • Has fireplace: Yes
    • Fireplace features: Living Room
    Interior area
    • Total structure area: 3,056
    • Total interior livable area: 2,256 sqft

    Property

    Parking
    • Total spaces: 1
    • Parking features: Garage Door Opener, Workshop in Garage
    • Garage spaces: 1
    Features
    • Levels: One
    • Stories: 1
    • Exterior features: Storage
    • Fencing: Vinyl
    Lot
    • Size: 0.31 Acres
    • Dimensions: 100 x 136
    Details
    • Additional structures: Shed(s), Storage, Workshop
    • Parcel number: 1821295020D000060
    • Zoning: R-1A
    • Special conditions: None

    Construction

    Type & style
    • Home type: SingleFamily
    • Architectural style: Florida,Mediterranean
    • Property subtype: Single Family Residence
    Materials
    • Stucco
    • Foundation: Slab
    • Roof: Shingle
    Condition
    • New construction: No
    • Year built: 1961

    Utilities & green energy

    • Sewer: Septic Tank
    • Water: Well
    • Utilities for property: Electricity Connected

    Community & HOA

    Community
    • Pet fee: $0 monthly
    • Subdivision: GLEAVES SUB
    HOA
    • Has HOA: No
    Location
    • Region: Apopka

    Financial & listing details

    • Price per square foot: $175/sqft
    • Tax assessed value: $288,993
    • Annual tax amount: $1,059
    • Date on market: 4/30/2026
    • Cumulative days on market: 5 days
    • Listing terms: Cash,Conventional
    • Ownership: Fee Simple
    • Total actual rent: 0
    • Electric utility on property: Yes
    • Road surface type: Paved

    Price history

    DateEventPrice
    6/9/2026Sold$395,000-13.9%$175/sqft
    Source: Stellar MLS #G5111233 Report a problem
    5/5/2026Pending sale$459,000$203/sqft
    Source: Stellar MLS #G5111233 Report a problem
    5/1/2026Listed for sale$459,000+98.4%$203/sqft
    Source: Stellar MLS #G5111233 Report a problem
    6/10/2025Sold$231,300$103/sqft
    Source: Public Record Report a problem

    Public tax history

    YearProperty taxesTax assessment
    2025$987 +55.2%$90,734 +2.9%
    2024$636 +4.6%$88,177 +3%
    2023$608 +4.8%$85,609 +3%
    2022$581 -28.2%$83,116 +3%
    2021$809 +1.8%$80,695 +1.4%
    2020$795 +1.8%$79,581 +2.3%
    2019$781 $77,792 +1.9%
    2018$781 +2.7%$76,342 +2.1%
    2017$760 +1.7%$74,772 +1.4%
    2016$748 -3.5%$73,747 +1.4%
    2015$775 $72,725 +0.8%
    2014$775 +34.4%$72,148 +1.5%
    2013$576 +7.8%$71,082 +1.7%
    2012$535 +1.5%$69,894 +3%
    2011$526 +0.4%$67,858 +1.5%
    2010$524 +3.3%$66,855 +2.7%
    2009$507 +3.5%$65,097 +0.1%
    2008$490 -13%$65,032 +3%
    2007$563 -4.5%$63,138 +2.5%
    2006$590 +3.4%$61,598 +3%
    2005$570 +2.1%$59,804 +3%
    2004$559 +1.9%$58,062 +1.9%
    2003$548 +2.7%$56,979 +2.4%
    2002$534 +7.2%$55,644 +4.6%
    2000$498 $53,173
    Find assessor info on the county website

    Neighborhood: 32703

    Nearby schools

    GreatSchools rating
    Get a cash offer in 3 minutes
    Find out how much your home could sell for in as little as 3 minutes with a no-obligation cash offer.
    Estimated market value
    $394,800
    Get a cash offer in 3 minutes
    Find out how much your home could sell for in as little as 3 minutes with a no-obligation cash offer.
    Estimated market value
    $394,800