Skip main navigation
Sold for $383,000
  • $383,000

    3419 Gleaves Ct, Apopka, FL 32703

    4beds
    2,154sqft
    Single Family Residence
    Built in 1968
    0.3 Acres Lot
    $407,300 Zestimate®
    $178/sqft
    $2,547 Estimated rent

    Home value

    $407,300

    $387,000 - $428,000

    $2,547/mo

    Zestimate® history
    Loading
    Loading...

    Owner options

    List your home for rent

    $2,547/mo

    Rent Zestimate®

    Find your next renter with Zillow Rental Manager. Plus, with online applications, you can quickly screen prospective tenants – for free.

    Learn more

    $2,547/mo

    Rent Zestimate®

    Refinance and save

    $2,536/mo

    Est. payment

    Refinancing to a lower rate could help reduce your monthly payments and save thousands over the life of the loan.

    See today's rates

    $2,536/mo

    Est. payment

    Explore your selling options

    Work with a Zillow partner agent

    Leverage their expertise and Zillow's premium Showcase listings to get your home seen by more buyers.

    Get started

    List with your own agent

    Get your home in front of millions of buyers by listing it on Zillow.

    Learn how to do it

    Sell it yourself

    Take full control of how buyers see your home on Zillow by listing For Sale by Owner (FSBO).

    List your home

    What's special

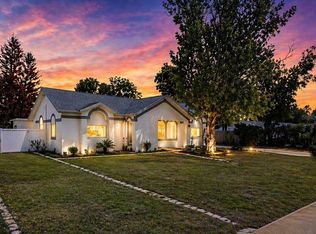
    "NEW PRICE" - MOVE-IN READY 4-BEDROOM, 2-BATH SINGLE FAMILY HOME WITH "NO HOA" IN APOPKA, FL 32703. Conveniently located just off Hwy 436, Mr. & Mrs. Clean is moving out of the area and this home is zoned for the TOP-RATED Lake Brantley High School and just One-Block from Bear Lake Elementary. Situated on a .30 Acre Fenced Lot, this property is PERFECT for the Business Owner who needs Office Space & Storage for Work Trucks, Trailers, Equipment, Etc. Do you own an R/V, Camper, 5th Wheel, or Boat and TIRED OF PAYING STORAGE FEES? This home features a "HUGE" 12' (wide) x 80' (long) concrete parking pad with a Retractable Awning. The Home Features many RECENT UPDATES and includes Living, Dining and Family Rooms. The Kitchen has been CUSTOMIZED to include 36” Solid Wood Birch Upper & Lower Cabinets, Custom T&G Decorative Birch Wood Ceiling, Stainless-Steel Appliances including a Huge Refrigerator, Flat Top Range & Microwave, 50/50 Stainless Deep Sink, (3)-Person Breakfast bar, Laminate Counter-Tops and tons of Counter & Storage Space. The Kitchen also includes a large dinette with a matching Solid Wood Birch Hutch. The home offers a GREAT LAYOUT which will accommodate the needs of your entire family. The front of the home features a 12'x21' Living Room with Ceramic Tile & Crown Molding, while the back of the home features a 12'x22' Family Room which is more private and includes laminate flooring and direct access to the deck and back yard. The Master Suite is the PERFECT RETREAT and includes a Spacious Bedroom with an Oversized Closet and Custom Wood Doors & Wardrobe Organizer, Ceramic Tile Floors and overlooks the backyard. The Master Bathroom features a Single Wood Vanity, Walk-In Shower and Ceramic Tile Floor. Bedrooms #2,#3,#4 are GOOD SIZED and feature either Berber Carpeting or Ceramic Tile Floors. If you ENJOY OUTDOOR SPACE, you'll love the fully fenced backyard which features an ELEVATED 12'x13' WOOD DECK and lots of room for your kids, grandkids, or pets to play safely. The Backyard is PRIVATE and includes more than enough space to PUT IN A POOL. Additional Features include: Hall Bathroom has been Fully Remodeled & includes a Walk-In Shower and New Maple Vanity, Inside Laundry Room w/Stainless Wash Tub & tons of Storage Closets, Roof (2009), HVAC (2016), 50-gal AO Smith Water Heater (2009), Newer Double-Paned Tilt Sashed Windows, Solid-Core Wood Front Door, Crown Molding, Real Wood Interior doors with Fresh Varnish, Security Camera's with NVR, Window Treatments, Dual Garage Doors w/Genie Openers, Attic Storage & Huge Shop Lights, Storage Shed (9'x14'), $4,000 Remote-Controlled Retractable Awning, Gutters & Downspouts, Extended Concrete Parking Pad next to the garage which is equipped with power & water and includes a 12' Wide Gate and much more. AVAILABLE FOR A QUICK CLOSING so call today for more information or to SCHEDULE A PRIVATE SHOWING!

    Zillow last checked:

    Listing updated:

    Listed by:

    Joel Bornstein 877-333-2811,

    ROCK SPRINGS REALTY, LLC 877-333-2811,

    Kelli Crosby 517-231-1967,

    ROCK SPRINGS REALTY, LLC

    Bought with:

    Shawn McCormick, 3184016

    ERA GRIZZARD REAL ESTATE

    Source: Stellar MLS,MLS#: G5075235MLS LogoOriginating MLS: Lake and Sumter

    Facts & features

    Interior

    Bedrooms & bathrooms
    • Bedrooms: 4
    • Bathrooms: 2
    • Full bathrooms: 2
    Rooms
    • Room types: Attic, Family Room, Living Room, Utility Room, Storage Rooms
    Primary bedroom
    • Features: Built-in Closet
    • Level: First
    • Dimensions: 13x15
    Bedroom 2
    • Features: Built-in Closet
    • Level: First
    • Dimensions: 12x13
    Bedroom 3
    • Features: Built-in Closet
    • Level: First
    • Dimensions: 12x12
    Bedroom 4
    • Features: Built-in Closet
    • Level: First
    • Dimensions: 11x14
    Primary bathroom
    • Level: First
    • Dimensions: 6x9
    Dinette
    • Level: First
    • Dimensions: 9x11
    Dining room
    • Level: First
    • Dimensions: 15x16
    Family room
    • Level: First
    • Dimensions: 12x22
    Kitchen
    • Level: First
    • Dimensions: 10x10
    Living room
    • Level: First
    • Dimensions: 12x21
    Utility room
    • Level: First
    • Dimensions: 10x12
    Heating
    • Central, Electric
    Cooling
    • Central Air, Ductless
    Appliances
    • Included: Electric Water Heater, Microwave, Range, Refrigerator
    • Laundry: Inside, Laundry Room
    Features
    • Ceiling Fan(s), Crown Molding, Eating Space In Kitchen, Primary Bedroom Main Floor, Solid Wood Cabinets, Thermostat
    • Flooring: Carpet, Ceramic Tile
    • Windows: Double Pane Windows, Insulated Windows, Window Treatments, Skylight(s)
    • Has fireplace: No
    Interior area
    • Total structure area: 2,502
    • Total interior livable area: 2,154 sqft

    Property

    Parking
    • Total spaces: 2
    • Parking features: Driveway, Garage Door Opener, Oversized
    • Attached garage spaces: 2
    • Has uncovered spaces: Yes
    • Details: Garage Dimensions: 21x23
    Features
    • Levels: One
    • Stories: 1
    • Patio & porch: Front Porch, Patio
    • Exterior features: Awning(s), Irrigation System, Rain Gutters, Sidewalk, Storage
    • Fencing: Chain Link,Vinyl
    Lot
    • Size: 0.3 Acres
    • Dimensions: 97 x 135
    • Features: In County, Level, Oversized Lot, Sidewalk
    • Residential vegetation: Mature Landscaping, Oak Trees, Trees/Landscaped
    Details
    • Additional structures: Shed(s)
    • Parcel number: 1821295020D000070
    • Zoning: R-1A
    • Special conditions: None

    Construction

    Type & style
    • Home type: SingleFamily
    • Architectural style: Ranch
    • Property subtype: Single Family Residence
    Materials
    • Block, Brick, Vinyl Siding
    • Foundation: Slab
    • Roof: Shingle
    Condition
    • New construction: No
    • Year built: 1968

    Utilities & green energy

    • Sewer: Septic Tank
    • Water: Public
    • Utilities for property: BB/HS Internet Available, Cable Available, Electricity Connected, Phone Available, Public, Water Connected

    Community & HOA

    Community
    • Pet fee: $0 monthly
    • Subdivision: GLEAVES SUB
    HOA
    • Has HOA: No
    Location
    • Region: Apopka

    Financial & listing details

    • Price per square foot: $178/sqft
    • Tax assessed value: $275,775
    • Annual tax amount: $3,848
    • Date on market: 11/10/2023
    • Cumulative days on market: 34 days
    • Listing terms: Cash,Conventional,FHA,VA Loan
    • Ownership: Fee Simple
    • Total actual rent: 0
    • Electric utility on property: Yes
    • Road surface type: Paved, Asphalt

    Price history

    DateEventPrice
    2/22/2024Listing removed--
    Source: Stellar MLS #O6171751 Report a problem
    1/19/2024Listed for rent$2,425$1/sqft
    Source: Stellar MLS #O6171751 Report a problem
    1/17/2024Sold$383,000-4.2%$178/sqft
    Source: Stellar MLS #G5075235 Report a problem
    12/14/2023Pending sale$399,900$186/sqft
    Source: Stellar MLS #G5075235 Report a problem
    11/29/2023Price change$399,900-2.4%$186/sqft
    Source: Stellar MLS #G5075235 Report a problem
    11/24/2023Price change$409,7000%$190/sqft
    Source: Stellar MLS #G5075235 Report a problem
    11/16/2023Price change$409,8000%$190/sqft
    Source: Stellar MLS #G5075235 Report a problem
    11/10/2023Listed for sale$409,900$190/sqft
    Source: Stellar MLS #G5075235 Report a problem

    Public tax history

    YearProperty taxesTax assessment
    2025$4,077 +13.4%$275,775 +1.3%
    2024$3,595 +1.4%$272,127 +2.2%
    2023$3,543 +264.4%$266,260 +137%
    2022$972 -19%$112,334 +3%
    2021$1,200 +1.4%$109,062 +1.4%
    2020$1,184 +1.5%$107,556 +2.3%
    2019$1,167 $105,138 +1.9%
    2018$1,167 +2%$103,178 +2.1%
    2017$1,144 +1.3%$101,056 +1.4%
    2016$1,129 -1.9%$99,670 +1.4%
    2015$1,151 $98,289 +0.8%
    2014$1,151 +21.7%$97,509 +1.5%
    2013$946 +8.5%$96,068 +1.7%
    2012$872 -4.7%$94,462 -2.1%
    2011$915 +1.4%$96,449 +1.5%
    2010$902 +5.2%$95,024 +2.7%
    2009$858 +3.6%$92,526 +0.1%
    2008$828 -13.4%$92,434 +3%
    2007$956 -5.2%$89,742 +2.5%
    2006$1,008 +2.5%$87,553 +3%
    2005$983 +1.1%$85,003 +3%
    2004$972 +1.3%$82,527 +1.9%
    2003$960 +1.8%$80,988 +2.4%
    2002$943 +5.4%$79,090 +4.6%
    2000$894 $75,577
    Find assessor info on the county website

    Neighborhood: 32703

    Nearby schools

    GreatSchools rating
    Schools provided by the listing agent
    • Elementary: Bear Lake Elementary
    • Middle: Teague Middle
    • High: Lake Brantley High

    Source: Stellar MLS. This data may not be complete. We recommend contacting the local school district to confirm school assignments for this home.

    Get a cash offer in 3 minutes
    Find out how much your home could sell for in as little as 3 minutes with a no-obligation cash offer.
    Estimated market value
    $407,300
    Get a cash offer in 3 minutes
    Find out how much your home could sell for in as little as 3 minutes with a no-obligation cash offer.
    Estimated market value
    $407,300