Under Construction. UNDER CONSTRUCTION- NEW CONSTRUCTION. This energy efficient, new construction town home in Wesley Chapel located in the Wyndrush Creek community is a great opportunity for several reasons; pre-construction prices, NO CDD fee, and lower Pasco County taxes. The Kennedy plan features a large open floor design, 3 bedrooms, 2.5 baths, large patio off of the kitchen and an oversized 1 car garage. This home includes upgraded ceramic flooring throughout the first floor, upgraded 42" cabinets with handles and 3 cm granite counter tops in both the kitchen and baths. The second floor master bedroom has an elegant tray ceiling included along with a large walk in closet. This plan provides privacy between the master suite and the secondary bedrooms. We have included everything in the price, from the Z Wave Smart Home Package, WIFI thermostat, WIFI front door deadbolt, Skybell doorbell plus 2 Z Wave light switches for added security. We have also provided 2" faux wood interior blinds, brick paved driveway, entry walk and patio. The list goes on to include 16 SEER energy efficient A/C unit, double pane, LOW E vinyl windows to keep energy costs low. ALL stainless steel appliances and a full size washer and dryer, glass panel garage door with opener and an electric car charger, too ! We have also included recess can lighting and pre wiring for ceiling fans. This community is nestled in amongst beautiful trees that provide a tranquil setting for the beautiful pool and cabana. All of this located in the Wesley Chapel area with easy access to expressways, dining, shopping, movie theatre and entertainment. WELCOME HOME !
Sold for $269,210
$269,210
34188 Cinder Way, Wesley Chapel, FL 33545
3beds
1,572sqft
Townhouse
Built in 2022
1,742 Square Feet Lot
$259,900 Zestimate®
$171/sqft
$2,022 Estimated rent
Home value
$259,900
$247,000 - $273,000
$2,022/mo
Zestimate® history
Owner options
List your home for rent
$2,022/mo
Rent Zestimate®
Find your next renter with Zillow Rental Manager. Plus, with online applications, you can quickly screen prospective tenants – for free.
$2,022/mo
Rent Zestimate®
Refinance and save
$1,955/mo
Est. payment
Refinancing to a lower rate could help reduce your monthly payments and save thousands over the life of the loan.
$1,955/mo
Est. payment
Explore your selling options
Work with a Zillow partner agent
Leverage their expertise and Zillow's premium Showcase listings to get your home seen by more buyers.
Get startedList with your own agent
Get your home in front of millions of buyers by listing it on Zillow.
Learn how to do itSell it yourself
Take full control of how buyers see your home on Zillow by listing For Sale by Owner (FSBO).
List your homeWhat's special
Zillow last checked:
Listing updated:
Listed by:
Suresh Gupta 407-529-3108,
PARK SQUARE REALTY 844-774-4636
Bought with:
Suresh Gupta, 444242
PARK SQUARE REALTY
Source: Stellar MLS,MLS#: O6072502 Originating MLS: Orlando Regional
Originating MLS: Orlando Regional
Facts & features
Interior
Bedrooms & bathrooms
- Bedrooms: 3
- Bathrooms: 3
- Full bathrooms: 2
- 1/2 bathrooms: 1
Primary bedroom
- Level: Second
- Dimensions: 13x15
Bedroom 2
- Level: Second
- Dimensions: 11x10
Bedroom 3
- Level: Second
- Dimensions: 11.2x10
Primary bathroom
- Level: Second
- Dimensions: 6x12
Bathroom 2
- Level: Second
- Dimensions: 5x5
Kitchen
- Level: First
- Dimensions: 8x12
Living room
- Level: First
- Dimensions: 14x15
Heating
- Central, Electric
Cooling
- Central Air
Appliances
- Included: Dishwasher, Disposal, Dryer, Electric Water Heater, Microwave, Range, Refrigerator, Washer
- Laundry: Inside, Laundry Room
Features
- Eating Space In Kitchen, Tray Ceiling(s), Walk-In Closet(s)
- Flooring: Carpet, Tile
- Doors: Sliding Doors
- Windows: Window Treatments
- Has fireplace: No
Interior area
- Total structure area: 1,572
- Total interior livable area: 1,572 sqft
Property
Parking
- Total spaces: 1
- Parking features: Garage - Attached
- Attached garage spaces: 1
Features
- Levels: Two
- Stories: 2
- Exterior features: Irrigation System, Lighting, Sidewalk
Lot
- Size: 1,742 Square Feet
Details
- Parcel number: 1826210050019000020
- Zoning: MPUD
- Special conditions: None
Construction
Type & style
- Home type: Townhouse
- Property subtype: Townhouse
- Attached to another structure: Yes
Materials
- Block, Wood Frame
- Foundation: Slab
- Roof: Shingle
Condition
- Under Construction
- New construction: Yes
- Year built: 2022
Details
- Builder model: Kennedy
- Builder name: Park Square Homes
Utilities & green energy
- Sewer: Public Sewer
- Water: Public
- Utilities for property: Cable Available, Electricity Connected, Fire Hydrant, Phone Available, Sewer Connected, Street Lights, Water Connected
Community & HOA
Community
- Features: Playground, Pool, Sidewalks
- Pet fee: $0 monthly
- Subdivision: WYNDRUSH TOWNHOMES
HOA
- Has HOA: Yes
- Services included: Community Pool
- HOA fee: $115 monthly
- HOA name: Access Management/Debi LaCroix
- HOA phone: 813-607-2220
Location
- Region: Wesley Chapel
Financial & listing details
- Price per square foot: $171/sqft
- Tax assessed value: $273,997
- Annual tax amount: $5,334
- Date on market: 11/15/2022
- Cumulative days on market: 154 days
- Listing terms: Cash,Conventional,FHA,VA Loan
- Ownership: Fee Simple
- Total actual rent: 0
- Electric utility on property: Yes
- Road surface type: Asphalt
Price history
| Date | Event | Price |
|---|---|---|
| 9/9/2025 | Listing removed | $1,960$1/sqft |
Source: Zillow Rentals Report a problem | ||
| 9/3/2025 | Price change | $1,960-3.7%$1/sqft |
Source: Zillow Rentals Report a problem | ||
| 8/19/2025 | Price change | $2,035-0.5%$1/sqft |
Source: Zillow Rentals Report a problem | ||
| 7/15/2025 | Listed for rent | $2,045+3.3%$1/sqft |
Source: Zillow Rentals Report a problem | ||
| 12/7/2023 | Listing removed | -- |
Source: Zillow Rentals Report a problem | ||
| 11/8/2023 | Price change | $1,980-4.1%$1/sqft |
Source: Zillow Rentals Report a problem | ||
| 10/25/2023 | Price change | $2,065-8.2%$1/sqft |
Source: Zillow Rentals Report a problem | ||
| 9/6/2023 | Listed for rent | $2,250$1/sqft |
Source: Zillow Rentals Report a problem | ||
| 8/31/2023 | Sold | $269,210-20.8%$171/sqft |
Source:  Stellar MLS #O6072502 Report a problem Stellar MLS #O6072502 Report a problem | ||
| 4/18/2023 | Pending sale | $339,990$216/sqft |
Source: Stellar MLS #O6072502 Report a problem | ||
| 11/15/2022 | Listed for sale | $339,990$216/sqft |
Source: Stellar MLS #O6072502 Report a problem | ||
Public tax history
| Year | Property taxes | Tax assessment |
|---|---|---|
| 2024 | $4,844 +899.1% | $273,997 +16.1% |
| 2023 | $485 +7.5% | $235,946 +721% |
| 2022 | $451 +174.5% | $28,738 +178.8% |
| 2021 | $164 | $10,306 |
Find assessor info on the county website
Neighborhood: 33545
Nearby homes
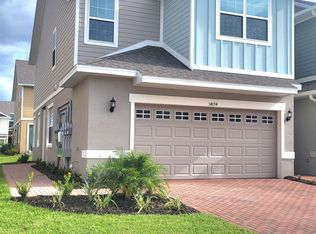
- $313,6003 bd3 ba1.7k sqft34194 Cinder Way, Wesley Chapel, FL 33545Off Market
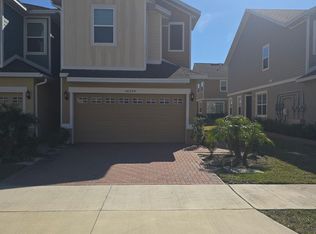
- $299,5003 bd3 ba1.7k sqft34200 Cinder Way, Wesley Chapel, FL 33545Off Market
- $299,7003 bd3 ba1.6k sqft34186 Cinder Way, Wesley Chapel, FL 33545Off Market

- $2,0453 bd3 ba1.6k sqft34204 Cinder Way, Wesley Chapel, FL 33545For Rent

- $299,5003 bd2 ba1.6k sqft34176 Cinder Way, Wesley Chapel, FL 33545Off Market
- $292,0003 bd3 ba1.6k sqft34187 Rogallo Ln, Wesley Chapel, FL 33545Sold
- $307,500-- bd2 ba1.7k sqft34195 Cinder Way, Wesley Chapel, FL 33545Off Market
- $309,900-- bd2 ba1.7k sqft34199 Cinder Way, Wesley Chapel, FL 33545Off Market
Nearby schools
GreatSchools rating
- 2/10New River Elementary SchoolGrades: PK-5Distance: 1.5 mi
- 3/10Raymond B. Stewart Middle SchoolGrades: 6-8Distance: 4.5 mi
- 2/10Zephyrhills High SchoolGrades: 9-12Distance: 4.7 mi
Schools provided by the listing agent
- Elementary: New River Elementary
- Middle: Raymond B Stewart Middle-PO
- High: Zephryhills High School-PO
Source: Stellar MLS. This data may not be complete. We recommend contacting the local school district to confirm school assignments for this home.
Get a cash offer in 3 minutes
Find out how much your home could sell for in as little as 3 minutes with a no-obligation cash offer.
Estimated market value
$259,900
Get a cash offer in 3 minutes
Find out how much your home could sell for in as little as 3 minutes with a no-obligation cash offer.
Estimated market value
$259,900
- Florida
- Pasco County
- Wesley Chapel
- 33545
- 34188 Cinder Way
Nearby cities
Nearby neighborhoods
Nearby zip codes
Other Wesley Chapel Topics
