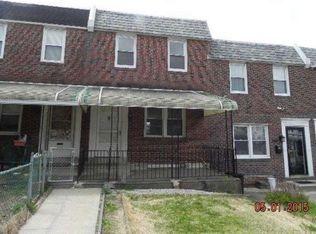
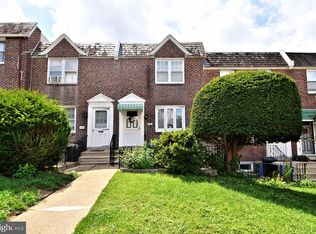
Perched on a scenic hill in Philadelphia's Wissahickon neighborhood, 342 Dawson Street is a special home awaiting its new owner. Contemporary updates blended with timeless charm abound in this three bedroom rowhome. Upon approaching, the first thing you'll notice is the cheerful green door, calling you home. Inside, you'll be greeted by a spacious living area adorned with large windows that flood the space with natural light, creating an airy and warm ambiance. The layout flows seamlessly into the dining area, which has been opened up to the kitchen, allowing for optimal entertaining. The well-appointed kitchen features modern, soft-close shaker cabinets, stainless steel appliances, and a peninsula that adds functional prep space for culinary enthusiasts and allows for engaging with guests. Upstairs, you will find three nicely sized bedrooms, ample closet space and a hall bathroom. The basement area is currently utilized as a fully-functional workshop, but it could also be used as a gym space, work from home office, or playroom. You will also find the laundry and utilities here, and access to the garage and rear of the home. The garage is the perfect place for storage (bikes, strollers, etc.), but can also accommodate a smaller-sized vehicle. Most owners choose to park behind the garage in the back driveway, but street parking on Dawson is plentiful due to the extra-wide, one way street (a special feature in this neighborhood)! Located just two blocks from the walking and bike paths of Wissahickon Park, a few blocks from Main Street, steps away from a Septa station providing easy access to Center City, the location is the best of all worlds. Vibrant city living with access to nature and green space - you can truly have it all. On top of the stylish features and ideal location, this property is also entirely move-in ready. Featuring a new roof, updated mechanicals, including Central Air, and an absolute meticulous attention to detail for home maintenance, any new homeowner would be lucky to call 342 Dawson "Home."
Sold for $345,500
Zillow last checked:
Listing updated:
Bought with:
Lydia Vessels, RS164772L
Coldwell Banker Hearthside Realtors
Source: Bright MLS,MLS#: PAPH2323212
Price history
| Date | Event | Price |
|---|---|---|
| 12/2/2025 | Listing removed | $2,295$2/sqft |
Source: Bright MLS #PAPH2526996 Report a problem | ||
| 10/14/2025 | Price change | $2,295-4.2%$2/sqft |
Source: Bright MLS #PAPH2526996 Report a problem | ||
| 8/28/2025 | Price change | $2,395-4%$2/sqft |
Source: Bright MLS #PAPH2526996 Report a problem | ||
| 8/13/2025 | Listed for rent | $2,495$2/sqft |
Source: Bright MLS #PAPH2526996 Report a problem | ||
| 4/19/2024 | Sold | $345,500+6.3%$330/sqft |
Source:  Bright MLS #PAPH2323212 Report a problem Bright MLS #PAPH2323212 Report a problem | ||
| 3/4/2024 | Pending sale | $325,000$311/sqft |
Source: Bright MLS #PAPH2323212 Report a problem | ||
| 2/29/2024 | Listed for sale | $325,000+37.4%$311/sqft |
Source: Bright MLS #PAPH2323212 Report a problem | ||
| 5/10/2018 | Sold | $236,500+9%$226/sqft |
Source: Public Record Report a problem | ||
| 5/9/2018 | Pending sale | $217,000-8.8%$207/sqft |
Source: Keller Williams Real Estate #1000291762 Report a problem | ||
| 3/26/2018 | Listed for sale | $238,000$228/sqft |
Source: Keller Williams Real Estate #1000291762 Report a problem | ||
| 3/26/2018 | Pending sale | $238,000+9.7%$228/sqft |
Source: Keller Williams Real Estate #1000291762 Report a problem | ||
| 3/21/2018 | Listed for sale | $217,000+14.3%$207/sqft |
Source: Keller Williams Real Estate-Bl #1000291762 Report a problem | ||
| 12/4/2009 | Sold | $189,900$182/sqft |
Source: Public Record Report a problem | ||
| 10/16/2009 | Price change | $189,900-5%$182/sqft |
Source: Center City-Society Hill #5572920 Report a problem | ||
| 9/12/2009 | Price change | $199,900-4.8%$191/sqft |
Source: Center City-Society Hill #5572920 Report a problem | ||
| 8/6/2009 | Listed for sale | $209,900$201/sqft |
Source: Center City-Society Hill #5572920 Report a problem | ||


Get a cash offer in 3 minutes
Find out how much your home could sell for in as little as 3 minutes with a no-obligation cash offer.
Estimated market value
$364,300
